Meticulously maintained and full of character, this charming 3-bedroom, 2-bath log home showcases its original log architecture and timeless appeal throughout. The stunning stone fireplace serves as the focal point of the warm and inviting living area, complemented by original hardwood floors and nicely sized bedrooms. Thoughtful updates include custom doors installed in 2015, kitchen improvements completed in 2016, and the conversion of the utility room into a second full bath in 2014. Step outside to your own private retreat featuring a spacious stamped concrete patio poured in 2014, perfectly positioned beside the peaceful stream that runs the length of the property. Additional improvements include an encapsulated crawlspace completed in 2014 that is impeccably clean, reflecting the exceptional care this home has received over the years. There is a fence that surrounds the back yard
For sale
$329,900
1401 E Choctaw Dr, London, OH 43140
3beds
1,040sqft
Single Family Residence
Built in 1965
0.41 Acres Lot
$321,000 Zestimate®
$317/sqft
$118/mo HOA
What's special
Nicely sized bedroomsTimeless appeal throughoutOriginal log architectureOriginal hardwood floorsPrivate retreatStunning stone fireplace
- 89 days |
- 1,265 |
- 54 |
Likely to sell faster than
Zillow last checked:
Listing updated:
Listed by:
Joy Crace 614-307-0819,
e-Merge Real Estate,
Timothy Crace 614-307-0819,
e-Merge Real Estate
Source: DABR MLS,MLS#: 959650 Originating MLS: Dayton Area Board of REALTORS
Originating MLS: Dayton Area Board of REALTORSFacts & features
Interior
Bedrooms & bathrooms
- Bedrooms: 3
- Bathrooms: 2
- Full bathrooms: 2
- Main level bathrooms: 2
Primary bedroom
- Level: Main
- Dimensions: 13 x 12
Bedroom
- Level: Main
- Dimensions: 11 x 12
Bedroom
- Level: Main
- Dimensions: 10 x 13
Kitchen
- Features: Eat-in Kitchen
- Level: Main
- Dimensions: 20 x 10
Living room
- Level: Main
- Dimensions: 18 x 15
Utility room
- Level: Main
- Dimensions: 4 x 3
Heating
- Forced Air, Natural Gas
Cooling
- Central Air
Appliances
- Included: Dryer, Dishwasher, Disposal, Microwave, Range, Refrigerator, Washer, Gas Water Heater
Features
- Ceiling Fan(s), Vaulted Ceiling(s)
- Windows: Insulated Windows
- Basement: Crawl Space
- Number of fireplaces: 1
- Fireplace features: One, Gas
Interior area
- Total structure area: 1,040
- Total interior livable area: 1,040 sqft
Property
Parking
- Total spaces: 1
- Parking features: Garage, One Car Garage
- Garage spaces: 1
Features
- Levels: One
- Stories: 1
- Patio & porch: Patio, Porch
- Exterior features: Fence, Porch, Patio
Lot
- Size: 0.41 Acres
- Dimensions: 84' x 212'
Details
- Parcel number: 2401004.000
- Zoning: Residential
- Zoning description: Residential
Construction
Type & style
- Home type: SingleFamily
- Architectural style: Ranch
- Property subtype: Single Family Residence
Materials
- Stone, Wood Siding
Condition
- Year built: 1965
Details
- Warranty included: Yes
Utilities & green energy
- Water: Public
- Utilities for property: Sewer Available, Water Available
Community & HOA
Community
- Subdivision: Choctaw Lake
HOA
- Has HOA: Yes
- Amenities included: Trail(s)
- Services included: Clubhouse, Playground, Snow Removal, Security, Tennis Courts
- HOA fee: $353 quarterly
- HOA name: CLPOA
- HOA phone: 740-852-2593
Location
- Region: London
Financial & listing details
- Price per square foot: $317/sqft
- Tax assessed value: $150,420
- Annual tax amount: $2,629
- Date on market: 5/20/2026
- Listing terms: Conventional,FHA,USDA Loan,VA Loan
Estimated market value
$321,000
$305,000 - $337,000
$1,780/mo
Price history
| Date | Event | Price |
|---|---|---|
| 5/23/2026 | Listed for sale | $329,900+202.7%$317/sqft |
Source:  Columbus and Central Ohio Regional MLS #226018471 Report a problem Columbus and Central Ohio Regional MLS #226018471 Report a problem | ||
| 6/30/2014 | Sold | $109,000-12.8%$105/sqft |
Source: Columbus and Central Ohio Regional MLS #214022050 Report a problem | ||
| 5/9/2014 | Listed for sale | $125,000+48.8%$120/sqft |
Source: Wagner Williams Realty Ltd. Report a problem | ||
| 6/22/2007 | Sold | $84,000-5.6%$81/sqft |
Source: Public Record Report a problem | ||
| 2/2/1999 | Sold | $89,000$86/sqft |
Source: Public Record Report a problem | ||
Public tax history
| Year | Property taxes | Tax assessment |
|---|---|---|
| 2024 | $2,629 -1.3% | $52,640 |
| 2023 | $2,664 +10.7% | $52,640 +28.9% |
| 2022 | $2,406 +3.3% | $40,850 |
| 2021 | $2,329 0% | $40,850 |
| 2020 | $2,329 +15.7% | $40,850 +33.8% |
| 2019 | $2,013 +79.4% | $30,540 |
| 2018 | $1,122 +2.3% | $30,540 |
| 2017 | $1,097 +24.1% | $30,540 +22.5% |
| 2016 | $884 +0.9% | $24,930 |
| 2015 | $876 -13.2% | $24,930 |
| 2014 | $1,009 -19.4% | $24,930 -16.6% |
| 2013 | $1,252 -4.3% | $29,900 |
| 2012 | $1,308 +5.1% | $29,900 |
| 2011 | $1,244 -3.5% | $29,900 -5% |
| 2010 | $1,289 +1.2% | $31,460 |
| 2009 | $1,274 +2.3% | $31,460 |
| 2008 | $1,246 +1.9% | $31,460 +3% |
| 2007 | $1,222 +2.4% | $30,550 |
| 2006 | $1,194 +3.3% | $30,550 |
| 2005 | $1,156 +11.4% | $30,550 +12.9% |
| 2004 | $1,038 | $27,060 |
Find assessor info on the county website
Monthly payment
Est. payment
Payment breakdown
Explore the cost of this home by adjusting the details. Changes won't be saved.Climate risks
Neighborhood: 43140
Nearby schools
GreatSchools rating
- 7/10London Elementary SchoolGrades: K-5Distance: 3.8 mi
- 5/10London Middle SchoolGrades: 6-8Distance: 3.7 mi
- 6/10London High SchoolGrades: 9-12Distance: 3.9 mi
Schools provided by the listing agent
- District: London
Source: DABR MLS. This data may not be complete. We recommend contacting the local school district to confirm school assignments for this home.
- $287,8002 bd2 ba912 sqft1385 E Choctaw Dr, London, OH 43140Off Market

- $473,8004 bd2 ba2.1k sqft1409 E Choctaw Dr, London, OH 43140Off Market
- $45,670-- bd-- ba-- sqft1390 Itawamba Trl, London, OH 43140Off Market
- $394,3003 bd2 ba1.4k sqft1415 E Choctaw Dr, London, OH 43140Off Market
- $42,660-- bd-- ba-- sqft1383 E Choctaw Dr, London, OH 43140Off Market
- $618,0003 bd2 ba2.3k sqft1392 Itawamba Trl, London, OH 43140Off Market
- $675,0003 bd2 ba2.1k sqft1422 E Choctaw Dr, London, OH 43140Off Market
- $280,8003 bd1 ba1k sqft1425 E Choctaw Dr, London, OH 43140Off Market
A local agent can set up tours, give advice and negotiate with sellers.
A local lender can help you make sure your offer is ready when you are.
Similar homes
- $439,9004 bd2 ba1.5k sqft1155 W Choctaw Dr, London, OH 43140For Sale
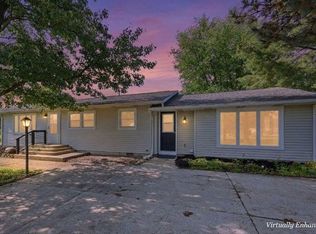
 MLS ID #1046110, Andrea Dillion, e-Merge Real Estate Results. WRIST
 - $300,0004 bd2 ba1.2k sqft219 S Main St, London, OH 43140For Sale
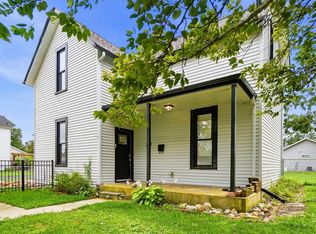
 MLS ID #226031456, Douglas Eugene Haney, Coldwell Banker Heritage. Columbus and Central Ohio Regional MLS
 - $299,9993 bd3 ba1.2k sqft1052 Braxton Blvd, London, OH 43140For Sale
 MLS ID #226005910, Brittany E Stevens, Howard Hanna Real Estate Srvcs. Columbus and Central Ohio Regional MLS
 - $349,9003 bd2 ba1.4k sqft9661 Jones Rd, South Vienna, OH 45369For Sale
 MLS ID #1046565, Priscilla L. McNamee, Roost Real Estate Co.. WRIST
 - $330,0003 bd2 ba1.3k sqft8588 Leader Dr, Galloway, OH 43119For SaleMLS ID #226030594, Peter Cunghup, Red 1 Realty. Columbus and Central Ohio Regional MLS
- $215,0002 bd1 ba672 sqft200 Chandler Ave #A, London, OH 43140For SaleMLS ID #226027219, Jenna A Webster, Webster Real Estate. Columbus and Central Ohio Regional MLS
- $324,9003 bd3 ba1.5k sqft24131 State Route 161, Irwin, OH 43029For SaleMLS ID #226003699, Stephanie F Sellers, Keller Williams Capital Ptnrs. Columbus and Central Ohio Regional MLS
- $299,9003 bd2 ba1.3k sqft1566 Grimes Ave, Urbana, OH 43078For Sale
 MLS ID #962677, V Patrick Hamilton, RE/MAX Alliance Realty. DABR MLS
 - $259,9003 bd2 ba1.3k sqft3059 Troehler Rd, Springfield, OH 45505For SaleMLS ID #962794, Priscilla L McNamee, Roost Real Estate Co. DABR MLS
- $279,9004 bd2 ba1.4k sqft646 Darlene Pl, Galloway, OH 43119For SaleMLS ID #226030966, Mike Whiteman, RE/MAX Achievers. Columbus and Central Ohio Regional MLS
- $289,9003 bd1 ba1.3k sqft6167 State Route 161, Mechanicsburg, OH 43044For SaleMLS ID #1047241, James E. Roediger, Coldwell Banker Heritage. WRIST
- $260,0003 bd2 ba1.4k sqft1473 Knight Rd, Urbana, OH 43078For SaleMLS ID #958944, Maurice Carpenter, Gallery Homes Real Estate, LLC. DABR MLS
- $349,9003 bd2 ba1.5k sqft634 Infantry Dr, Galloway, OH 43119For SaleMLS ID #226022733, David B Gill, Berkshire Hathaway HS Pro Rlty. Columbus and Central Ohio Regional MLS
- $199,9995 bd3 ba1.3k sqft121 Lafayette St, London, OH 43140For SaleMLS ID #226028437, Jayvion Stevens, Real of Ohio . Columbus and Central Ohio Regional MLS
- $349,9003 bd2 ba1.5k sqft3515 Kroehler Dr, Hilliard, OH 43026For SaleMLS ID #226030614, Susan Wainfor, Coldwell Banker Realty. Columbus and Central Ohio Regional MLS
- $204,9003 bd1 ba1k sqft350 Larchmont Ave, Springfield, OH 45503For SaleMLS ID #966713, Jeff Horne, Coldwell Banker Heritage. DABR MLS
- $230,0003 bd2 ba1.2k sqft39 Oaksmere Rd, Springfield, OH 45503For SaleMLS ID #966532, Maurice Carpenter, Gallery Homes Real Estate, LLC. DABR MLS
- $294,9003 bd1 ba1.2k sqft1301 Saffron Pl, Galloway, OH 43119For SaleMLS ID #226030885, Sandy L Raines, The Raines Group, Inc.. Columbus and Central Ohio Regional MLS
- $359,9003 bd1 ba1.1k sqft4089 Columbia St, Hilliard, OH 43026For SaleMLS ID #226024706, Kathy S Shiflet, Coldwell Banker Realty. Columbus and Central Ohio Regional MLS
- $282,0002 bd1 ba996 sqft2955 Mechanicsburg Rd, Springfield, OH 45503For SaleMLS ID #963408, Lisa Smedley, Home City Real Estate. DABR MLS
