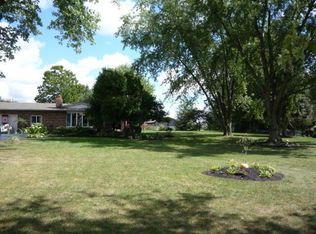
Welcome home to this beautifully remodeled ranch nestled on just under an acre on the highly desirable west side of Choctaw Lake. Offering 4 bedrooms and 2 full baths, this stunning home combines modern luxury with the relaxed lifestyle that makes lake living so special. Step inside and be greeted by gorgeous hardwood floors, soaring ceilings accented by striking exposed wood beams, and an open-concept living and dining area designed for both everyday living and entertaining. The chef's kitchen is truly the heart of the home, featuring granite countertops, a massive center island, custom cabinetry, and top-of-the-line stainless steel appliances that will delight any cook. The spacious owner's suite is a private retreat, complete with a large walk-in closet, dual vanities, and a beautiful ceramic tile walk-in shower. Every detail of this home has been thoughtfully updated, and even the stainless steel washer and dryer remain for the new owners. Unwind on the peaceful screened three-season patio overlooking the expansive backyard, where you'll enjoy the privacy and tranquility of nearly an acre of outdoor space. But the home is only part of the story. Living at Choctaw Lake means enjoying an incredible array of amenities including a community lodge for weddings, celebrations, and events, a public beach, marina, pickleball and tennis courts, basketball courts, two large playgrounds, walking paths, summer concerts, boat parades, a lakeside grocery and gas station, and even your own neighborhood pizza destination, The Docks. Whether you're boating, fishing, paddling, gathering with friends, or simply enjoying spectacular sunsets over the water, this is more than a home--it's a lifestyle. Don't just buy a house... Come experience the Lake Life at Choctaw Lake! 🌅🚤🏖️🏡
Active
Price cut: $10K (6/26)
$439,900
1155 W Choctaw Dr, London, OH 43140
4beds
1,560sqft
Single Family Residence
Built in 1965
0.88 Acres Lot
$428,200 Zestimate®
$282/sqft
$100/mo HOA
What's special
Beautifully remodeled ranchTop-of-the-line stainless steel appliancesSoaring ceilingsCustom cabinetryGranite countertopsGorgeous hardwood floorsDual vanities
- 75 days |
- 652 |
- 15 |
Zillow last checked:
Listing updated:
Listed by:
Andrea Dillion 614-678-5505,
e-Merge Real Estate Results
Source: WRIST,MLS#: 1046110
Facts & features
Interior
Bedrooms & bathrooms
- Bedrooms: 4
- Bathrooms: 2
- Full bathrooms: 2
Primary bedroom
- Level: First
- Area: 288 Square Feet
- Dimensions: 18.00 x 16.00
Bedroom 1
- Level: First
- Area: 100 Square Feet
- Dimensions: 10.00 x 10.00
Bedroom 2
- Level: First
- Area: 110 Square Feet
- Dimensions: 11.00 x 10.00
Bedroom 3
- Level: First
- Area: 136.5 Square Feet
- Dimensions: 10.50 x 13.00
Primary bathroom
- Level: First
- Area: 74.75 Square Feet
- Dimensions: 6.50 x 11.50
Bathroom 1
- Level: First
- Area: 68.25 Square Feet
- Dimensions: 6.50 x 10.50
Great room
- Level: First
- Area: 280 Square Feet
- Dimensions: 14.00 x 20.00
Kitchen
- Level: First
- Area: 187 Square Feet
- Dimensions: 11.00 x 17.00
Utility room
- Level: First
- Area: 45 Square Feet
- Dimensions: 3.00 x 15.00
Heating
- Forced Air, Natural Gas
Cooling
- Central Air
Appliances
- Included: Dishwasher, Electric Water Heater, Microwave, Refrigerator
Features
- Walk-In Closet(s), Cathedral Ceiling(s), Ceiling Fan(s)
- Flooring: Carpet, Vinyl, Wood
- Basement: None
- Number of fireplaces: 1
- Fireplace features: Decorative, One Fireplace
Interior area
- Total structure area: 1,560
- Total interior livable area: 1,560 sqft
Video & virtual tour
Property
Parking
- Total spaces: 2
- Parking features: Garage Door Opener
- Garage spaces: 2
Features
- Levels: One
- Stories: 1
Lot
- Size: 0.88 Acres
- Dimensions: 120 x 120
- Features: Residential Lot
Details
- Additional parcels included: 240089600
- Parcel number: 2400897000
- Zoning description: Residential
Construction
Type & style
- Home type: SingleFamily
- Architectural style: Ranch
- Property subtype: Single Family Residence
Materials
- Vinyl Siding
- Foundation: Block
Condition
- Year built: 1965
Utilities & green energy
- Sewer: Public Sewer
- Water: Supplied Water
- Utilities for property: Natural Gas Connected, Sewer Connected
Community & HOA
Community
- Security: Smoke Detector(s)
- Subdivision: Choctaw Lake
HOA
- Has HOA: Yes
- Services included: Snow Removal
- HOA fee: $1,200 annually
Location
- Region: London
Financial & listing details
- Price per square foot: $282/sqft
- Tax assessed value: $183,610
- Annual tax amount: $3,000
- Date on market: 6/3/2026
- Listing terms: Cash,Conventional,FHA,VA Loan
Estimated market value
$428,200
$407,000 - $450,000
$2,278/mo
Price history
| Date | Event | Price |
|---|---|---|
| 7/14/2026 | Contingent | $429,900$276/sqft |
Source:  Columbus and Central Ohio Regional MLS #226019279 Report a problem Columbus and Central Ohio Regional MLS #226019279 Report a problem | ||
| 6/26/2026 | Price change | $429,900-2.3%$276/sqft |
Source: Columbus and Central Ohio Regional MLS #226019279 Report a problem | ||
| 6/3/2026 | Listed for sale | $439,900+27.1%$282/sqft |
Source:  WRIST #1046110 Report a problem WRIST #1046110 Report a problem | ||
| 2/22/2022 | Sold | $346,217+2.1%$222/sqft |
Source: WRIST #1016319 Report a problem | ||
| 2/22/2022 | Contingent | $339,000$217/sqft |
Source: Columbus and Central Ohio Regional MLS #222004209 Report a problem | ||
| 2/19/2022 | Listed for sale | $339,000+93.7%$217/sqft |
Source: Columbus and Central Ohio Regional MLS #222004209 Report a problem | ||
| 9/1/2021 | Sold | $175,000-22.5%$112/sqft |
Source: DABR MLS #825614 Report a problem | ||
| 3/11/2021 | Contingent | $225,900$145/sqft |
Source: WRIST #1005715 Report a problem | ||
| 3/10/2021 | Listed for sale | $225,900$145/sqft |
Source: WRIST #1005715 Report a problem | ||
| 1/26/2021 | Pending sale | $225,900$145/sqft |
Source: Columbus and Central Ohio Regional MLS #220031611 Report a problem | ||
| 1/14/2021 | Listed for sale | $225,900$145/sqft |
Source: Columbus and Central Ohio Regional MLS #220031611 Report a problem | ||
| 1/13/2021 | Contingent | $225,900$145/sqft |
Source:  Columbus and Central Ohio Regional MLS #220031611 Report a problem Columbus and Central Ohio Regional MLS #220031611 Report a problem | ||
| 1/13/2021 | Pending sale | $225,900$145/sqft |
Source: e-Merge Real Estate #220031611 Report a problem | ||
| 11/12/2020 | Price change | $225,900-5.8%$145/sqft |
Source: e-Merge Real Estate #220031611 Report a problem | ||
| 10/22/2020 | Price change | $239,900-0.9%$154/sqft |
Source: e-Merge Real Estate #220031611 Report a problem | ||
| 10/7/2020 | Price change | $241,999-3.2%$155/sqft |
Source: e-Merge Real Estate #220031611 Report a problem | ||
| 9/16/2020 | Price change | $249,900-3.8%$160/sqft |
Source: e-Merge Real Estate #220031611 Report a problem | ||
| 9/10/2020 | Listed for sale | $259,900+34%$167/sqft |
Source: e-Merge Real Estate #220031611 Report a problem | ||
| 5/1/2018 | Sold | $194,000$124/sqft |
Source: Agent Provided Report a problem | ||
| 1/28/2018 | Price change | $194,000+25.2%$124/sqft |
Source: RE/MAX LEADING EDGE #218002109 Report a problem | ||
| 9/30/2017 | Listed for sale | $155,000$99/sqft |
Source: Owner Report a problem | ||
Public tax history
| Year | Property taxes | Tax assessment |
|---|---|---|
| 2024 | $3,000 -1.4% | $64,270 |
| 2023 | $3,042 +8.9% | $64,270 +25.4% |
| 2022 | $2,794 +3.6% | $51,260 |
| 2021 | $2,698 0% | $51,260 |
| 2020 | $2,698 +12.9% | $51,260 +27.6% |
| 2019 | $2,389 +61.6% | $40,180 |
| 2018 | $1,479 -61.6% | $40,180 |
| 2017 | $3,850 +53.8% | $40,180 +22.5% |
| 2016 | $2,503 +63.8% | $32,800 |
| 2015 | $1,528 -8.9% | $32,800 |
| 2014 | $1,677 +36.4% | $32,800 -10.5% |
| 2013 | $1,229 +5.5% | $36,630 |
| 2012 | $1,165 +2.2% | $36,630 +1.6% |
| 2011 | $1,139 -26.9% | $36,060 -5% |
| 2010 | $1,558 -34.2% | $37,950 |
| 2009 | $2,369 +57.3% | $37,950 |
| 2008 | $1,506 +3.2% | $37,950 +4.3% |
| 2007 | $1,459 +2.4% | $36,390 |
| 2006 | $1,425 +3.3% | $36,390 |
| 2005 | $1,380 +8.9% | $36,390 +10.4% |
| 2004 | $1,267 | $32,960 |
| 2003 | $1,267 | $32,960 |
Find assessor info on the county website
Monthly payment
Est. payment
Payment breakdown
Explore the cost of this home by adjusting the details. Changes won't be saved.Climate risks
Neighborhood: 43140
Nearby schools
GreatSchools rating
- 7/10London Elementary SchoolGrades: K-5Distance: 3.9 mi
- 5/10London Middle SchoolGrades: 6-8Distance: 3.9 mi
- 6/10London High SchoolGrades: 9-12Distance: 4.1 mi
- $353,1002 bd2 ba1.8k sqft1145 W Choctaw Dr, London, OH 43140Off Market
- $370,800-- bd-- ba-- sqft1175 W Choctaw Dr, London, OH 43140Off Market
- $416,7000.32 acres1135 W Choctaw Dr, London, OH 43140Off Market

- $402,9003 bd2 ba1.9k sqft1185 W Choctaw Dr, London, OH 43140Off Market
- $496,8003 bd3 ba2.9k sqft1130 Chickasaw Dr, London, OH 43140Off Market
- $33,960-- bd-- ba-- sqft1130 Chickasaw Dr, London, OH 43140Off Market
- $361,8004 bd2 ba1.8k sqft1125 W Choctaw Dr, London, OH 43140Off Market
- $32,890-- bd-- ba-- sqft1110 Chickasaw Dr, London, OH 43140Off Market
A local agent can set up tours, give advice and negotiate with sellers.
A local lender can help you make sure your offer is ready when you are.
Similar homes
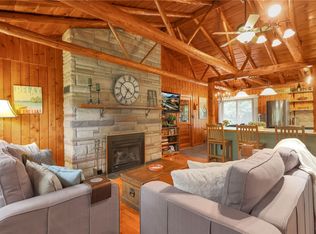
- $329,9003 bd2 ba1k sqft1401 E Choctaw Dr, London, OH 43140For Sale
 MLS ID #959650, Joy Crace, e-Merge Real Estate. DABR MLS
 - $474,9994 bd2 ba1.9k sqft383 Us Highway 42 NE, London, OH 43140For Sale

 MLS ID #226023831, Sara W Elford, Coldwell Banker Realty. Columbus and Central Ohio Regional MLS
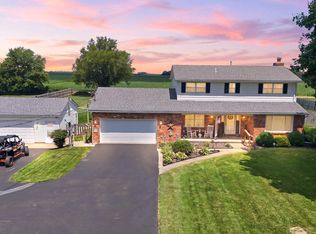
 - $424,9004 bd4 ba1.8k sqft5258 E County Line Rd, Springfield, OH 45502For Sale
 MLS ID #1047408, David M Stevens, RE/MAX Victory + Affiliates. WRIST
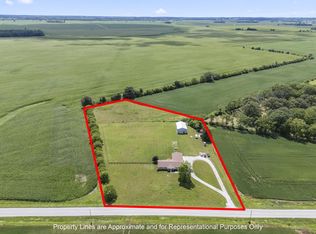
 - $529,9003 bd2 ba2.1k sqft6000 Rosedale Milford Center Rd, London, OH 43140For Sale
 MLS ID #226011609, Amber R Dickey, Key Realty. Columbus and Central Ohio Regional MLS
 - $424,9004 bd4 ba1.8k sqft5258 E County Line Rd, Urbana, OH 43078For SaleMLS ID #965501, David M Stevens, RE/MAX Victory + Affiliates. DABR MLS
- $345,0004 bd2 ba2.1k sqft3660 Sycamore Ln, London, OH 43140For SaleMLS ID #226018470, Sabrina L Dunigan, e-Merge Real Estate Results. Columbus and Central Ohio Regional MLS
- $333,0003 bd2 ba1.5k sqft355 Jacob Ln, London, OH 43140For SaleMLS ID #226029683, Stephani P Lessman, Sorrell & Company, Inc.. Columbus and Central Ohio Regional MLS
- $415,0004 bd3 ba1.7k sqft728 Murnan Rd, Galloway, OH 43119For SaleNextHome
- $380,0004 bd3 ba2.1k sqft270 Westbear Ct, Galloway, OH 43119For SaleMLS ID #226030684, Dana Walters, BHHS Platinum Realty Group. Columbus and Central Ohio Regional MLS
- $458,9863 bd2 ba1.5k sqft278 E Powell Ave, Urbana, OH 43078For SaleMLS ID #966061, Susan J Piersall-Hanes, BHHS Professional Realty. DABR MLS
- $419,9003 bd3 ba1.8k sqft2895 Pheasant Field Dr, Hilliard, OH 43026For SaleMLS ID #226030683, Krystin A Macaluso, Coldwell Banker Realty. Columbus and Central Ohio Regional MLS
- $389,9004 bd3 ba2.3k sqft2082 Stowe Dr, Springfield, OH 45505For SaleMLS ID #1046406, Linda K. Harper, Howard Hanna Real Estate Services. WRIST
- $389,9003 bd3 ba2.3k sqft5723 Greendale Dr, Galloway, OH 43119For SaleMLS ID #226030853, Ameer Al-Sharaira, Key Realty. Columbus and Central Ohio Regional MLS
- $299,9993 bd3 ba1.2k sqft1052 Braxton Blvd, London, OH 43140For SaleMLS ID #226005910, Brittany E Stevens, Howard Hanna Real Estate Srvcs. Columbus and Central Ohio Regional MLS
- $415,0004 bd3 ba2.2k sqft3475 Kenerly St, Springfield, OH 45502For SaleMLS ID #1045058, Erik Wood, Crawford Hoying. WRIST
- $539,9003 bd2 ba1.9k sqft4384 Leppert Rd, Hilliard, OH 43026For SaleMLS ID #226030743, Jennie Scoby, Keller Williams Consultants. Columbus and Central Ohio Regional MLS
- $599,9003 bd2 ba1.7k sqft1091 Sylvan Shores Dr, South Vienna, OH 45369For SaleMLS ID #961832, Arthur Solomon, Coldwell Banker Heritage. DABR MLS
- $379,9003 bd2 ba1.9k sqft8911 State Highway 161, Mechanicsburg, OH 43044For SaleMLS ID #226017497, LISA YATES, BHHS Metro & Fields Realty. Columbus and Central Ohio Regional MLS
- $339,9004 bd3 ba1.8k sqft5960 Winterberry Dr, Galloway, OH 43119For SaleMLS ID #226030806, Julie M Braughton, Hart Real Estate Agency LLC. Columbus and Central Ohio Regional MLS
- $379,9003 bd2 ba1.9k sqft8911 State Route 161, Mechanicsburg, OH 43044For SaleMLS ID #1045720, Lisa D. Yates, BHHS Metro & Fields Realty. WRIST
