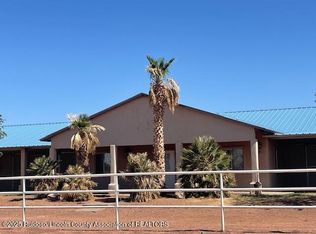
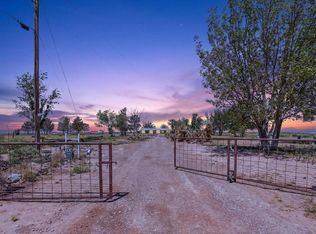
WELCOME to 1401 Higuera Avenue. Endless possibilities on 46 pristine acres. Multi-family estate perfect for multi generational living, homesteading and livestock. Two independent residences ideal for extended families, guest house or rental income. The main residence surrounded by a white picket fence. Two story floor plan featuring spacious 3-bed/3-bath and 2291 sq ft of beautifully designed light filled living space. The gorgeous kitchen is a chef's delight. Enjoy your morning coffee in the enclosed sun-room. Main suite is located upstairs with a full bath. Two downstairs bedrooms share a jack-and-jill bath. Steps away, the fully equipped 1200 Sq Ft, 3-bed/2-bath guest house provides the perfect private retreat. Multiple storage sheds and outbuildings provide ample room for equipment, feed or workshop space. Enjoy unmatched privacy. This 46-acre sanctuary delivers the ultimate rural lifestyle with modern flexibility. Schedule your private tour today to experience this unparalleled countryside retreat.
For sale
Price cut: $30K (7/23)
$750,000
1401 Higuera Ave, Tularosa, NM 88352
3beds
2,291sqft
:
Get pre-qualified$4,500/mo
Single Family Residence, Residential
Built in 1945
45.18 Acres Lot
$733,700 Zestimate®
$327/sqft
$-- HOA
What's special
Two story floor planTwo independent residencesEnclosed sun-room
- 47 days |
- 245 |
- 8 |
Zillow last checked:
Listing updated:
Listed by:
Rose Dove 915-422-2166,
The Right Move Real Estate Gro 915-549-7432
Source: SNMMLS as distributed by MLS GRID,MLS#: 2601807
Facts & features
Interior
Bedrooms & bathrooms
- Bedrooms: 3
- Bathrooms: 3
- Full bathrooms: 2
- 3/4 bathrooms: 1
Rooms
- Room types: Sun Room
Primary bathroom
- Description: Double Sinks,With Full Bath,Tile Floor
Dining room
- Features: Wood Floors
Living room
- Features: Drapes, Chandlier, Wood Floors
Heating
- Natural Gas Available
Cooling
- Central Air
Features
- Open Floorplan
- Windows: Double Pane Windows
- Number of fireplaces: 1
Interior area
- Total structure area: 2,291
- Total interior livable area: 2,291 sqft
Property
Features
- Levels: Two
- Stories: 2
- Patio & porch: Covered
- Fencing: Back Yard,Wood,Front Yard
Lot
- Size: 45.18 Acres
- Dimensions: 20.01 to 50 AC
- Features: Amenities: Horses Allowed
Details
- Additional structures: Guest House, Shed(s)
- Parcel number: 04N4050083436212
Construction
Type & style
- Home type: SingleFamily
- Architectural style: Pueblo
- Property subtype: Single Family Residence, Residential
Materials
- Wood Siding
- Roof: Metal
Condition
- New construction: No
- Year built: 1945
Utilities & green energy
- Sewer: Public Sewer
- Water: Public, Well
- Utilities for property: City Gas, El Paso Electric
Community & HOA
Community
- Subdivision: Tularosa Farms Unit A
HOA
- Has HOA: No
Location
- Region: Tularosa
Financial & listing details
- Price per square foot: $327/sqft
- Tax assessed value: $299,075
- Annual tax amount: $2,468
- Date on market: 6/6/2026
- Electric utility on property: Yes
Estimated market value
$733,700
$697,000 - $770,000
$2,462/mo
Price history
| Date | Event | Price |
|---|---|---|
| 7/23/2026 | Price change | $750,000-3.8%$327/sqft |
Source: SNMMLS as distributed by MLS GRID #2601807 Report a problem | ||
| 6/6/2026 | Listed for sale | $780,000+160.9%$340/sqft |
Source: SNMMLS as distributed by MLS GRID #2601807 Report a problem | ||
| 3/1/2018 | Listing removed | $299,000$131/sqft |
Source: ERA Simmons Real Estate #155125 Report a problem | ||
| 3/1/2018 | Pending sale | $299,000$131/sqft |
Source: ERA Simmons Real Estate #155125 Report a problem | ||
| 4/13/2017 | Price change | $299,000-8%$131/sqft |
Source: ERA Simmons Real Estate #155125 Report a problem | ||
| 11/23/2016 | Listed for sale | $325,000-14.5%$142/sqft |
Source: ERA Simmons Real Estate #155125 Report a problem | ||
| 8/24/2016 | Listing removed | $379,900$166/sqft |
Source: ERA Simmons Real Estate #NM151692 Report a problem | ||
| 10/14/2015 | Price change | $379,900-23.3%$166/sqft |
Source: ERA Simmons Real Estate #NM151692 Report a problem | ||
| 3/7/2015 | Listed for sale | $495,000$216/sqft |
Source: ERA Simmons Real Estate #NM151692 Report a problem | ||
Public tax history
| Year | Property taxes | Tax assessment |
|---|---|---|
| 2025 | $2,468 +3.4% | $99,692 +2.8% |
| 2024 | $2,388 +3.4% | $96,964 +2.8% |
| 2023 | $2,308 +0.4% | $94,315 +2.8% |
| 2022 | $2,300 +3.4% | $91,745 +2.9% |
| 2021 | $2,224 | $89,202 |
| 2020 | $2,224 +0.6% | $89,202 +1.9% |
| 2019 | $2,211 +395% | $87,506 +371% |
| 2018 | $447 +3.2% | $18,579 +1.7% |
| 2017 | $433 +0.7% | $18,268 +1.7% |
| 2016 | $430 | $17,964 +1.7% |
| 2015 | -- | $17,665 |
Find assessor info on the county website
Monthly payment
Est. payment
Payment breakdown
Explore the cost of this home by adjusting the details. Changes won't be saved.Climate risks
Neighborhood: 88352
Nearby schools
GreatSchools rating
- 9/10Tularosa Elementary SchoolGrades: PK-2Distance: 1.1 mi
- 7/10Tularosa Middle SchoolGrades: 7-8Distance: 1.1 mi
- 8/10Tularosa High SchoolGrades: 9-12Distance: 0.5 mi
- $31,9613 bd1 ba1k sqft1601 W 1st St, Tularosa, NM 88352Off Market
- $142,6003 bd1 ba978 sqft1603 W 1st St, Tularosa, NM 88352Off Market
- $10,9453 bd1 ba648 sqft1605 W 1st St, Tularosa, NM 88352Off Market
- $11,244-- bd-- ba-- sqft1521 W 1st St, Tularosa, NM 88352Off Market
- $6,165-- bd-- ba500 sqft1521 W 1st St, Tularosa, NM 88352Off Market
- $1,428-- bd-- ba550 sqft1521 W 1st St, Tularosa, NM 88352Off Market
- $2,321-- bd-- ba600 sqft1521 W 1st St, Tularosa, NM 88352Off Market
- $111,0003 bd1 ba1.2k sqft1609 W 1st St, Tularosa, NM 88352Off Market
A local agent can set up tours, give advice and negotiate with sellers.
A local lender can help you make sure your offer is ready when you are.
Similar homes
- $800,0004 bd6 ba3k sqft61 Racetrack Cir, Tularosa, NM 88352For Sale
 MLS ID #132637, Keli L. Cox, Zia Real Estate. RLCMLS
 - $425,0003 bd3 ba2k sqft49 Radio Rd, Tularosa, NM 88352For Sale

 MLS ID #172844, Rebekah Graham, Future Real Estate. OCMLS
 - $725,0003 bd2 ba1.4k sqft222 Galicia Rd, Tularosa, NM 88352For Sale
 MLS ID #172684, Michelle Wilson, Coldwell Banker Sudderth Nelson. OCMLS
 - $399,0003 bd2 ba1.9k sqft2780 Railroad Ave, Tularosa, NM 88352For Sale
 MLS ID #172950, Elain Tucker, NM PREMIER REAL ESTATE, LLC. OCMLS
 - $425,0004 bd3 ba2.2k sqft98 Derbyshire Rd, Tularosa, NM 88352For SaleMLS ID #172812, Kandace Eaton-Hollibaugh, Future Real Estate. OCMLS
- $467,2003 bd2 ba1.9k sqft577 Riata Rd, Tularosa, NM 88352For SaleMLS ID #172171, Brianna Martinez, RE/MAX of Alamogordo, Ltd. OCMLS
- $500,0002 bd3 ba1.8k sqft226 Mountain Meadow Rd, Tularosa, NM 88352For SaleMLS ID #172815, Christa Gattis, Coldwell Banker Sudderth Nelson. OCMLS
- $429,0004 bd2 ba2.1k sqft8053 Us Highway 54, Tularosa, NM 88352For Sale By Owner
- $749,5004 bd2 ba3.3k sqft47 Marble Canyon Dr, Alamogordo, NM 88310For SaleMLS ID #172687, Theresa Nelson, Coldwell Banker Sudderth Nelson. OCMLS
- $375,0003 bd2 ba1.9k sqft21 Gopher Rd, Alamogordo, NM 88310For SaleMLS ID #172939, Rebekah Graham, Future Real Estate. OCMLS
- $699,0004 bd2 ba2.5k sqft128 Westside Rd, High Rolls, NM 88325For SaleMLS ID #171993, Sylvia Humphreys, Future Real Estate. OCMLS
- $688,0004 bd3 ba3.3k sqft46 Lady Of The Mountain Rd, Alamogordo, NM 88310For SaleMLS ID #172763, Sandy Krall, NM PREMIER REAL ESTATE, LLC. OCMLS
- $839,9005 bd4 ba2.7k sqft140 Westside Rd, High Rolls, NM 88325For SaleMLS ID #172304, Linda Michaud, NM PREMIER REAL ESTATE, LLC. OCMLS
- $699,0003 bd3 ba2.3k sqft36 Old Railroad Dr, High Rolls, NM 88325For SaleMLS ID #171665, Elevated Team Cori Abel & Emily Kellam, Future Real Estate. OCMLS
- $589,0004 bd1 ba1.6k sqft24104 Us Highway 70, Bent, NM 88314For SaleMLS ID #172800, Montana Paxton, NM PREMIER REAL ESTATE, LLC. OCMLS
- $650,0002 bd2 ba1.5k sqft23 Dingo Rd, Alamogordo, NM 88310For SaleMLS ID #172142, Brianna Martinez, RE/MAX of Alamogordo, Ltd. OCMLS
- $525,0003 bd2 ba1.6k sqft23 Mountain Park Rd, High Rolls, NM 88325For SaleMLS ID #172974, Debbie Loper, Future Real Estate. OCMLS
- $515,0004 bd3 ba2.4k sqft1057 Caneadea Loop, Alamogordo, NM 88310For SaleMLS ID #172778, Elevated Team Cori Abel & Emily Kellam, Future Real Estate. OCMLS
- $399,5003 bd2 ba2.1k sqft14 Sierra Loop, Alamogordo, NM 88310For SaleMLS ID #172911, Dorelle Dean, KA Realty LLC. OCMLS
- $575,0004 bd2 ba2.9k sqft3-3 Calico Peak Rd, High Rolls Mountain Park, NM 88325For SaleMLS ID #172530, Claudia Powell, Welcome Home Realty. OCMLS
