Moments away from the Argenta neighborhood, this unique property offers the perfect blend of convenience and privacy. Completely remodeled within the last two years, this home is far more than just updated, as it has been meticulously transformed from top to bottom with masterful craftsmanship. Every major system is practically brand new, featuring completely updated HVAC, electrical, plumbing, and insulation. This extensive, high-quality renovation ensures a truly worry-free, low-maintenance lifestyle with incredible energy efficiency for years to come. Featuring two separate living rooms, offering plenty of space for entertaining. An outdoor paradise that is entirely fenced in for maximum security and seclusion. The private backyard is a serene escape, beautifully designed with gorgeous landscaping and mature fruit trees that create a peaceful and natural surrounding. Maintaining this lush oasis is entirely effortless thanks to a newly installed, automated sprinkler system that keeps the curb appeal picture-perfect year-round. This turnkey masterpiece offers the peace of mind of a brand-new build in a convenient location, making it an absolute must-see.
Active
Price cut: $5K (8/26)
$260,000
1401 Maple St, N Little Rock, AR 72114
3beds
1,916sqft
Single Family Residence
Built in 1940
7,405 Square Feet Lot
$-- Zestimate®
$136/sqft
$-- HOA
What's special
Outdoor paradiseGorgeous landscapingMasterful craftsmanshipPrivate backyardMature fruit trees
- 108 days
- 291
- 29
Zillow last checked:
Listing updated:
Listed by:
Stefan Vickery 501-749-2353,
Engel & Volkers 501-663-6000
Source: CARMLS,MLS#: 26024344
Facts & features
Interior
Bedrooms & bathrooms
- Bedrooms: 3
- Bathrooms: 2
- Full bathrooms: 2
Rooms
- Room types: Formal Living Room, Den/Family Room
Dining room
- Features: Separate Dining Room, Eat-in Kitchen, Other
Heating
- Natural Gas
Cooling
- Electric
Appliances
- Included: Gas Range, Dishwasher, Disposal, Refrigerator, Bar Fridge, Washer, Dryer
- Laundry: Washer Hookup, Electric Dryer Hookup, Laundry Room
Features
- Dry Bar, Stone Counters, Sheet Rock, All Bedrooms Down, 3 Bedrooms Same Level
- Flooring: Tile, Luxury Vinyl
- Doors: Insulated Doors
- Windows: Insulated Windows, Low Emissivity Windows
- Basement: None
- Has fireplace: Yes
- Fireplace features: Insert, Electric
Interior area
- Total structure area: 1,916
- Total interior livable area: 1,916 sqft
Video & virtual tour
Property
Parking
- Parking features: Parking Pad, Garage Faces Side
Features
- Levels: One
- Stories: 1
- Patio & porch: Patio, Porch
- Fencing: Full,Wood,Wrought Iron
Lot
- Size: 7,405 Square Feet
- Dimensions: 150' x 50'
- Features: Level, Extra Landscaping, Lawn Sprinkler
Details
- Parcel number: 33N2110031600
Construction
Type & style
- Home type: SingleFamily
- Architectural style: Traditional
- Property subtype: Single Family Residence
Materials
- Frame, Wood Siding
- Foundation: Crawl Space
- Roof: Composition
Condition
- New construction: No
- Year built: 1940
Utilities & green energy
- Electric: Elec-Municipal (+Entergy)
- Gas: Gas-Natural
- Sewer: Public Sewer
- Water: Public
- Utilities for property: Natural Gas Connected
Green energy
- Energy efficient items: Doors, Insulation
Community & HOA
Community
- Features: Other
- Subdivision: NORTH ARGENTA
HOA
- Has HOA: No
Location
- Region: N Little Rock
Financial & listing details
- Price per square foot: $136/sqft
- Tax assessed value: $97,675
- Annual tax amount: $1,383
- Date on market: 6/17/2026
- Listing terms: VA Loan,FHA,Conventional,Cash
- Road surface type: Paved
Estimated market value
Not available
Estimated sales range
Not available
$1,271/mo
Price history
| Date | Event | Price |
|---|---|---|
| 9/22/2026 | Listed for sale | $260,000$136/sqft |
Source:  Engel & Volkers #26024344 Report a problem Engel & Volkers #26024344 Report a problem | ||
| 9/5/2026 | Contingent | $260,000$136/sqft |
Source: Engel & Volkers #26024344 Report a problem | ||
| 8/26/2026 | Price change | $260,000-1.9%$136/sqft |
Source:  CARMLS #26024344 Report a problem CARMLS #26024344 Report a problem | ||
| 8/3/2026 | Price change | $265,000-1.9%$138/sqft |
Source: CARMLS #26024344 Report a problem | ||
| 7/21/2026 | Price change | $270,000-1.8%$141/sqft |
Source: CARMLS #26024344 Report a problem | ||
| 6/17/2026 | Listed for sale | $275,000+450%$144/sqft |
Source: CARMLS #26024344 Report a problem | ||
| 7/21/2023 | Sold | $50,000-28.6%$26/sqft |
Source: CARMLS #23016573 Report a problem | ||
| 7/18/2023 | Contingent | $70,000$37/sqft |
Source: CARMLS #23016573 Report a problem | ||
| 6/20/2023 | Price change | $70,000-11.4%$37/sqft |
Source: CARMLS #23016573 Report a problem | ||
| 6/1/2023 | Listed for sale | $79,000+17.9%$41/sqft |
Source: CARMLS #23016573 Report a problem | ||
| 4/12/2022 | Sold | $67,000-16.2%$35/sqft |
Source: CARMLS #21030641 Report a problem | ||
| 2/22/2022 | Price change | $79,999-1.8%$42/sqft |
Source: CARMLS #21030641 Report a problem | ||
| 12/29/2021 | Price change | $81,500-3.5%$43/sqft |
Source: CARMLS #21030641 Report a problem | ||
| 11/12/2021 | Price change | $84,444-3.8%$44/sqft |
Source: CARMLS #21030641 Report a problem | ||
| 9/18/2021 | Listed for sale | $87,777+249.6%$46/sqft |
Source: CARMLS #21030641 Report a problem | ||
| 8/17/2020 | Sold | $25,111$13/sqft |
Source: CARMLS #20021896 Report a problem | ||
| 4/24/2019 | Sold | $25,111-84.3%$13/sqft |
Source: Agent Provided Report a problem | ||
| 3/26/2019 | Listed for sale | -- |
Source: Auction.com Report a problem | ||
| 1/15/2015 | Sold | $160,000$84/sqft |
Source: Agent Provided Report a problem | ||
Public tax history
| Year | Property taxes | Tax assessment |
|---|---|---|
| 2025 | $1,383 +131.4% | $19,535 +118.3% |
| 2024 | $598 | $8,948 |
| 2023 | $598 -20.8% | $8,948 +4.9% |
| 2022 | $755 +45.8% | $8,530 +10.1% |
| 2021 | $518 | $7,750 |
| 2020 | $518 | $7,750 |
| 2019 | $518 +6.5% | $7,750 |
| 2018 | $486 +427.3% | $7,750 |
| 2017 | $92 | $7,750 -21.1% |
| 2016 | $92 -79.1% | $9,820 +48.3% |
| 2015 | $442 | $6,620 |
| 2014 | $442 | $6,620 |
| 2013 | $442 | $6,620 -32.6% |
| 2012 | -- | $9,820 -14.9% |
| 2011 | -- | $11,546 -27.6% |
| 2010 | -- | $15,941 +38.1% |
| 2009 | -- | $11,546 +74.4% |
| 2008 | -- | $6,620 |
| 2007 | -- | $6,620 |
| 2005 | -- | $6,620 |
| 2004 | -- | $6,620 +18.4% |
| 2003 | -- | $5,592 |
| 2002 | -- | $5,592 |
| 2001 | -- | $5,592 |
Find assessor info on the county website
Monthly payment
Est. payment
Payment breakdown
Explore the cost of this home by adjusting the details. Changes won't be saved.Climate risks
Neighborhood: 72114
Nearby schools
Schools provided by the listing agent
- Elementary: Seventh Street
- Middle: North Little Rock
- High: North Little Rock High School
Source: CARMLS. This data may not be complete. We recommend contacting the local school district to confirm school assignments for this home.
- $95,500-- bd2 ba1.6k sqft1405 Maple St, North Little Rock, AR 72114Off Market
- $--2 bd1 ba700 sqft1411 Maple St #1, North Little Rock, AR 72114Off Market
- $--2 bd1 ba700 sqft1411 Maple St #2220, North Little Rock, AR 72114Off Market
- $--2 bd1 ba700 sqft1411 Maple St UNIT B, North Little Rock, AR 72114Off Market
Similar homes
- $270,0003 bd2 ba1.7k sqft905 W B Ave, North Little Rock, AR 72116For Sale
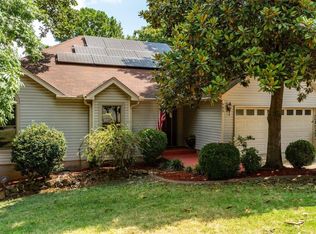
 MLS ID #26032038, Angela Padgett, Capital Sotheby's International Realty. CARMLS
 - $239,0003 bd2 ba1.9k sqft5 Longview Rd, North Little Rock, AR 72118For Sale
 MLS ID #26033080, Ryan Stephens, Engel & Volkers. CARMLS
 - $290,0003 bd2 ba2.3k sqft312 Skyline Dr, North Little Rock, AR 72116For Sale
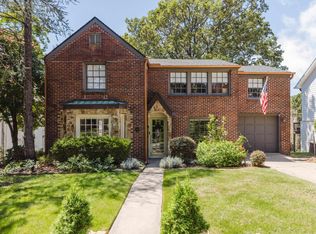 MLS ID #26035771, Dawn Aldana, Michele Phillips & Company, Realtors - Benton Branch. CARMLS
 - $259,0004 bd3 ba2.3k sqft901 E 53rd Pl, N Little Rock, AR 72116For Sale
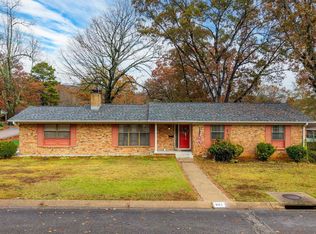 MLS ID #25046799, Luke Dorey, LPT Realty Conway. CARMLS
 - $250,0004 bd2 ba2.4k sqft7317 Geronimo Cir, N Little Rock, AR 72116For SaleMLS ID #26037906, Amanda Galbraith, Arkansas Property Management & Real Estate. CARMLS
- $282,0003 bd2 ba2k sqft5309 Randolph Rd, N Little Rock, AR 72116For SaleMLS ID #26032530, Angelica N Rogers, CBRPM Group. CARMLS
- $244,9003 bd2 ba1.5k sqft9 Morrison Ct, Little Rock, AR 72212For SaleMLS ID #26040072, Emily Pierce, LPT Realty. CARMLS
- $275,0003 bd2 ba1.5k sqft2005 S State St, Little Rock, AR 72206For SaleMLS ID #26034324, Jay M Calhoun, Signature Properties. CARMLS
- $275,0003 bd2 ba1.6k sqft11805 Shady Ridge Dr, Little Rock, AR 72211For SaleMLS ID #26039934, Ashley Branch, Edge Realty. CARMLS
- $260,0003 bd2 ba1.7k sqft203 N Claremont Ave, Sherwood, AR 72120For SaleMLS ID #26036616, Maria Olmos, Ownit Global Property Group. CARMLS
- $299,0003 bd3 ba2.4k sqft7601 Flintrock Rd, N Little Rock, AR 72116For SaleMLS ID #26038145, Ryan Stephens, Engel & Volkers. CARMLS
- $254,9003 bd2 ba1.6k sqft3044 Woodruff Creek Dr, Sherwood, AR 72120For SaleMLS ID #26027637, Michael Couch, CBRPM Group. CARMLS
- $268,5003 bd2 ba1.8k sqft609 Beaconsfield Rd, Sherwood, AR 72120For SaleMLS ID #26027253, Rocky Herman, Access Realty, Inc.. CARMLS
- $285,0003 bd3 ba1.8k sqft416 Del Rio Dr, Little Rock, AR 72205For SaleMLS ID #26037600, Abbie W Stalnaker, The Property Group. CARMLS
- $295,0004 bd3 ba2.4k sqft4105 Bunker Hill Dr, N Little Rock, AR 72116For SaleMLS ID #26019491, John A Porter, The Property Group. CARMLS
- $349,9004 bd3 ba2.3k sqft1325 Skyline Dr, N Little Rock, AR 72116For SaleMLS ID #26034391, Tracie Cash, PorchLight Realty. CARMLS
- $274,9004 bd3 ba2.5k sqft98 Prospect Trl, N Little Rock, AR 72118For SaleMLS ID #26036230, Austin Wingfield, Crye-Leike REALTORS Kanis Branch. CARMLS
- $369,0004 bd3 ba2.7k sqft3305 N Cypress St, North Little Rock, AR 72116For SaleMLS ID #26035993, Mark Daven, Aspire Realty Group. CARMLS
- $249,9003 bd2 ba2.1k sqft2 Bowie Point, Sherwood, AR 72120For SaleMLS ID #26034599, Kimberly J Oxner, Michele Phillips & Co. Realtors. CARMLS
- $329,9004 bd3 ba2.4k sqft7409 Flintrock Rd, N Little Rock, AR 72116For SaleMLS ID #26037253, Kimberly Pearce, Crye-Leike REALTORS Cabot Branch. CARMLS
