One or more photo(s) has been virtually staged, AI generated or rendered. Beautiful Southwest Cape Coral pool home offering privacy, comfort, and an exceptional location near some of the area’s most desirable amenities. This well-maintained residence features a bright and functional layout with 3 bedrooms, 2 bathrooms, a den, approximately 1,817 sq. ft. of living space, and a large 3-car garage providing excellent parking, storage, and flexibility. Enjoy the Florida lifestyle from your private screened-in pool area, perfect for relaxing, entertaining, or enjoying year-round outdoor living. The home also features valuable recent updates, including a newer A/C system, new water heater, new pool pump, and new pool heater, offering added peace of mind for the next owner. The backyard is designed for privacy and enjoyment, featuring a new vinyl fence, large Areca palms planted for additional natural privacy, and mature avocado and lemon trees that add charm and functionality to the outdoor space. Located in highly sought-after Southwest Cape Coral, this home is close to Cape Harbour, Tarpon Point Marina, waterfront dining, shopping, boating access, parks, and everyday conveniences. With a private pool, den, spacious garage, newer major components, and a beautifully enhanced backyard, this home offers the ideal blend of location, lifestyle, privacy, and comfort in one of Cape Coral’s most appealing areas.
For sale
Price cut: $20K (7/6)
$619,000
1401 SW 49th TER, CAPE CORAL, FL 33914
3beds
1,817sqft
:
Get pre-qualified$3,992/mo
Single Family Residence
Built in 2020
10,497 Square Feet Lot
$-- Zestimate®
$341/sqft
$-- HOA
What's special
Private poolSpacious garageNew water heaterNew pool heaterNew pool pumpPrivate screened-in pool areaBright and functional layout
- 76 days |
- 482 |
- 23 |
Zillow last checked:
Listing updated:
Listed by:
Alan Celej 239-216-6994,
American One Percent Realty
Source: SWFLMLS,MLS#: 226019022 Originating MLS: Naples
Originating MLS: NaplesFacts & features
Interior
Bedrooms & bathrooms
- Bedrooms: 3
- Bathrooms: 2
- Full bathrooms: 2
Rooms
- Room types: Screened Lanai/Porch, 3 Bedrooms Plus Den
Bedroom
- Features: First Floor Bedroom, Master BR Ground, Split Bedrooms
Dining room
- Features: Breakfast Bar, Breakfast Room, Eat-in Kitchen
Kitchen
- Features: Island
Heating
- Central
Cooling
- Ceiling Fan(s), Central Air
Appliances
- Included: Electric Cooktop, Dishwasher, Dryer, Microwave, Range, Refrigerator/Freezer, Self Cleaning Oven, Washer
- Laundry: Washer/Dryer Hookup, Inside
Features
- Built-In Cabinets, Coffered Ceiling(s), Pantry, Smoke Detectors, Walk-In Closet(s), Laundry in Residence, Screened Lanai/Porch
- Flooring: Tile
- Doors: Impact Resistant Doors
- Windows: Impact Resistant Windows
- Has fireplace: No
Interior area
- Total structure area: 2,431
- Total interior livable area: 1,817 sqft
Property
Parking
- Total spaces: 3
- Parking features: Driveway, Attached
- Attached garage spaces: 3
- Has uncovered spaces: Yes
Features
- Stories: 1
- Patio & porch: Screened Lanai/Porch
- Has private pool: Yes
- Pool features: In Ground, Concrete, Screen Enclosure
- Fencing: Fenced
- Has view: Yes
- View description: Landscaped Area, Privacy Wall
- Waterfront features: None
Lot
- Size: 10,497 Square Feet
- Features: Corner Lot, Oversize
Details
- Parcel number: 154523C104528.0380
- Zoning: R1
Construction
Type & style
- Home type: SingleFamily
- Architectural style: Ranch
- Property subtype: Single Family Residence
Materials
- Block, Stucco
- Foundation: Concrete Block
- Roof: Shingle
Condition
- New construction: No
- Year built: 2020
Utilities & green energy
- Water: Assessment Paid, Central
Community & HOA
Community
- Features: Non-Gated
- Security: Smoke Detector(s)
- Subdivision: CAPE CORAL
HOA
- Has HOA: No
- Amenities included: None
Location
- Region: Cape Coral
Financial & listing details
- Price per square foot: $341/sqft
- Tax assessed value: $439,941
- Annual tax amount: $7,939
- Date on market: 5/11/2026
- Lease term: Buyer Finance/Cash
Estimated market value
Not available
Estimated sales range
Not available
Not available
Price history
| Date | Event | Price |
|---|---|---|
| 7/6/2026 | Price change | $619,000-3.1%$341/sqft |
Source:  SWFLMLS #226019022 Report a problem SWFLMLS #226019022 Report a problem | ||
| 6/13/2026 | Price change | $639,000-1.5%$352/sqft |
Source: SWFLMLS #226019022 Report a problem | ||
| 5/11/2026 | Listed for sale | $649,000-10.5%$357/sqft |
Source: SWFLMLS #226019022 Report a problem | ||
| 4/30/2022 | Listing removed | -- |
Source:  RE/MAX International Report a problem RE/MAX International Report a problem | ||
| 4/29/2022 | Listed for sale | $724,9000%$399/sqft |
Source:  Florida Gulf Coast MLS #222020583 Report a problem Florida Gulf Coast MLS #222020583 Report a problem | ||
| 4/21/2022 | Sold | $725,000+0%$399/sqft |
Source: Public Record Report a problem | ||
| 3/23/2022 | Pending sale | $724,900$399/sqft |
Source: Florida Gulf Coast MLS #222020583 Report a problem | ||
| 3/18/2022 | Listed for sale | $724,900+2316.3%$399/sqft |
Source: Florida Gulf Coast MLS #222020583 Report a problem | ||
| 6/19/2002 | Sold | $30,000$17/sqft |
Source: Public Record Report a problem | ||
Public tax history
| Year | Property taxes | Tax assessment |
|---|---|---|
| 2025 | $7,939 -9.7% | $439,941 -21.7% |
| 2024 | $8,792 -10% | $561,695 |
| 2023 | $9,770 +388.8% | $561,695 +362% |
| 2022 | $1,999 +1.3% | $121,584 +3.4% |
| 2021 | $1,974 +125.1% | $117,543 +258.4% |
| 2020 | $877 -3.4% | $32,795 -10.6% |
| 2019 | $908 | $36,700 +4.9% |
| 2018 | $908 +3.9% | $35,000 -53.4% |
| 2017 | $874 -20.4% | $75,178 +83.4% |
| 2016 | $1,098 +32.1% | $41,000 +9.3% |
| 2015 | $831 +7.6% | $37,500 -7.2% |
| 2014 | $772 +5.1% | $40,400 +117.2% |
| 2013 | $735 +64.6% | $18,600 +21.6% |
| 2012 | $446 -0.4% | $15,300 -3.8% |
| 2011 | $448 -11.3% | $15,900 -9.1% |
| 2010 | $505 -38.2% | $17,500 -47% |
| 2009 | $818 +22.4% | $33,000 -5.7% |
| 2008 | $668 -57.8% | $35,000 -59.9% |
| 2007 | $1,581 -3.3% | $87,300 |
| 2006 | $1,635 +74.2% | $87,300 +105.4% |
| 2004 | $938 +35.9% | $42,510 +43.8% |
| 2003 | $690 +33.7% | $29,560 +39.1% |
| 2002 | $516 | $21,250 +38.3% |
| 2000 | -- | $15,370 |
Find assessor info on the county website
Monthly payment
Est. payment
Payment breakdown
Explore the cost of this home by adjusting the details. Changes won't be saved.Climate risks
Neighborhood: 33914
Nearby schools
GreatSchools rating
- 8/10Gulf Elementary SchoolGrades: PK-5Distance: 2.2 mi
- 7/10Gulf Middle SchoolGrades: 6-8Distance: 1.9 mi
- 3/10Ida S. Baker High SchoolGrades: 9-12Distance: 2.1 mi
- $353,3003 bd2 ba1.8k sqft1405 SW 49th Ter, Cape Coral, FL 33914Off Market
- $362,6004 bd2 ba1.8k sqft1402 SW 49th St, Cape Coral, FL 33914Off Market
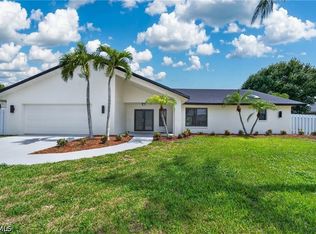
- $649,0004 bd3 ba2.8k sqft1408 SW 49th St, Cape Coral, FL 33914For Sale
- $392,4004 bd2 ba2k sqft1409 SW 49th Ter, Cape Coral, FL 33914Off Market
- $822,3004 bd3 ba1.8k sqft4911 SW 13th Ave, Cape Coral, FL 33914Off Market
- $808,0004 bd3 ba3k sqft4917 SW 13th Ave, Cape Coral, FL 33914Off Market
- $773,5003 bd2 ba2k sqft1404 SW 49th Ter, Cape Coral, FL 33914For Sale
- $671,2003 bd2 ba1.9k sqft1400 SW 49th Ter, Cape Coral, FL 33914Off Market
A local agent can set up tours, give advice and negotiate with sellers.
A local lender can help you make sure your offer is ready when you are.
Similar homes
- $574,9003 bd2 ba2.1k sqft1521 SW 43rd Ln, Cape Coral, FL 33914Auction
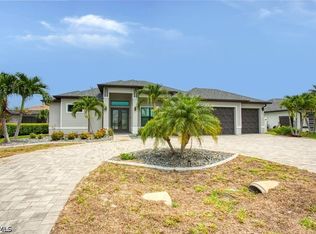
 MLS ID #2026025865, John Sorenson, Starlink Realty, Inc. Florida Gulf Coast MLS
 - $578,9004 bd3 ba2.3k sqft4006 SW 26th Ct, Cape Coral, FL 33914For Sale
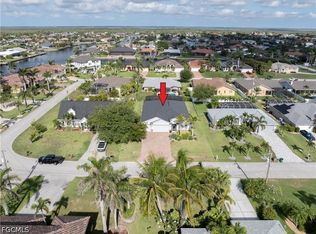 MLS ID #2026022426, JC Curbelo, Realty One Group MVP. Florida Gulf Coast MLS
 - $619,9994 bd2 ba1.8k sqft2827 SW 32nd St, Cape Coral, FL 33914For Sale
 MLS ID #2026022208, Oscar Arroliga, EXP Realty LLC. Florida Gulf Coast MLS
 - $639,9005 bd3 ba2.2k sqft212 SW 20th St, Cape Coral, FL 33991For Sale
 MLS ID #2026022185, Faith Sirakis, Marzucco Real Estate. Florida Gulf Coast MLS
 - $655,9003 bd2 ba2.1k sqft1926 SW 15th Ave, Cape Coral, FL 33991For SaleMLS ID #2026016193, Stephen Petty, VIP Realty Group Inc. Florida Gulf Coast MLS
- $649,5004 bd3 ba2.2k sqft3020 SW 10th Place Cpe, Cape Coral, FL 33914New ConstructionFlorida Gulf Coast MLS
- $599,5004 bd3 ba2.1k sqft629 SW 13th St, Cape Coral, FL 33914New ConstructionFlorida Gulf Coast MLS
- $575,0004 bd2 ba2.2k sqft2641 Bellingham Ct, Cape Coral, FL 33991For SaleMLS ID #2026018635, Amy Kelly, RE/MAX Realty Team. Florida Gulf Coast MLS
- $825,0003 bd2 ba2.2k sqft3818 SW 17th Ave, Cape Coral, FL 33914For SaleMLS ID #2026026652, James Sommers, RE/MAX Trend. Florida Gulf Coast MLS
- $540,0003 bd3 ba1.8k sqft1510 NW 4th St, Cape Coral, FL 33993For SaleMLS ID #2026031293, Therese Anderson, Keller Williams Realty Fort Myers and the Islands. Florida Gulf Coast MLS
- $647,4004 bd2 ba1.8k sqft2233 SW 17th Pl, Cape Coral, FL 33991For SaleMLS ID #2025023125, Jeffrey Johnson, Century 21 Selling Paradise. Florida Gulf Coast MLS
- $834,5003 bd2 ba2.1k sqft2562 SW 27th Pl, Cape Coral, FL 33914For SaleMLS ID #2026014865, Lacey Dickinson, Legacy International Realty. Florida Gulf Coast MLS
- $849,0004 bd2 ba2.2k sqft3325 SW 8th Ct, Cape Coral, FL 33914For SaleMLS ID #2026017696, James Boyer, Serhant. Florida Gulf Coast MLS
- $776,9003 bd2 ba2.3k sqft2809 Cape Coral Pkwy W, Cape Coral, FL 33914New ConstructionMLS ID #2026024851, Micheal Ouellette, Turn Key Residential, LLC. Florida Gulf Coast MLS
- $599,5004 bd3 ba2.1k sqft122 SW 21st Ter, Cape Coral, FL 33991New ConstructionFlorida Gulf Coast MLS
- $585,0003 bd2 ba2k sqft12208 Sussex St, Fort Myers, FL 33913For SaleMLS ID #2026028433, Debra Hobbs, Cornerstone Coastal Properties. Florida Gulf Coast MLS
- $594,9003 bd2 ba1.7k sqft(Undisclosed Address), Cape Coral, FL 33993For SaleMLS ID #2026003918, Brian Wilson, Zivkovic & Associates. Florida Gulf Coast MLS
- $499,9003 bd2 ba1.9k sqft921 SW 5th Ter, Cape Coral, FL 33991For SaleMLS ID #2026028577, Donna Stanger, Florida's 1st Choice Realty. Florida Gulf Coast MLS
- $699,9003 bd3 ba2.1k sqft2306 SW 16th Ter, Cape Coral, FL 33991New ConstructionMLS ID #2026028635, Dean Miskic, Pelican Vista Realty. Florida Gulf Coast MLS
- $674,9993 bd2 ba1.8k sqft2422 Old Burnt Store RD N, CAPE CORAL, FL 33993For Sale
 MLS ID #226024656, Eddy Garcon, KW Elevate Luxury. SWFLMLS
