Like-New 3BR Townhome with Community Pool Available Now!
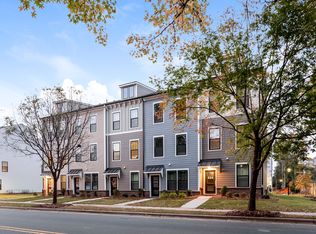
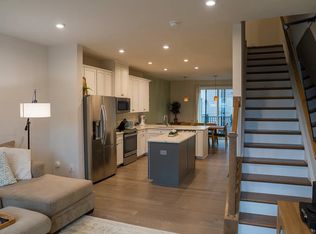
Welcome home to this beautiful 3-bedroom, 2.5-bath townhome in the desirable Chateau community of Southwest Charlotte. Built in 2022, this spacious 1,696 sq. ft. home features an open-concept layout, luxury vinyl plank flooring, a modern kitchen with quartz countertops, under-cabinet lighting, and stainless steel appliances. A washer and dryer are included for your convenience.
Enjoy a covered front porch, screened rear porch, private tree-lined backyard, attached one-car garage, and access to the community swimming pool.
Conveniently located just minutes from I-77, I-485, Charlotte Douglas International Airport, RiverGate Shopping Center, restaurants, grocery stores, and Uptown Charlotte.
Home Features:
* 3 Bedrooms | 2.5 Bathrooms
* 1,696 Sq. Ft.
* Built in 2022
* Quartz Countertops
* Luxury Vinyl Plank Flooring
* Walk-In Closet
* Washer & Dryer Included
* Screened Rear Porch
* Private Backyard
* One-Car Garage
* Community Pool
This home is offered unfinished. Don't miss your chance to live in this beautiful, move-in-ready home schedule your tour today!
*Monthly Rent: $2,550
* Security Deposit: One month's rent
* Minimum 12-month lease
* Tenant responsible for utilities
* No smoking
* Pets considered with approval and applicable pet fee
Townhouse for rent
Accepts Zillow applications
$2,550/moFees may apply
14013 Castle Nook Dr, Charlotte, NC 28273
3beds
1,696sqft
Price may not include required fees and charges. Price shown reflects the lease term provided. Learn more|
Townhouse
Available now
Cats, small dogs OK
Air conditioner, central air
In unit laundry
Attached garage parking
Central, forced air
What's special
- 15 days |
- -- |
- -- |
Zillow last checked:
Listing updated:
Travel times
Facts & features
Interior
Bedrooms & bathrooms
- Bedrooms: 3
- Bathrooms: 3
- Full bathrooms: 2
- 1/2 bathrooms: 1
Heating
- Central, Forced Air
Cooling
- Air Conditioner, Central Air
Appliances
- Included: Dishwasher, Dryer, Freezer, Microwave Oven, Oven, Refrigerator, Washer
- Laundry: In Unit
Features
- Walk In Closet
- Flooring: Carpet, Hardwood, Tile
Interior area
- Total interior livable area: 1,696 sqft
Property
Parking
- Parking features: Attached, Garage
- Has attached garage: Yes
- Details: Contact manager
Features
- Patio & porch: Patio
- Exterior features: Walk In Closet
Details
- Additional structures: Garage(s)
- Parcel number: 21926620
Construction
Type & style
- Home type: Townhouse
- Property subtype: Townhouse
Building
Management
- Pets allowed: Yes
Community & HOA
Location
- Region: Charlotte
Financial & listing details
- Lease term: 1 Year
Nearby apartments for rent

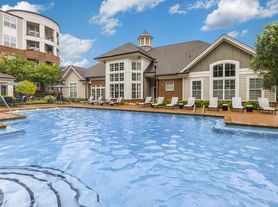

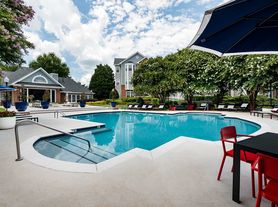
Price history
| Date | Event | Price |
|---|---|---|
| 8/3/2026 | Listing removed | $349,000$206/sqft |
Source:  Canopy MLS as distributed by MLS GRID #4390659 Report a problem Canopy MLS as distributed by MLS GRID #4390659 Report a problem | ||
| 8/3/2026 | Listed for rent | $2,550$2/sqft |
Source: Zillow Rentals Report a problem | ||
| 6/12/2026 | Price change | $349,000-6.9%$206/sqft |
Source: Canopy MLS as distributed by MLS GRID #4390659 Report a problem | ||
| 6/7/2026 | Listed for sale | $374,999$221/sqft |
Source: Canopy MLS as distributed by MLS GRID #4390659 Report a problem | ||
| 1/23/2026 | Listing removed | $374,999$221/sqft |
Source: Canopy MLS as distributed by MLS GRID #4330812 Report a problem | ||
| 1/10/2026 | Price change | $374,999-2.6%$221/sqft |
Source: Canopy MLS as distributed by MLS GRID #4330812 Report a problem | ||
| 12/20/2025 | Listed for sale | $384,900+11.6%$227/sqft |
Source: Canopy MLS as distributed by MLS GRID #4330812 Report a problem | ||
| 4/19/2023 | Sold | $345,000-0.6%$203/sqft |
Source: Public Record Report a problem | ||
| 3/6/2023 | Price change | $346,999+0.6%$205/sqft |
Source:  Lennar Homes Report a problem Lennar Homes Report a problem | ||
| 2/25/2023 | Price change | $344,999-1.8%$203/sqft |
Source: Lennar Homes Report a problem | ||
| 2/18/2023 | Price change | $351,499+0.7%$207/sqft |
Source: Lennar Homes Report a problem | ||
| 2/9/2023 | Listed for sale | $348,999$206/sqft |
Source: Lennar Homes Report a problem | ||
Neighborhood: 28273
Nearby schools
GreatSchools rating
- 7/10Lake Wylie Elementary SchoolGrades: PK-5Distance: 1.7 mi
- 2/10Southwest Middle SchoolGrades: 6-8Distance: 2.9 mi
- 6/10Palisades High SchoolGrades: 9-11Distance: 4.9 mi