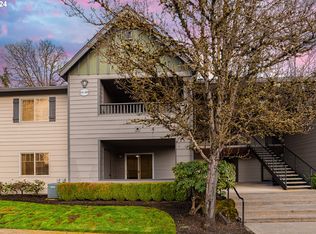
Sign in window-Possible assumable FHA loan! call your lender today! 3.125%. Welcome to the perfect blend of cozy and convenience. This 1 bed condo, located on the main floor for your ease, is equipped with air conditioning, and freshly updated, Take a moment on your own balcony, relax in the safety and mostly quiet of your gated community centrally located to the freeways, hospitals and stores. Enjoy the amenities of what Vintage Oaks has to offer, pool, spa, dog run and much more. W/S/G included in HOA dues as well. Roof done Sept. 2024. Come take a look!
Sold
$225,000
14019 NE 20th Ave #B10, Vancouver, WA 98686
1beds
693sqft
Residential, Condominium
Built in 2005
-- sqft lot
$213,600 Zestimate®
$325/sqft
$1,489 Estimated rent
Home value
$213,600
$201,000 - $229,000
$1,489/mo
Zestimate® history
Owner options
List your home for rent
$1,489/mo
Rent Zestimate®
Find your next renter with Zillow Rental Manager. Plus, with online applications, you can quickly screen prospective tenants – for free.
$1,489/mo
Rent Zestimate®
Refinance and save
$1,807/mo
Est. payment
Refinancing to a lower rate could help reduce your monthly payments and save thousands over the life of the loan.
$1,807/mo
Est. payment
Explore your selling options
Work with a Zillow partner agent
Leverage their expertise and Zillow's premium Showcase listings to get your home seen by more buyers.
Get startedList with your own agent
Get your home in front of millions of buyers by listing it on Zillow.
Learn how to do itSell it yourself
Take full control of how buyers see your home on Zillow by listing For Sale by Owner (FSBO).
List your homeWhat's special
Own balconyAir conditioning
Zillow last checked:
Listing updated:
Listed by:
Charity Watkins 253-732-6138,
Keller Williams Realty
Bought with:
Shannon Sundin Wheeler, 8938
eXp Realty LLC
Source: RMLS (OR),MLS#: 24043272
Facts & features
Interior
Bedrooms & bathrooms
- Bedrooms: 1
- Bathrooms: 1
- Full bathrooms: 1
- Main level bathrooms: 1
Rooms
- Room types: Dining Room, Family Room, Kitchen, Living Room, Primary Bedroom
Primary bedroom
- Features: Closet, Wallto Wall Carpet
- Level: Main
Dining room
- Level: Main
Kitchen
- Level: Main
Living room
- Level: Main
Heating
- Forced Air
Cooling
- Central Air
Appliances
- Included: Free-Standing Range, Free-Standing Refrigerator, Electric Water Heater
- Laundry: Laundry Room
Features
- Closet, Pantry
- Flooring: Laminate, Wall to Wall Carpet
- Basement: None
Interior area
- Total structure area: 693
- Total interior livable area: 693 sqft
Property
Parking
- Parking features: Carport, Condo Garage (Deeded), Detached
- Has carport: Yes
Accessibility
- Accessibility features: Ground Level, Minimal Steps, One Level, Parking, Utility Room On Main, Accessibility
Features
- Levels: One
- Stories: 1
- Entry location: Main Level
- Patio & porch: Covered Patio
Lot
- Features: Level
Details
- Parcel number: 117897188
Construction
Type & style
- Home type: Condo
- Architectural style: Other
- Property subtype: Residential, Condominium
Materials
- Cement Siding
- Foundation: Concrete Perimeter
- Roof: Composition
Condition
- Updated/Remodeled
- New construction: No
- Year built: 2005
Utilities & green energy
- Sewer: Public Sewer
- Water: Public
Community & HOA
Community
- Security: Security Gate, Unknown
- Subdivision: Vintage Oaks Condo
HOA
- Has HOA: Yes
- Amenities included: Exterior Maintenance, Front Yard Landscaping, Gated, Gym, Insurance, Management, Meeting Room, Sewer, Trash, Water
- HOA fee: $385 monthly
Location
- Region: Vancouver
Financial & listing details
- Price per square foot: $325/sqft
- Annual tax amount: $1,919
- Date on market: 11/16/2024
- Cumulative days on market: 20 days
- Listing terms: Cash,Conventional,FHA,VA Loan
- Road surface type: Paved
Price history
| Date | Event | Price |
|---|---|---|
| 1/7/2025 | Sold | $225,000-2.2%$325/sqft |
Source:  RMLS (OR) #24043272 Report a problem RMLS (OR) #24043272 Report a problem | ||
| 12/6/2024 | Pending sale | $230,000$332/sqft |
Source: RMLS (OR) #24043272 Report a problem | ||
| 11/22/2024 | Price change | $230,000-4.2%$332/sqft |
Source: RMLS (OR) #24043272 Report a problem | ||
| 11/16/2024 | Listed for sale | $240,000+75.2%$346/sqft |
Source: RMLS (OR) #24043272 Report a problem | ||
| 6/10/2016 | Sold | $137,000$198/sqft |
Source: RMLS (OR) #16576593 Report a problem | ||
| 4/24/2016 | Pending sale | $137,000$198/sqft |
Source: Key Property Services, Inc #16576593 Report a problem | ||
| 4/21/2016 | Listed for sale | $137,000$198/sqft |
Source: Key Property Services, Inc #16576593 Report a problem | ||
Public tax history
Tax history is unavailable.
Find assessor info on the county website
Neighborhood: Mount Vista
Nearby homes
- $240,0001 bd1 ba691 sqft14019 NE 20th Ave APT 12B, Vancouver, WA 98686Sold

- $335,0002 bd2 ba1.1k sqft14019 NE 20th Ave APT 21C, Vancouver, WA 98686Sold
- $275,0002 bd2 ba1.1k sqft14019 NE 20th Ave APT 48F, Vancouver, WA 98686Sold

- $204,9191 bd1 ba686 sqft14019 NE 20th Ave APT 60-G, Vancouver, WA 98686Off Market

- $244,3752 bd2 ba1.1k sqft14019 NE 20th Ave APT 63H, Vancouver, WA 98686Sold
- $324,0002 bd2 ba1.2k sqft14019 NE 20th Ave APT 64H, Vancouver, WA 98686Sold
- $200,0001 bd1 ba687 sqft14019 NE 20th Ave, Vancouver, WA 98686Sold
- $289,5002 bd2 ba1.1k sqft14019 NE 20th Ave #H62, Vancouver, WA 98686For Sale
- $188,5001 bd1 ba691 sqft14019 NE 20th Ave #B11, Vancouver, WA 98686Off Market
Nearby schools
GreatSchools rating
- 9/10Salmon Creek Elementary SchoolGrades: K-5Distance: 0.7 mi
- 8/10Alki Middle SchoolGrades: 6-8Distance: 1.9 mi
- 6/10Skyview High SchoolGrades: 9-12Distance: 1.7 mi
Schools provided by the listing agent
- Elementary: Salmon Creek
- Middle: Alki
- High: Skyview
Source: RMLS (OR). This data may not be complete. We recommend contacting the local school district to confirm school assignments for this home.
Get a cash offer in 3 minutes
Find out how much your home could sell for in as little as 3 minutes with a no-obligation cash offer.
Estimated market value
$213,600
Get a cash offer in 3 minutes
Find out how much your home could sell for in as little as 3 minutes with a no-obligation cash offer.
Estimated market value
$213,600
- Washington
- Clark County
- Vancouver
- 98686
- Mount Vista
- 14019 NE 20th Ave Unit B10
Nearby cities
Nearby neighborhoods
Nearby zip codes
Other Vancouver Topics
