Welcome Home to 1402 Preserve Park in Loganville, a newly renovated stone-front home offering more than 4,000 square feet of living and expansion potential in the Preserve at Haynes Creek community. This spacious residence features four bedrooms, two-and-a-half bathrooms, and a versatile upstairs loft ideal for a media room, home office, playroom, or additional living area. The interior has been extensively updated with fresh paint, new luxury vinyl plank flooring throughout the first and second levels, new granite kitchen countertops, and a full interior remodel that gives the home a clean, modern feel. The open and functional floor plan provides generous living and entertaining areas filled with natural light. Main level has Family Room, Huge Dining Room, and Separate Living Room The approximately 1,355-square-foot unfinished basement provides outstanding flexibility for future expansion. Create an in-law suite, home theater, recreation room, gym, workshop, additional bedroom, bathroom, or customized living space to meet your needs. Conveniently located near Highway 78, Highway 20, Interstate 85, and Interstate 285, the property offers easy access to shopping, dining, parks, entertainment, and destinations throughout Gwinnett County and Metro Atlanta. With all new renovations, a spacious floor plan, and an expansive unfinished basement, this move-in-ready Loganville home offers exceptional space, flexibility, and long-term potential.
Active
$430,000
1402 Preserve Park Dr, Loganville, GA 30052
4beds
4,498sqft
Single Family Residence
Built in 2004
7,405 Square Feet Lot
$424,400 Zestimate®
$96/sqft
$56/mo HOA
What's special
Huge dining roomNewly renovated stone-front homeNew granite kitchen countertopsTwo-and-a-half bathroomsFour bedrooms
- 39 days |
- 117 |
- 4 |
Zillow last checked:
Listing updated:
Listed by:
Reginald Daniel 404-538-2684,
Virtual Properties Realty.Net
Source: GAMLS,MLS#: 10803860
Facts & features
Interior
Bedrooms & bathrooms
- Bedrooms: 4
- Bathrooms: 3
- Full bathrooms: 2
- 1/2 bathrooms: 1
Rooms
- Room types: Family Room, Foyer, Loft, Office
Dining room
- Features: Seats 12+, Separate Room
Kitchen
- Features: Breakfast Area
Heating
- Central
Cooling
- Central Air
Appliances
- Included: Dishwasher
- Laundry: Upper Level
Features
- High Ceilings, Double Vanity
- Flooring: Laminate, Other
- Windows: Double Pane Windows
- Basement: Bath/Stubbed,Daylight,Full,Interior Entry,Unfinished
- Number of fireplaces: 1
- Fireplace features: Family Room, Gas Log
- Common walls with other units/homes: No Common Walls
Interior area
- Total structure area: 4,498
- Total interior livable area: 4,498 sqft
- Finished area above ground: 3,143
- Finished area below ground: 1,355
Property
Parking
- Total spaces: 2
- Parking features: Attached, Garage
- Has attached garage: Yes
Features
- Levels: Two
- Stories: 2
- Patio & porch: Deck
- Has view: Yes
- View description: City
- Body of water: None
Lot
- Size: 7,405 Square Feet
- Features: Level, Sloped
Details
- Parcel number: R5063 290
Construction
Type & style
- Home type: SingleFamily
- Architectural style: Brick Front,Traditional
- Property subtype: Single Family Residence
Materials
- Concrete, Other
- Foundation: Slab
- Roof: Composition
Condition
- Resale
- New construction: No
- Year built: 2004
Details
- Warranty included: Yes
Utilities & green energy
- Sewer: Public Sewer
- Water: Public
- Utilities for property: Cable Available, Electricity Available, Natural Gas Available, Water Available
Community & HOA
Community
- Features: Clubhouse, Playground, Pool, Sidewalks, Street Lights, Swim Team, Tennis Court(s)
- Security: Smoke Detector(s)
- Subdivision: Park at Haynes Creek
HOA
- Has HOA: Yes
- Services included: Insurance, Maintenance Grounds, Reserve Fund, Swimming, Tennis
- HOA fee: $675 annually
Location
- Region: Loganville
Financial & listing details
- Price per square foot: $96/sqft
- Tax assessed value: $457,600
- Annual tax amount: $5,191
- Date on market: 7/11/2026
- Cumulative days on market: 39 days
- Listing agreement: Exclusive Right To Sell
- Listing terms: Cash,Conventional,FHA,VA Loan
- Electric utility on property: Yes
Estimated market value
$424,400
$403,000 - $446,000
$2,765/mo
Price history
| Date | Event | Price |
|---|---|---|
| 7/11/2026 | Listed for sale | $430,000+30.3%$96/sqft |
Source:  GAMLS #10803860 Report a problem GAMLS #10803860 Report a problem | ||
| 3/30/2026 | Sold | $330,000-4.3%$73/sqft |
Source:  FMLS GA #7727046 Report a problem FMLS GA #7727046 Report a problem | ||
| 3/19/2026 | Pending sale | $345,000$77/sqft |
Source: FMLS GA #7727046 Report a problem | ||
| 3/1/2026 | Listed for sale | $345,000+54%$77/sqft |
Source: FMLS GA #7727046 Report a problem | ||
| 4/5/2019 | Sold | $224,000+1.9%$50/sqft |
Source:  FMLS GA #6521290 Report a problem FMLS GA #6521290 Report a problem | ||
| 3/21/2019 | Pending sale | $219,900$49/sqft |
Source: Property Services of Atlanta #8545770 Report a problem | ||
| 3/18/2019 | Listed for sale | $219,900-0.9%$49/sqft |
Source: Property Services of Atlanta #8545770 Report a problem | ||
| 3/18/2019 | Listing removed | $1,695 |
Source: Property Services of Atlanta Report a problem | ||
| 3/16/2019 | Listed for rent | $1,695+13% |
Source: Property Services of Atlanta Report a problem | ||
| 3/29/2017 | Listing removed | $1,500 |
Source: Property Services of Atlanta Report a problem | ||
| 2/20/2017 | Listed for rent | $1,500+5.3% |
Source: Property Services Of Atlanta Report a problem | ||
| 4/12/2016 | Listing removed | $1,425 |
Source: Property Services Of Atlanta Report a problem | ||
| 2/15/2016 | Listed for rent | $1,425 |
Source: Property Services of Atlanta Report a problem | ||
| 5/9/2005 | Sold | $221,800$49/sqft |
Source: Public Record Report a problem | ||
Public tax history
| Year | Property taxes | Tax assessment |
|---|---|---|
| 2025 | $5,191 -1.3% | $183,040 +2% |
| 2024 | $5,261 +22.3% | $179,440 +14.6% |
| 2023 | $4,300 -1.2% | $156,560 +14.2% |
| 2022 | $4,354 +19.3% | $137,080 +36.2% |
| 2021 | $3,649 +9.1% | $100,680 +12.4% |
| 2020 | $3,345 -8.2% | $89,600 -6.2% |
| 2019 | $3,644 | $95,520 +17.1% |
| 2018 | $3,644 +36.2% | $81,600 +21.2% |
| 2016 | $2,676 -1.1% | $67,320 |
| 2015 | $2,705 | $67,320 |
| 2014 | $2,705 +15.6% | $67,320 +18.8% |
| 2013 | $2,339 | $56,680 |
| 2012 | -- | $56,680 -12.6% |
| 2011 | -- | $64,840 -34.7% |
| 2010 | -- | $99,320 |
| 2009 | -- | $99,320 |
| 2007 | -- | $99,320 |
| 2006 | -- | $99,320 |
| 2005 | -- | $99,320 |
Find assessor info on the county website
Monthly payment
Est. payment
Payment breakdown
Explore the cost of this home by adjusting the details. Changes won't be saved.Climate risks
Neighborhood: 30052
Nearby schools
GreatSchools rating
- 6/10Magill Elementary SchoolGrades: PK-5Distance: 1.9 mi
- 6/10Grace Snell Middle SchoolGrades: 6-8Distance: 1.8 mi
- 3/10South Gwinnett High SchoolGrades: 9-12Distance: 2.5 mi
Schools provided by the listing agent
- Elementary: Magill
- Middle: Grace Snell
- High: South Gwinnett
Source: GAMLS. This data may not be complete. We recommend contacting the local school district to confirm school assignments for this home.
- $343,4004 bd2 ba2.5k sqft1392 Preserve Park Dr, Loganville, GA 30052Off Market

- $363,8004 bd3 ba3.1k sqft1412 Preserve Park Dr, Loganville, GA 30052Off Market
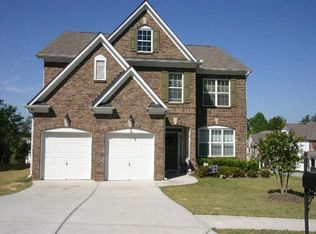
- $387,8004 bd2 ba-- sqft1412 Preserve Park Dr #0, Loganville, GA 30052Off Market
- $315,9003 bd2 ba2.2k sqft1816 SW Temple Park Dr SW, Loganville, GA 30052Off Market
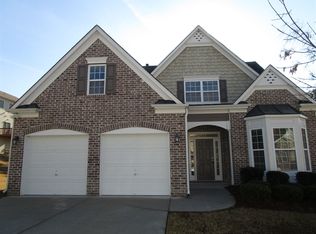
- $436,3006 bd4 ba4.6k sqft1382 Preserve Park Dr, Loganville, GA 30052Off Market
- $324,7004 bd3 ba2.2k sqft1397 Preserve Park Dr, Loganville, GA 30052Off Market
- $320,4003 bd2 ba1.6k sqft1407 Preserve Park Dr, Loganville, GA 30052Off Market
- $333,3004 bd2 ba2.4k sqft1417 Preserve Park Dr, Loganville, GA 30052Off Market
A local agent can set up tours, give advice and negotiate with sellers.
Similar homes
- $--5 bd3 ba2.3k sqft1415 Stephens Pond Vw, Loganville, GA 30052Auction
 Auction.com 2
 - $378,0004 bd2 ba2.6k sqft2321 Willow Shade Ln, Loganville, GA 30052Active

 MLS ID #10800742, Tanya Pickens, Opendoor Brokerage. GAMLS
 - $359,9004 bd3 ba2.3k sqft632 Stonecrest Dr, Loganville, GA 30052Active
 MLS ID #10820737, Tiffney Riffle, Keller Williams Premier. GAMLS
 - $425,0003 bd3 ba2.4k sqft2301 Piney Grove Rd, Loganville, GA 30052Active
 MLS ID #10792720, Scott W Fader, Joseph Walter Realty, LLC. GAMLS
 - $375,0004 bd3 ba2.5k sqft3594 Cherry Blossom Ct, Loganville, GA 30052ActiveMLS ID #10804355, Jordan Stewart, Southern Classic Realtors. GAMLS
- $385,0005 bd3 ba2.7k sqft891 Feldman Chase, Loganville, GA 30052ActiveMLS ID #10786542, Aormeese Jenkins, JMAXX Properties LLC. GAMLS
- $409,0004 bd3 ba2.4k sqft2887 Kingstream Dr, Snellville, GA 30039ActiveMLS ID #10821747, Jacques W Hall Jr, Watch Realty Co. GAMLS
- $349,0003 bd2 ba2.3k sqft3095 Oak Grove Rd, Loganville, GA 30052ActiveMLS ID #10804935, My Tran, Virtual Properties Realty.com. GAMLS
- $490,0005 bd4 ba3.8k sqft3715 Millers Pond Way, Snellville, GA 30039ActiveMLS ID #10804814, Charles Dyer, Dwayne Walker Realty. GAMLS
- $438,9005 bd4 ba4.5k sqft1156 Chandler Way Dr, Lawrenceville, GA 30045ActiveMLS ID #10824808, Jay Gouldbourne, Gould Global Real Estate Co.. GAMLS
- $365,0003 bd3 ba2.3k sqft3582 Coveside Ct, Loganville, GA 30052ActiveMLS ID #10793574, Tanya Pickens, Opendoor Brokerage. GAMLS
- $--5 bd3 ba3.3k sqft4524 Michael Jay St, Snellville, GA 30039AuctionAuction.com 2
- $489,9005 bd5 ba3.6k sqft3707 Coldwater Ln, Snellville, GA 30039ActiveMLS ID #10737347, Ron Francis, HomeSmart. GAMLS
- $--5 bd3 ba3.7k sqft7889 Nolan Trl, Snellville, GA 30039AuctionAuction.com 2
- $444,0004 bd3 ba3.7k sqft2737 Crestworth Ln, Buford, GA 30519ActiveMLS ID #10803809, Andrew C Hurst, Maximum One Realty Executives. GAMLS
- $--4 bd3 ba3.2k sqft1102 Carriage Trace Cir, Stone Mountain, GA 30087AuctionAuction.com 1
- $--3 bd3 ba3.7k sqft1955 Rocksram Dr, Buford, GA 30519AuctionAuction.com 2
- $--5 bd5 ba4.1k sqft175 Piedmont Cir, Covington, GA 30016AuctionAuction.com 2
- $--5 bd3 ba2.6k sqft1886 Mitchell Farm Ct, Grayson, GA 30017AuctionXome
- $--5 bd3 ba2.3k sqft1240 Huntington Place Cir, Lithonia, GA 30058AuctionServiceLink Auction
