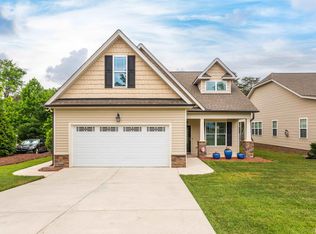
Cute Ranch with 100% Financing available ! Energy Star 3.0! Lower Utility Bills! Enhanced Prformnce! Advanced Framing! Gap Sealing and MORE! Hwds thru MainLvng! Brshd Nckl Hrdware! Kit: Upgraded Ctops, Cstm Stained Cabs, CntrIsland, EnergyStar SS Appls! FamRm: CstmSrnd GasLogFP w/HDMI Cable, Brshd Nckl CF! MBR: Crpt, Brshd Nckl CF! MBA: TleFlr, DualVanity, GrdnTub & SepShwer, WIC! Covered Patio! Minutes from Tangier Mall and I-85! Great fenced yard with the best lot in the neighborhood!
Pending
$350,000
1402 Sweet Gum Way, Mebane, NC 27302
3beds
1,546sqft
Single Family Residence
Built in 2012
7,840 Square Feet Lot
$349,800 Zestimate®
$226/sqft
$165/mo HOA
What's special
Great fenced yardCovered patio
- 14 days
- 209
- 9
Zillow last checked:
Listing updated:
Listed by:
Julian Jahoo 919-302-2403,
LPT Realty, LLC
Source: Doorify MLS,MLS#: 10192635
Facts & features
Interior
Bedrooms & bathrooms
- Bedrooms: 3
- Bathrooms: 2
- Full bathrooms: 2
- Main level bedrooms: 3
Primary bedroom
- Level: Main
Heating
- Fireplace(s), Forced Air
Cooling
- Central Air, Ceiling Fan(s)
Appliances
- Included: Disposal, Dishwasher, Electric Cooktop, Gas Water Heater, Ice Maker, Refrigerator, Tankless Water Heater
- Laundry: Laundry Room
Features
- Flooring: Hardwood
- Windows: Shutters
- Common walls with other units/homes: No Common Walls
Interior area
- Total structure area: 1,546
- Total interior livable area: 1,546 sqft
- Finished area above ground: 1,546
- Finished area below ground: 0
Property
Parking
- Total spaces: 2
- Parking features: Garage
- Garage spaces: 2
Features
- Levels: One
- Stories: 1
Lot
- Size: 7,840 Square Feet
Details
- Parcel number: 171509
- Zoning: Res
- Special conditions: Standard
Construction
Type & style
- Home type: SingleFamily
- Architectural style: Ranch
- Property subtype: Single Family Residence
Materials
- Vinyl Siding
- Foundation: Slab
- Roof: Shingle
Condition
- New construction: No
- Year built: 2012
Utilities & green energy
- Sewer: Public Sewer
- Water: Public
Community & HOA
Community
- Subdivision: Manorfield
HOA
- Has HOA: Yes
- Services included: None
- HOA fee: $165 monthly
- HOA name: Manorfield HOA
- HOA phone: 919-787-9000
Location
- Region: Mebane
Financial & listing details
- Price per square foot: $226/sqft
- Tax assessed value: $331,876
- Annual tax amount: $2,867
- Date on market: 9/14/2026
- Listing agreement: Exclusive Right To Sell
- Listing terms: Other
Estimated market value
$349,800
$332,000 - $367,000
$1,967/mo
Price history
| Date | Event | Price |
|---|---|---|
| 9/14/2026 | Pending sale | $350,000$226/sqft |
Source:  Doorify MLS #10192635 Report a problem Doorify MLS #10192635 Report a problem | ||
| 9/14/2026 | Listed for sale | $350,000+112.1%$226/sqft |
Source: Doorify MLS #10192635 Report a problem | ||
| 5/13/2016 | Sold | $165,000-7.3%$107/sqft |
Source: Public Record Report a problem | ||
| 11/27/2015 | Listing removed | $178,000$115/sqft |
Source: Fonville Morisey/Highway 54 Sales Office #2021561 Report a problem | ||
| 8/13/2015 | Price change | $178,000-2.7%$115/sqft |
Source: Fonville Morisey/Highway 54 Sales Office #2021561 Report a problem | ||
| 7/28/2015 | Listed for sale | $183,000+14.4%$118/sqft |
Source: Fonville Morisey/Highway 54 Sales Office #2021561 Report a problem | ||
| 6/25/2013 | Sold | $159,900$103/sqft |
Source: Agent Provided Report a problem | ||
Public tax history
| Year | Property taxes | Tax assessment |
|---|---|---|
| 2025 | $2,867 +3% | $331,876 |
| 2024 | $2,784 +4.6% | $331,876 |
| 2023 | $2,662 +34.6% | $331,876 +87.9% |
| 2022 | $1,978 -0.9% | $176,582 |
| 2021 | $1,995 -0.4% | $176,582 |
| 2020 | $2,003 -0.5% | $176,582 |
| 2019 | $2,013 | $176,582 |
| 2018 | -- | $176,582 |
| 2017 | -- | $176,582 +5.9% |
| 2016 | $1,775 | $166,692 |
| 2015 | $1,775 | $166,692 |
Find assessor info on the county website
Monthly payment
Est. payment
Payment breakdown
Explore the cost of this home by adjusting the details. Changes won't be saved.Climate risks
Neighborhood: 27302
Nearby schools
Schools provided by the listing agent
- Elementary: Alamance Burlington - Audrey W Garrett Elementary
- Middle: Alamance Burlington - Hawfields Middle
- High: Alamance Burlington - Southeast Alamance High School
Source: Doorify MLS. This data may not be complete. We recommend contacting the local school district to confirm school assignments for this home.
Similar homes
- $360,0004 bd3 ba2k sqft227 Fair Oaks Ct, Mebane, NC 27302For Sale

 MLS ID #1234294, William Brown. Triad MLS
 - from $359,9003 bd2 ba1.8k sqftBurton Plan, The Meadows, Mebane, NC 27302New Construction
 LGI Homes
 - $500,0003 bd3 ba1.9k sqft660 Corregidor St, Mebane, NC 27302For Sale
 MLS ID #1236806, Meagan Nicholson. Triad MLS
 - $369,0003 bd2 ba1.9k sqft1584 Aberdeen Dr, Mebane, NC 27302New Construction
 MLS ID #1229372, Elizabeth Ward. Triad MLS
 - $377,5003 bd3 ba2.3k sqft119 Starling St, Mebane, NC 27302For Sale
 MLS ID #10191420, Cindy Thompson. Doorify MLS
 - $314,9004 bd2 ba1.6k sqft406 N 413th St, Mebane, NC 27302For SaleMLS ID #10184389, Rob Stanley. Doorify MLS
- $354,9253 bd3 ba1.7k sqftCayman, Mebane, NC 27302New ConstructionMLS ID #10087032, Wesley S Wallace. Doorify MLS
- $354,7163 bd3 ba1.7k sqftCayman, Mebane, NC 27302New ConstructionMLS ID #10112807, Wesley S Wallace. Doorify MLS
- $410,0003 bd2 ba1.5k sqft5235 Salem Woods Dr, Graham, NC 27253For SaleMLS ID #10189676, Marcus Orr. Doorify MLS
- $325,0004 bd2 ba1k sqft313 State Highway 86 N, Hillsborough, NC 27278For SaleMLS ID #10135457, Joy Weaver Neems. Doorify MLS
- $355,0003 bd4 ba2.2k sqft2337 Tribek Ct, Burlington, NC 27215New ConstructionMLS ID #10193617, Sandy Ellington-Graves. Doorify MLS
- $501,6713 bd2 ba1.9k sqft1095 Beechcraft Dr, Mebane, NC 27302New ConstructionTriad MLS
