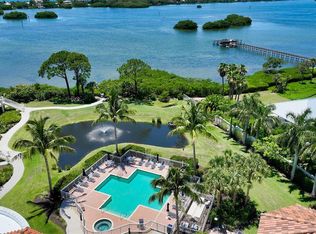
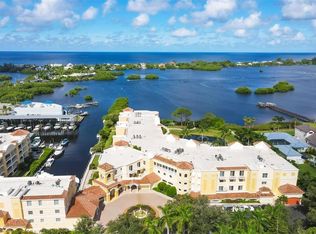
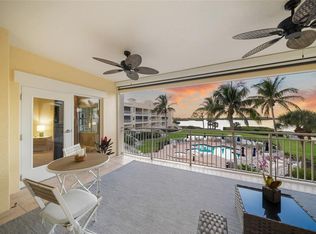
Immerse yourself in the incredible views of Little Sarasota Bay & the Intracoastal waterway from this 3rd floor beautiful & spacious condominium. This upgraded end unit features 3 ensuite bedrooms, plus den, half bath & interior laundry room. The kitchen is a cook's delight with premium granite, upgraded wood cabinets & stainless steel appliances. The Primary bedroom offers expansive bay views & direct access to the oversized, private corner lanai. Additionally, the coveted end unit location provides 5 additional windows for an abundance of sunshine and natural light. Access is via a semi-private elevator from your two under building secure parking spaces, along with 6 x 10 storage closet. Community amenities include an Owner's Club Room with full kitchen, large screen tv & pool table. Additional amenities include a heated pool & spa overlooking the bay, state of the art fitness center with indoor hot tub & his & hers saunas, & a kayak launch, pier & storage. The onsite Marina has wet boat slips for purchase or lease based on availability. There is also an adjacent privately owned dry storage facility that accommodates boats up to 36' also based on availability. Beautiful beaches & restaurants just a short bike ride away. Live in the quaint community of Osprey with easy access to the vibrant city of Sarasota. Come experience Florida Resort Style living at its finest. Offered furnished with exclusions. Any questions please call Scott O'Connor
Sold for $855,000
$855,000
14021 BELLAGIO WAY #311, OSPREY, FL 34229
3beds
2,235sqft
Condominium
Built in 2006
-- sqft lot
$898,500 Zestimate®
$383/sqft
$4,799 Estimated rent
Home value
$898,500
$809,000 - $997,000
$4,799/mo
Zestimate® history
Owner options
List your home for rent
$4,799/mo
Rent Zestimate®
Find your next renter with Zillow Rental Manager. Plus, with online applications, you can quickly screen prospective tenants – for free.
$4,799/mo
Rent Zestimate®
Refinance and save
$6,075/mo
Est. payment
Refinancing to a lower rate could help reduce your monthly payments and save thousands over the life of the loan.
$6,075/mo
Est. payment
Explore your selling options
Work with a Zillow partner agent
Leverage their expertise and Zillow's premium Showcase listings to get your home seen by more buyers.
Get startedList with your own agent
Get your home in front of millions of buyers by listing it on Zillow.
Learn how to do itSell it yourself
Take full control of how buyers see your home on Zillow by listing For Sale by Owner (FSBO).
List your homeWhat's special
Zillow last checked:
Listing updated:
Listed by:
Kristin O'Connor 941-457-9553,
GULF TO BAY SOTHEBY'S INTERNAT 941-964-0115,
Scott O'Connor 941-830-1888,
GULF TO BAY SOTHEBY'S INTERNAT
Bought with:
Kristin O'Connor, 0671497
GULF TO BAY SOTHEBY'S INTERNAT
Scott O'Connor, 698614
GULF TO BAY SOTHEBY'S INTERNAT
Source: Stellar MLS,MLS#: D6138188 Originating MLS: Englewood
Originating MLS: Englewood
Facts & features
Interior
Bedrooms & bathrooms
- Bedrooms: 3
- Bathrooms: 4
- Full bathrooms: 3
- 1/2 bathrooms: 1
Rooms
- Room types: Den/Library/Office, Dining Room, Great Room, Utility Room, Storage Rooms
Primary bedroom
- Features: Walk-In Closet(s)
- Level: First
- Area: 234 Square Feet
- Dimensions: 18x13
Bedroom 2
- Features: Built-in Closet
- Level: First
- Area: 132 Square Feet
- Dimensions: 12x11
Bedroom 3
- Features: Built-in Closet
- Level: First
- Area: 156 Square Feet
- Dimensions: 13x12
Primary bathroom
- Features: Bath With Whirlpool, Dual Sinks, Linen Closet
- Level: First
- Area: 117 Square Feet
- Dimensions: 13x9
Balcony porch lanai
- Level: First
- Area: 238 Square Feet
- Dimensions: 17x14
Dining room
- Level: First
- Area: 169 Square Feet
- Dimensions: 13x13
Foyer
- Level: First
- Area: 90 Square Feet
- Dimensions: 10x9
Kitchen
- Features: Breakfast Bar
- Level: First
- Area: 256 Square Feet
- Dimensions: 16x16
Living room
- Level: First
- Area: 255 Square Feet
- Dimensions: 17x15
Office
- Level: First
- Area: 169 Square Feet
- Dimensions: 13x13
Utility room
- Level: First
- Area: 54 Square Feet
- Dimensions: 9x6
Heating
- Electric
Cooling
- Central Air, Humidity Control
Appliances
- Included: Dishwasher, Disposal, Dryer, Electric Water Heater, Microwave, Range, Refrigerator, Washer
- Laundry: Inside, Laundry Room
Features
- Ceiling Fan(s), Crown Molding, Eating Space In Kitchen, Elevator, High Ceilings, Open Floorplan, Solid Wood Cabinets, Stone Counters, Walk-In Closet(s)
- Flooring: Tile
- Doors: Outdoor Grill, Sliding Doors
- Windows: Thermal Windows, Window Treatments
- Has fireplace: No
- Furnished: Yes
- Common walls with other units/homes: End Unit
Interior area
- Total structure area: 2,490
- Total interior livable area: 2,235 sqft
Property
Parking
- Total spaces: 2
- Parking features: Assigned, Covered, Garage Door Opener, Guest, Underground
- Attached garage spaces: 2
Features
- Levels: Three Or More
- Stories: 3
- Patio & porch: Covered
- Exterior features: Balcony, Irrigation System, Outdoor Grill, Storage
- Pool features: Child Safety Fence, Gunite, Heated, In Ground
- Has spa: Yes
- Spa features: Heated
- Has view: Yes
- View description: Pool, Water, Bay/Harbor - Full, Intracoastal Waterway
- Has water view: Yes
- Water view: Water,Bay/Harbor - Full,Intracoastal Waterway
- Waterfront features: Bay/Harbor Front, Bay/Harbor, Intracoastal Waterway, Bay/Harbor Access, Intracoastal Waterway Access, Marina Access, Bridges - No Fixed Bridges, Fishing Pier, Sailboat Water, Seawall
- Body of water: LITTLE SARASOTA BAY
Lot
- Features: Flood Insurance Required, FloodZone
- Residential vegetation: Mature Landscaping
Details
- Additional structures: Gazebo, Storage
- Parcel number: 0157033022
- Zoning: CI
- Special conditions: None
Construction
Type & style
- Home type: Condo
- Property subtype: Condominium
Materials
- Block, Stucco
- Foundation: Slab
- Roof: Tile
Condition
- Completed
- New construction: No
- Year built: 2006
Utilities & green energy
- Sewer: Public Sewer
- Water: Public
- Utilities for property: BB/HS Internet Available, Cable Connected, Electricity Connected, Public, Sewer Connected, Water Connected
Community & HOA
Community
- Features: Bay/Harbor Front, Community Boat Ramp, Dock, Fishing, Intracoastal Waterway, Marina, Private Boat Ramp, Water Access, Deed Restrictions, Fitness Center, Gated Community - No Guard, Pool
- Security: Gated Community, Smoke Detector(s)
- Pet fee: $0 monthly
- Subdivision: VILLAS AT BELLAGIO HARBOR VILLAGE
HOA
- Has HOA: Yes
- Amenities included: Clubhouse, Elevator(s), Fitness Center, Gated, Maintenance, Pool, Sauna, Spa/Hot Tub, Storage
- Services included: Cable TV, Community Pool, Reserve Fund, Insurance, Maintenance Structure, Maintenance Grounds, Manager, Pest Control, Pool Maintenance, Recreational Facilities, Sewer, Trash, Water
- HOA fee: $1,555 monthly
- HOA name: Carey McKinnon
- HOA phone: 941-918-1100
- Second HOA name: Harbor Village Master Association
Location
- Region: Osprey
Financial & listing details
- Price per square foot: $383/sqft
- Tax assessed value: $761,100
- Annual tax amount: $8,986
- Date on market: 9/23/2024
- Cumulative days on market: 211 days
- Listing terms: Cash,Conventional
- Ownership: Condominium
- Total actual rent: 0
- Electric utility on property: Yes
- Road surface type: Paved, Asphalt
Price history
| Date | Event | Price |
|---|---|---|
| 5/30/2025 | Sold | $855,000-4.9%$383/sqft |
Source:  Stellar MLS #D6138188 Report a problem Stellar MLS #D6138188 Report a problem | ||
| 4/22/2025 | Pending sale | $899,000$402/sqft |
Source: Stellar MLS #D6138188 Report a problem | ||
| 3/31/2025 | Price change | $899,000-5.3%$402/sqft |
Source: Stellar MLS #D6138188 Report a problem | ||
| 2/1/2025 | Price change | $949,000-4.6%$425/sqft |
Source: Stellar MLS #D6138188 Report a problem | ||
| 9/23/2024 | Listed for sale | $995,000+63.1%$445/sqft |
Source: Stellar MLS #D6138188 Report a problem | ||
| 1/10/2019 | Sold | $610,000-2.4%$273/sqft |
Source: Stellar MLS #A4404862 Report a problem | ||
| 12/13/2018 | Pending sale | $625,000$280/sqft |
Source: Coldwell Banker Residential Real Estate - St Armands #A4404862 Report a problem | ||
| 8/5/2018 | Listed for sale | $625,000$280/sqft |
Source: Coldwell Banker Residential Real Estate - St Armands #A4404862 Report a problem | ||
| 6/3/2018 | Sold | $625,000-3.7%$280/sqft |
Source: Agent Provided Report a problem | ||
| 3/12/2018 | Price change | $649,000-5.8%$290/sqft |
Source: Coldwell Banker Residential Real Estate - St Armands #A4202143 Report a problem | ||
| 10/20/2017 | Listed for sale | $689,000$308/sqft |
Source: LISTSMART #U7835901 Report a problem | ||
| 6/5/2017 | Listing removed | $689,000$308/sqft |
Source: LISTSMART #U7780130 Report a problem | ||
| 8/16/2016 | Price change | $689,000-1.6%$308/sqft |
Source: LISTSMART #U7780130 Report a problem | ||
| 6/3/2016 | Price change | $700,000-2.6%$313/sqft |
Source: LISTSMART #U7780130 Report a problem | ||
| 3/2/2016 | Listed for sale | $719,000+2.9%$322/sqft |
Source: Owner #4302273 Report a problem | ||
| 1/5/2016 | Listing removed | $699,000$313/sqft |
Source: Michael Saunders & Company - Licensed Real Estate Broker Report a problem | ||
| 6/27/2015 | Price change | $699,000-3.6%$313/sqft |
Source: Michael Saunders & Company - Licensed Real Estate Broker Report a problem | ||
| 3/6/2015 | Price change | $725,000-1.9%$324/sqft |
Source: Berkshire Hathaway HomeServices Florida Realty #A3969573 Report a problem | ||
| 8/28/2014 | Price change | $739,000-4.6%$331/sqft |
Source: Berkshire Hathaway HomeServices Florida Realty #A3969573 Report a problem | ||
| 3/5/2014 | Price change | $775,000+3.5%$347/sqft |
Source: RoseBay International, Inc. #A3969573 Report a problem | ||
| 7/9/2013 | Price change | $749,000-6.3%$335/sqft |
Source: RoseBay International, Inc. #A3969573 Report a problem | ||
| 12/1/2012 | Listed for sale | $799,000+0.5%$357/sqft |
Source: RoseBay Properties, Inc. #A3969573 Report a problem | ||
| 9/16/2010 | Listing removed | $795,000-10.7%$356/sqft |
Source: Signature Sotheby's International Realty #A3906508 Report a problem | ||
| 6/26/2010 | Price change | $890,000-10.1%$398/sqft |
Source: Signature Sotheby's International Realty #A3906508 Report a problem | ||
| 11/26/2009 | Price change | $990,000-13.9%$443/sqft |
Source: Signature Sotheby's International Realty #A3906508 Report a problem | ||
| 9/1/2009 | Listed for sale | $1,150,000$515/sqft |
Source: Signature Sotheby's International Realty #A3906508 Report a problem | ||
Public tax history
| Year | Property taxes | Tax assessment |
|---|---|---|
| 2025 | $9,018 +5.8% | $665,623 +10% |
| 2024 | $8,526 -5.1% | $605,112 +10% |
| 2023 | $8,986 +9.3% | $550,102 +10% |
| 2022 | $8,223 +30.1% | $500,093 +10% |
| 2021 | $6,320 +11.6% | $454,630 +10% |
| 2020 | $5,662 -8.2% | $413,300 -9.7% |
| 2019 | $6,165 | $457,900 -8.5% |
| 2018 | $6,165 -6.9% | $500,700 +12.8% |
| 2017 | $6,619 +13% | $443,696 -4.1% |
| 2016 | $5,855 | $462,800 +7.7% |
| 2015 | $5,855 +14.8% | $429,800 +41.8% |
| 2014 | $5,101 +7.5% | $303,050 |
| 2013 | $4,744 +13.2% | $303,050 +10% |
| 2012 | $4,190 -7.9% | $275,500 -10.5% |
| 2011 | $4,551 -24.8% | $307,800 -24.8% |
| 2010 | $6,055 -27% | $409,500 -12.7% |
| 2009 | $8,298 | $469,000 -24.2% |
| 2008 | $8,298 -11.5% | $619,000 -11.6% |
| 2007 | $9,373 | $700,000 |
Find assessor info on the county website
Neighborhood: 34229
Nearby homes
- $8,0003 bd2 ba2k sqft14041 Bellagio Way UNIT 316, Osprey, FL 34229For Rent
- $835,0003 bd4 ba2.2k sqft14021 Bellagio Way UNIT 410, Osprey, FL 34229Sold

- $1,000,0003 bd4 ba2.1k sqft14021 Bellagio Way UNIT 204, Osprey, FL 34229Sold
- $899,9953 bd3 ba2.1k sqft14021 Bellagio Way UNIT 309, Osprey, FL 34229For Sale
- $832,0003 bd2 ba1.9k sqft14041 Bellagio Way UNIT 313, Osprey, FL 34229Sold
- $700,0003 bd2 ba1.7k sqft14041 Bellagio Way UNIT 214, Osprey, FL 34229For Sale
- $949,0003 bd2 ba2k sqft14041 Bellagio Way UNIT 318, Osprey, FL 34229For Sale
- $637,5003 bd2 ba1.7k sqft14041 Bellagio Way UNIT 414, Osprey, FL 34229Sold
- $1,100,0003 bd3 ba2.1k sqft14021 Bellagio Way UNIT 404, Osprey, FL 34229For Sale
Nearby schools
GreatSchools rating
- 8/10Laurel Nokomis SchoolGrades: PK-8Distance: 5 mi
- 7/10Venice Senior High SchoolGrades: 9-12Distance: 6.8 mi
Schools provided by the listing agent
- Elementary: Laurel Nokomis Elementary
- Middle: Laurel Nokomis Middle
- High: Venice Senior High
Source: Stellar MLS. This data may not be complete. We recommend contacting the local school district to confirm school assignments for this home.
Get a cash offer in 3 minutes
Find out how much your home could sell for in as little as 3 minutes with a no-obligation cash offer.
Estimated market value
$898,500
Get a cash offer in 3 minutes
Find out how much your home could sell for in as little as 3 minutes with a no-obligation cash offer.
Estimated market value
$898,500
- Florida
- Sarasota County
- Osprey
- 34229
- 14021 BELLAGIO WAY Unit 311
Nearby cities
Nearby zip codes
Other Osprey Topics
