PendingPrice cut: $25K (5/7)
$550,000
5beds
2,160sqft
1403 NE 65th Street, Vancouver, WA 98665
5beds
2,160sqft
Single family residence
Built in 1956
10,171 sqft
1 Attached garage space
$255 price/sqft
What's special
Wood-burning fireplaceWood-burning stoveTasteful neutral paletteAttached one-car garageTerraced yardAdded privacyUsable outdoor space
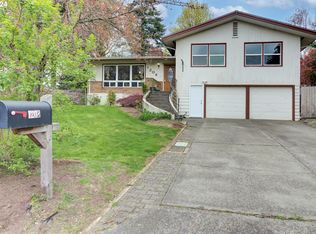
A standout opportunity to own a fully remodeled duplex with extensive updates throughout. The property features a newer roof (just 3 years old), updated plumbing and electrical systems, and vinyl windows installed throughout. Inside, both units have been remodeled with a tasteful, neutral palette. The upper level offers 3 bedrooms, an ...
- 92 days |
- 88 |
- 1 |
Source: NWMLS as distributed by MLS GRID,MLS#: 2507987
Travel times
Living Room
Kitchen
Primary Bedroom
Zillow last checked:
Listing updated:
Listed by:
Kelly Primerano,
Redfin
Source: NWMLS as distributed by MLS GRID,MLS#: 2507987
Facts & features
Interior
Bedrooms & bathrooms
- Bedrooms: 5
- Bathrooms: 2
- Full bathrooms: 2
- Main level bathrooms: 1
- Main level bedrooms: 3
Bedroom
- Level: Main
Bedroom
- Level: Main
Bedroom
- Level: Main
Bedroom
- Level: Lower
Bedroom
- Level: Lower
Bathroom full
- Level: Lower
Bathroom full
- Level: Main
Other
- Description: Utilities and Storage
- Level: Lower
Dining room
- Level: Main
Kitchen with eating space
- Level: Lower
Living room
- Level: Main
Living room
- Level: Lower
Heating
- Fireplace, Forced Air, Electric
Cooling
- None
Appliances
- Included: Dishwasher, Dryer, Microwave, Refrigerator, Stove(s)/Range(s), Washer, Dishwasher(s), Dryer(s), Microwave(s), Refrigerator(s), Washer(s), Water Heater: Tank, Water Heater Location: Lower Level
Features
- Dining Room
- Flooring: Hardwood, Vinyl Plank
- Windows: Dbl Pane/Storm Window
- Basement: Daylight
- Number of fireplaces: 2
- Fireplace features: Wood Burning, Lower Level: 1, Main Level: 1, Fireplace
Interior area
- Total structure area: 2,160
- Total interior livable area: 2,160 sqft
Video & virtual tour
Property
Parking
- Total spaces: 3
- Parking features: Driveway, Attached Garage
- Has attached garage: Yes
- Covered spaces: 1
- Uncovered spaces: 2
Features
- Levels: Two
- Stories: 2
- Patio & porch: Second Kitchen, Dbl Pane/Storm Window, Dining Room, Fireplace, Water Heater
- Has view: Yes
- View description: Territorial
Lot
- Size: 10,171 Square Feet
- Features: Paved, Secluded
- Topography: Level,Partial Slope,Terraces
- Residential vegetation: Garden Space
Details
- Parcel number: 096620028
- Zoning: R1-6
- Zoning description: Jurisdiction: City
- Special conditions: Standard
Construction
Type & style
- Home type: SingleFamily
- Architectural style: Mid-Century Modern,2 Story
- Property subtype: Single Family Residence
Materials
- Wood Siding, Wood Products
- Foundation: Slab
- Roof: Composition
Condition
- Updated/Remodeled
- Year built: 1956
- Major remodel year: 1956
Utilities & green energy
- Sewer: Sewer Connected
- Water: Public
Community & HOA
Community
- Subdivision: Hazel Dell
Location
- Region: Vancouver
Financial & listing details
- Price per square foot: $255/sqft
- Tax assessed value: $447,675
- Annual tax amount: $5,018
- Date on market: 4/19/2026
- Cumulative days on market: 89 days
- Listing terms: Conventional,FHA,VA Loan
- Inclusions: Dishwasher(s), Dryer(s), Microwave(s), Refrigerator(s), Stove(s)/Range(s), Washer(s)
Price history
| Date | Event | Price |
|---|---|---|
| 6/15/2026 | Pending sale | $550,000$255/sqft |
Source: | ||
| 5/7/2026 | Price change | $550,000-4.3%$255/sqft |
Source: | ||
| 4/24/2026 | Listed for sale | $575,000$266/sqft |
Source: | ||
| 4/22/2026 | Pending sale | $575,000$266/sqft |
Source: | ||
| 4/16/2026 | Listed for sale | $575,000+96.9%$266/sqft |
Source: | ||
| 12/30/2016 | Listing removed | $292,000$135/sqft |
Source: Keller Williams Realty #16392048 Report a problem | ||
| 12/20/2016 | Pending sale | $292,000+1.2%$135/sqft |
Source: Keller Williams Realty #16392048 Report a problem | ||
| 11/3/2016 | Sold | $288,500+62.1%$134/sqft |
Source: | ||
| 11/8/2013 | Sold | $178,000-0.6%$82/sqft |
Source: | ||
| 9/7/2013 | Price change | $179,000-5.3%$83/sqft |
Source: Keller Williams Realty Northern Exposure #13198342 Report a problem | ||
| 8/13/2013 | Listed for sale | $189,000$88/sqft |
Source: Keller Williams Realty Northern Exposure #13198342 Report a problem | ||
Public tax history
| Year | Property taxes | Tax assessment |
|---|---|---|
| 2024 | $4,725 +10.7% | $447,675 +2.4% |
| 2023 | $4,267 +15% | $437,286 +2.6% |
| 2022 | $3,710 +10.9% | $426,012 +26.9% |
| 2021 | $3,346 +11.4% | $335,575 +18.3% |
| 2020 | $3,002 | $283,711 +4.9% |
| 2019 | $3,002 +2.9% | $270,356 -0.9% |
| 2018 | $2,918 +10.3% | $272,891 +32.4% |
| 2017 | $2,644 -2.8% | $206,133 -7% |
| 2016 | $2,721 -3.4% | $221,542 +3.2% |
| 2015 | $2,816 +8.9% | $214,654 +13% |
| 2014 | $2,586 | $190,042 +8.9% |
| 2013 | $2,586 +3.5% | $174,525 +16% |
| 2012 | $2,498 +2.7% | $150,465 -13.8% |
| 2011 | $2,433 +8.4% | $174,587 -1.3% |
| 2010 | $2,245 -5.9% | $176,823 -3.5% |
| 2009 | $2,387 | $183,270 -20.7% |
| 2008 | -- | $231,100 |
| 2007 | -- | $231,100 +44.6% |
| 2005 | -- | $159,800 |
| 2004 | -- | $159,800 +20% |
| 2001 | $1,979 -0.1% | $133,200 |
| 2000 | $1,981 | $133,200 |
Find assessor info on the county website
Monthly payment
Est. payment
$3,124/mo
Principal & interest
$2766
Property taxes
$358
Estimated market value
$544,200
$517,000 - $571,000
$3,069/mo
Climate risks
Explore flood, wildfire, and other predictive climate risk information for this property on First Street®️.
Neighborhood: Hazel Dell South
Nearby schools
Hazel Dell Elementary School
Grades K-5 • 0.5 miles4/10
GreatSchools® Rating
Test Score Rating
3/10Student Progress Rating
5/10Jason Lee Middle School
Grades 6-8 • 1.4 miles4/10
GreatSchools® Rating
Test Score Rating
4/10Student Progress Rating
4/10Hudson's Bay High School
Grades 9-12 • 2.6 miles2/10
GreatSchools® Rating
Test Score Rating
1/10College Readiness Rating
2/10