2025 build 2 bed 2 bath gorgeous home in Sun City Mesquite. Why wait for a new build when you can own this spectacular, nearly-new 2025 Canyon Model in Sun City Mesquite today? Priced the same as a base new construction, this 1,310 sq ft masterpiece saves you months of stressful waiting and includes over $20,000 in premium upgrades and fully completed landscaping. Step through the elegant glass-insert entry door into an open, airy, modern sanctuary featuring gorgeous tile flooring in all main living areas, neutral colors, and stylish accent walls. The chef's kitchen boasts upgraded cabinets, a large island, and a natural gas cooktop. Retreat to the luxurious master suite highlighting an upgraded shower, premium countertops, and a beautiful bay window with views of the mountains. Every detail has been handled: $4k in upgraded window coverings, new modern ceiling fans, a reverse osmosis system, a water softener, a natural gas furnace, and an on-demand natural gas water heater. Outside, relax on your extended paver patio with artificial turf and pristine landscaping. Complete with a painted, finished 4' extended garage, this beautiful home is entirely ready for you to move right in!
For sale
$369,000
1404 Evening Breeze Ln, Mesquite, NV 89034
2beds
1,302sqft
:
Get pre-qualified$2,522/mo
Single Family Residence
Built in 2025
4,791 Square Feet Lot
$358,700 Zestimate®
$283/sqft
$145/mo HOA
What's special
Stylish accent wallsOpen airy modern sanctuaryNew modern ceiling fansNatural gas furnaceWater softenerExtended paver patioArtificial turf
- 28 days |
- 714 |
- 33 |
Likely to sell faster than
Zillow last checked:
Listing updated:
Listed by:
Jim Hinson B.1003330.LLC (208)630-4909,
Sun City Realty
Source: Mesquite MLS,MLS#: 1127836
Facts & features
Interior
Bedrooms & bathrooms
- Bedrooms: 2
- Bathrooms: 2
- Full bathrooms: 2
Heating
- Furnace
Cooling
- Central Air
Appliances
- Included: Dishwasher, Disposal, Microwave, Gas Water Heater, Water Softener, Water Filter System, Oven/Range- Nat. Gas
- Laundry: Washer Hookup
Features
- Ceiling Fan(s), Smart Wiring, Walk-In Closet(s)
- Flooring: Carpet, Tile
- Windows: Window Coverings, Bay Window(s)
- Basement: None
Interior area
- Total structure area: 1,302
- Total interior livable area: 1,302 sqft
Property
Parking
- Total spaces: 2
- Parking features: Attached
- Attached garage spaces: 2
Features
- Levels: One
- Patio & porch: Patio- Covered
- Pool features: Association
- Fencing: Partial
Lot
- Size: 4,791 Square Feet
- Features: Curb & Gutter, Landscaped, Sidewalks, Sprinklers- Drip System
Details
- Parcel number: 00201512044
- Zoning description: PUD, Residential, single family
- Other equipment: Satellite Dish
Construction
Type & style
- Home type: SingleFamily
- Property subtype: Single Family Residence
Materials
- Stucco
- Foundation: Post Tension
- Roof: Cement,Tile
Condition
- Year built: 2025
Utilities & green energy
- Electric: Power Source: City/Municipal
- Gas: Natural Gas: Hooked-up
- Sewer: Sewer: Hooked-up
- Water: Water Source: City/Municipal
- Utilities for property: Cable T.V., Internet: Cable/DSL, Internet: Satellite/Wireless, Garbage Collection
Community & HOA
Community
- Senior community: Yes
- Subdivision: Roaring Creek,Anthem At Mesquite: Sun City
HOA
- Has HOA: Yes
- Amenities included: Swimming Pool- Assoc.
- Services included: Clubhouse, Common Areas, Hot Tub/Spa, Pool, Road Maintenance, Tennis Court
- HOA fee: $145 month
Location
- Region: Mesquite
Financial & listing details
- Price per square foot: $283/sqft
- Tax assessed value: $106,371
- Annual tax amount: $1,033
- Date on market: 6/26/2026
Estimated market value
$358,700
$341,000 - $377,000
$1,758/mo
Price history
| Date | Event | Price |
|---|---|---|
| 6/26/2026 | Listed for sale | $369,000-1.6%$283/sqft |
Source:  Mesquite MLS #1127836 Report a problem Mesquite MLS #1127836 Report a problem | ||
| 7/18/2025 | Sold | $375,000$288/sqft |
Source: Public Record Report a problem | ||
Public tax history
| Year | Property taxes | Tax assessment |
|---|---|---|
| 2026 | $1,033 +3.6% | $37,230 +3.7% |
| 2025 | $997 | $35,910 |
| 2024 | -- | -- |
Find assessor info on the county website
Monthly payment
Est. payment
Payment breakdown
Explore the cost of this home by adjusting the details. Changes won't be saved.Climate risks
Neighborhood: Anthem at Mesquite
Nearby schools
GreatSchools rating
- 5/10Joseph L Bowler Sr Elementary SchoolGrades: PK-5Distance: 5.1 mi
- 5/10Charles Arthur Hughes Middle SchoolGrades: 6-8Distance: 3.8 mi
- 6/10Virgin Valley High SchoolGrades: 9-12Distance: 4.2 mi
- $380,0002 bd2 ba1.4k sqft1398 Evening Breeze Ln, Mesquite, NV 89034Sold
- $394,5092 bd2 ba1.4k sqft1410 Evening Breeze Ln, Mesquite, NV 89034Sold
- $332,3402 bd2 ba1.2k sqft1392 Evening Breeze Ln, Mesquite, NV 89034Sold
- $456,4632 bd2 ba2k sqft1397 Brittlebrush Pl, Mesquite, NV 89034Sold
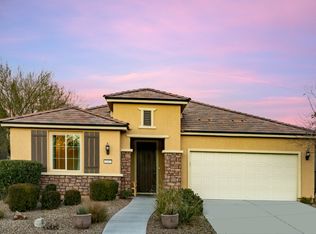
- $343,7202 bd2 ba1.3k sqft1386 Evening Breeze Ln, Mesquite, NV 89034Sold
- $348,8442 bd2 ba1.4k sqft1428 Evening Breeze Ln, Mesquite, NV 89034Sold
- $117,7716,969 Square Feet1391 Brittlebrush Pl, Mesquite, NV 89034Off Market
- $354,7882 bd2 ba1.3k sqft1407 Evening Breeze Ln, Mesquite, NV 89034Sold
A local agent can set up tours, give advice and negotiate with sellers.
Similar homes
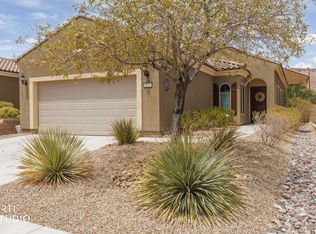
- $379,9003 bd2 ba1.3k sqft837 Frontier Pass Trl, Mesquite, NV 89034For Sale
 MLS ID #1127942, Natalie Hafen, ERA Brokers Consolidated, Inc.. Mesquite MLS
 - $369,0002 bd2 ba1.2k sqft1305 Cottage Rdg, Mesquite, NV 89034For Sale
 MLS ID #1127791, Jim Hinson, Sun City Realty. Mesquite MLS
 - $399,0002 bd2 ba1.3k sqft1537 Boxwood Ter, Mesquite, NV 89034For Sale
 MLS ID #1127881, Alexander Gutierrez, ERA Brokers Consolidated, Inc.. Mesquite MLS
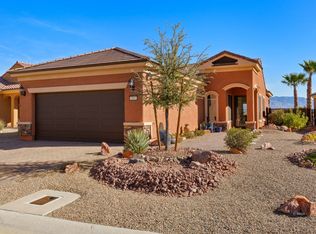
 - $385,0972 bd2 ba1.2k sqft597 Bridle Path Cir, Mesquite, NV 89034For Sale
 MLS ID #1127864, LaNae Griffiths, Mesquite Realty. Mesquite MLS
 - $385,0002 bd2 ba1.4k sqft1566 Boxwood Ter, Mesquite, NV 89034For SaleMLS ID #1127802, Dave Napoletano, Desert Gold Realty. Mesquite MLS
- $366,2412 bd2 ba1.2k sqft1481 Liberty Bell Ct, Mesquite, NV 89034New ConstructionDel Webb
- $365,0002 bd2 ba1.6k sqft1032 Back Country Trl, Mesquite, NV 89034For SaleMLS ID #1127684, Alexander Gutierrez, ERA Brokers Consolidated, Inc.. Mesquite MLS
- from $352,9902 bd2 ba1.4k sqftPine Spring Plan, Sun City Mesquite, Mesquite, NV 89034New ConstructionDel Webb
- $334,9002 bd2 ba1.2k sqft1329 Cottage Rdg, Mesquite, NV 89034For SaleMLS ID #1127945, Melanie Cohen, Premier Properties of Mesquite. Mesquite MLS
- $399,9002 bd2 ba1.4k sqft1156 Autumn Ln, Mesquite, NV 89034For SaleMLS ID #1127510, Alexander Gutierrez, ERA Brokers Consolidated, Inc.. Mesquite MLS
- $336,5002 bd2 ba1.2k sqft819 Bison Trl, Mesquite, NV 89034For SaleMLS ID #2799898, Karen Ventura Thai, eXp Realty. LVR
- $339,0002 bd2 ba1.4k sqft811 Bobcat Run, Mesquite, NV 89034For SaleMLS ID #1127859, Jim Hinson, Sun City Realty. Mesquite MLS
- $399,0002 bd2 ba1.6k sqft1246 Weeping Rock Trl, Mesquite, NV 89034For SaleMLS ID #1127786, Jim Hinson, Sun City Realty. Mesquite MLS
- $369,0002 bd2 ba1.2k sqft805 Crescent Moon Bnd, North Las Vegas, NV 89034For SaleMLS ID #1127415, Mark Brackelsberg, RE/MAX Ridge Realty. Mesquite MLS
- $394,9902 bd2 ba1.2k sqft1481 Pin Cushion Rdg, Mesquite, NV 89034For SaleMLS ID #1127531, LaNae Griffiths, Mesquite Realty. Mesquite MLS
- $389,9002 bd2 ba1.2k sqft1274 Conestoga Camp Point, Mesquite, NV 89034For SaleMLS ID #1127498, Renald Leduc, Sun City Realty. Mesquite MLS
- $449,0002 bd2 ba1.4k sqft1504 Cactus Flower Rdg, Mesquite, NV 89034For SaleMLS ID #1127863, Jim Hinson, Sun City Realty. Mesquite MLS
- $339,0002 bd2 ba1.3k sqft1331 Settlers Way, Mesquite, NV 89034For SaleMLS ID #1127742, Jason Lee, Sun City Realty. Mesquite MLS
- $410,0002 bd2 ba1.8k sqft1399 White Water Way, Mesquite, NV 89034For SaleMLS ID #1127469, Lisa Sherman, ERA Brokers Consolidated, Inc.. Mesquite MLS
- $439,0003 bd2 ba1.8k sqft1305 Bull Whip Point, Mesquite, NV 89034For SaleMLS ID #1127756, Jim Hinson, Sun City Realty. Mesquite MLS
