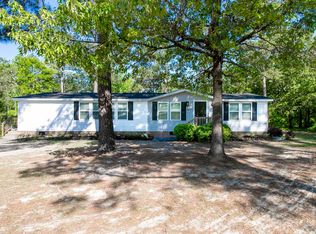
Brand new 2026 home on 0.81 acres in Cassatt, ready for its first owner. The 1,680 square foot floor plan opens with a wide living area that runs straight into the kitchen, where a center island with a marble style countertop anchors the space and stainless steel appliances stay with the home, including the refrigerator, range, dishwasher, and vented range hood. A wall of windows and a sliding glass door pull in natural light, and a walk in pantry sits just off the kitchen. The primary suite is split from the secondary bedrooms and includes a private bath with a double vanity, a soaking tub, a separate shower, and a walk in closet. Two additional bedrooms with ceiling fans and closet space share a full bath with a tub and shower combination. Outside, an oversized pressure treated deck spans the back of the home with railing and steps down to the yard. Set on brick underpinning with a new HVAC unit, served by Black River Electric and Cassatt Water. Property will be detitled at or before closing. Country setting with easy access to Camden and Hwy 1. Disclaimer: CMLS has not reviewed and, therefore, does not endorse vendors who may appear in listings.
For sale
$229,900
1404 Mount Zion Rd, Cassatt, SC 29032
3beds
1,680sqft
Manufactured Home
Built in 2026
0.81 Acres Lot
$-- Zestimate®
$137/sqft
$-- HOA
What's special
Brick underpinningWall of windowsWalk in pantrySliding glass doorStainless steel appliancesVented range hoodPrimary suite
- 3 days
- 85
- 6
Likely to sell faster than
Zillow last checked:
Listing updated:
Listed by:
Jeffrey R Graham,
Graham Realty, Inc
Source: Consolidated MLS,MLS#: 644129
Facts & features
Interior
Bedrooms & bathrooms
- Bedrooms: 3
- Bathrooms: 2
- Full bathrooms: 2
- Main level bathrooms: 2
Primary bedroom
- Features: Double Vanity, Tub-Garden, Bath-Private, Separate Shower, Walk-In Closet(s), Ceiling Fan(s), Closet-Private, Recessed Lighting
- Level: Main
Bedroom 2
- Features: Bath-Shared, Tub-Shower, Ceiling Fan(s), Closet-Private
- Level: Main
Bedroom 3
- Features: Bath-Shared, Tub-Shower, Ceiling Fan(s), Closet-Private
- Level: Main
Kitchen
- Features: Eat-in Kitchen, Kitchen Island, Counter Tops-Formica, Floors-Vinyl, Cabinets-Painted, Recessed Lighting
- Level: Main
Living room
- Features: Recessed Lights
- Level: Main
Heating
- Central
Cooling
- Central Air
Appliances
- Included: Free-Standing Range, Dishwasher, Electric Water Heater, Refrigerator
- Laundry: Heated Space, Mud Room, Main Level
Features
- Flooring: Vinyl
- Basement: Crawl Space
- Has fireplace: No
Interior area
- Total structure area: 1,680
- Total interior livable area: 1,680 sqft
Property
Parking
- Total spaces: 3
- Parking features: No Garage
Features
- Stories: 1
- Patio & porch: Deck
- Fencing: None
Lot
- Size: 0.81 Acres
- Features: Corner Lot
Details
- Parcel number: 216040A001S96
Construction
Type & style
- Home type: MobileManufactured
- Architectural style: Other
- Property subtype: Manufactured Home
Materials
- Vinyl
Condition
- New construction: No
- Year built: 2026
Utilities & green energy
- Sewer: Septic Tank
- Water: Public
- Utilities for property: Electricity Connected
Community & HOA
Community
- Subdivision: NONE
HOA
- Has HOA: No
Location
- Region: Cassatt
Financial & listing details
- Price per square foot: $137/sqft
- Tax assessed value: $5,000
- Annual tax amount: $31
- Date on market: 10/1/2026
- Listing agreement: Exclusive Right To Sell
- Road surface type: Paved
Estimated market value
Not available
Estimated sales range
Not available
Not available
Price history
| Date | Event | Price |
|---|---|---|
| 10/1/2026 | Listed for sale | $229,900+1432.7%$137/sqft |
Source:  Consolidated MLS #644129 Report a problem Consolidated MLS #644129 Report a problem | ||
| 5/12/2026 | Sold | $15,000$9/sqft |
Source: Public Record Report a problem | ||
| 4/27/2026 | Pending sale | $15,000$9/sqft |
Source: Consolidated MLS #631334 Report a problem | ||
| 4/12/2026 | Contingent | $15,000$9/sqft |
Source: Consolidated MLS #631334 Report a problem | ||
| 4/11/2026 | Listed for sale | $15,000$9/sqft |
Source: Consolidated MLS #631334 Report a problem | ||
Public tax history
| Year | Property taxes | Tax assessment |
|---|---|---|
| 2025 | $31 +1.4% | $5,000 |
| 2024 | $31 +0.1% | $5,000 |
| 2023 | $31 +1.5% | $5,000 |
| 2022 | $30 -0.3% | $5,000 |
| 2021 | $30 +10.3% | $5,000 +233.3% |
| 2020 | $28 -1.1% | $1,500 |
| 2019 | $28 +1.5% | $1,500 |
| 2018 | $27 | $1,500 |
| 2017 | -- | $1,500 |
| 2016 | $26 | $1,500 |
| 2015 | $26 | $1,500 |
| 2014 | $26 | -- |
| 2013 | -- | -- |
| 2011 | -- | $90 |
| 2010 | -- | $90 |
| 2009 | -- | $90 |
| 2008 | $26 +12.6% | $90 |
| 2007 | $23 +13.9% | $90 |
| 2006 | $20 | $90 |
| 2005 | -- | $90 |
| 2004 | -- | $90 |
| 2003 | -- | $90 |
| 2002 | -- | $90 |
| 2001 | -- | $90 |
Find assessor info on the county website
Monthly payment
Climate risks
Neighborhood: 29032
Nearby schools
Schools provided by the listing agent
- Elementary: Midway(Kershaw)
- Middle: North Central
- High: North Central
- District: Kershaw County
Source: Consolidated MLS. This data may not be complete. We recommend contacting the local school district to confirm school assignments for this home.
Similar homes
- $250,0003 bd1 ba1.9k sqft1549 Bishopville Hwy, Camden, SC 29020For Sale
 MLS ID #644303, Meredith Johnson. Consolidated MLS
 - $235,0003 bd2 ba1.6k sqft1110 Roberts St, Camden, SC 29020For Sale By Owner

- $229,9003 bd2 ba1.8k sqft427 Seegars Mill Rd, Camden, SC 29020For Sale
 MLS ID #632164, Greg Newman. Consolidated MLS
 - $265,0003 bd2 ba1.7k sqft1629 Old Stagecoach Rd, Camden, SC 29020For Sale
 MLS ID #640297, Christina Walsh. Consolidated MLS
 - $205,0003 bd2 ba1.6k sqft267 Middendorf Rd, Middendorf, SC 29550New Construction
 MLS ID #2603223, Savanna Morris, Real Broker, Llc. Pee Dee Realtor Association
