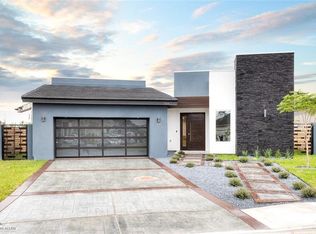
Experience refined living in this luxurious Modern Mexican designed townhome, where contemporary architecture meets warm, curated finishes. Clean lines, natural textures, and artisan details create a timeless yet elevated aesthetic throughout. This stunning townhome offers light-filled living and intentional design at every turn. Looking for added value? The detached casita offers potential for supplemental income for either short-term or long-term rental (buyer to verify), making this property as smart as it is beautiful. Enjoy the rare advantage of being just a short walk to the golf course and neighborhood park, where outdoor recreation and serene green space become part of your everyday routine. Whether hosting guests, accommodating multigenerational living, or creating a private retreat, this home offers luxury, opportunity, and a central location— all in one exceptional one of kind property. See this stunning home in person — call or message today to book your private showing.
For sale
Price cut: $7K (7/13)
$370,000
1404 S 7th Ave, Edinburg, TX 78539
3beds
2,304sqft
:
Get pre-qualified$2,748/mo
Townhouse, Residential
Built in 2026
2,940 Square Feet Lot
$368,200 Zestimate®
$161/sqft
$-- HOA
What's special
Contemporary architectureClean linesLight-filled livingArtisan detailsNatural texturesNeighborhood parkTimeless yet elevated aesthetic
- 148 days |
- 159 |
- 13 |
Zillow last checked:
Listing updated:
Listed by:
Wendy Rivera 956-802-2192,
Redbird Realty, Llc
Source: Greater McAllen AOR,MLS#: 496448
Facts & features
Interior
Bedrooms & bathrooms
- Bedrooms: 3
- Bathrooms: 4
- Full bathrooms: 3
- 1/2 bathrooms: 1
Dining room
- Description: Living Area(s): 1
Living room
- Description: Living Area(s): 1
Heating
- Has Heating (Unspecified Type)
Cooling
- Central Air
Appliances
- Included: Electric Water Heater, Smooth Electric Cooktop, Dishwasher, Disposal, Dryer, Microwave, Refrigerator, Washer, Wine Cooler
- Laundry: Laundry Closet
Features
- Countertops (Quartz), Ceiling Fan(s), Walk-In Closet(s), Wet/Dry Bar
- Flooring: Tile
- Windows: No Window Coverings, Skylight(s)
Interior area
- Total structure area: 2,304
- Total interior livable area: 2,304 sqft
Video & virtual tour
Property
Parking
- Total spaces: 2
- Parking features: Detached, Garage Faces Rear
- Garage spaces: 2
Features
- Patio & porch: Patio
- Exterior features: Balcony, Sprinkler System
- Fencing: Decorative Metal
Lot
- Size: 2,940 Square Feet
- Features: Professional Landscaping, Sidewalks, Sprinkler System
Details
- Additional structures: Detached Quarters
- Parcel number: S325400000000200
Construction
Type & style
- Home type: Townhouse
- Property subtype: Townhouse, Residential
Materials
- Stucco
- Foundation: Slab
- Roof: Flat
Condition
- Year built: 2026
Utilities & green energy
- Sewer: Public Sewer
Green energy
- Energy efficient items: Attic Fans, Energy Star
Community & HOA
Community
- Features: Curbs, Planned Unit Development (PUD), Sidewalks, Street Lights
- Security: Smoke Detector(s)
- Subdivision: Shibui Village
HOA
- Has HOA: No
Location
- Region: Edinburg
Financial & listing details
- Price per square foot: $161/sqft
- Annual tax amount: $1
- Date on market: 2/26/2026
- Road surface type: Paved
Estimated market value
$368,200
$350,000 - $387,000
$2,278/mo
Price history
| Date | Event | Price |
|---|---|---|
| 7/13/2026 | Price change | $370,000-1.9%$161/sqft |
Source: Greater McAllen AOR #496448 Report a problem | ||
| 6/12/2026 | Listed for sale | $377,000$164/sqft |
Source: Greater McAllen AOR #496448 Report a problem | ||
| 5/17/2026 | Pending sale | $377,000$164/sqft |
Source: Greater McAllen AOR #496448 Report a problem | ||
| 4/16/2026 | Price change | $377,000-5.5%$164/sqft |
Source: Greater McAllen AOR #496448 Report a problem | ||
| 2/26/2026 | Listed for sale | $399,000+17.7%$173/sqft |
Source: Greater McAllen AOR #496448 Report a problem | ||
| 11/6/2025 | Listing removed | $339,000$147/sqft |
Source: Greater McAllen AOR #464966 Report a problem | ||
| 4/17/2025 | Listed for sale | $339,000$147/sqft |
Source: Greater McAllen AOR #464966 Report a problem | ||
Public tax history
Tax history is unavailable.
Monthly payment
Est. payment
Payment breakdown
Explore the cost of this home by adjusting the details. Changes won't be saved.Climate risks
Neighborhood: 78539
Nearby schools
GreatSchools rating
- 5/10Lee Elementary SchoolGrades: PK-5Distance: 0.8 mi
- 8/10South Middle SchoolGrades: 6-8Distance: 0.1 mi
- 6/10Robert R Vela High SchoolGrades: 9-12Distance: 1 mi
Schools provided by the listing agent
- Elementary: De La Vina
- Middle: South Middle School
- High: Vela H.S.
- District: Edinburg ISD
Source: Greater McAllen AOR. This data may not be complete. We recommend contacting the local school district to confirm school assignments for this home.
- $3,4003 bd4 ba2.3k sqft1414 S 7th Ave, Edinburg, TX 78539For Rent

- $214,7003 bd2 ba2.7k sqft1320 S 7th Ave, Edinburg, TX 78539Off Market
- $325,0002 bd3 ba1.6k sqft1406 S 7th St, Edinburg, TX 78539For Sale

- $329,0002 bd3 ba1.6k sqft1408 S 7th Ave, Edinburg, TX 78539For Sale

- $176,0003 bd2 ba1.4k sqft1316 S 7th Ave, Edinburg, TX 78539Off Market
- $177,1003 bd2 ba1.3k sqft1321 S 8th Ave, Edinburg, TX 78539Off Market
- $143,8003 bd2 ba956 sqft1308 S 7th Ave, Edinburg, TX 78539Off Market
- $500,3941.754 Acres1510 S 7th Ave, Edinburg, TX 78539Off Market
A local agent can set up tours, give advice and negotiate with sellers.
A local lender can help you make sure your offer is ready when you are.
Similar homes
- $409,0003 bd4 ba2.6k sqft1420 S 7th Ave, Edinburg, TX 78539For Sale
 MLS ID #509600, Miriam Hernandez, Big Realty. Greater McAllen AOR
 - $379,5003 bd3 ba2.2k sqft2520 Colvin Ave, Edinburg, TX 78539For Sale
 MLS ID #508960, Yadira M. Velarde, Mary Lou Henry Real Estate. Greater McAllen AOR
 - $329,0002 bd3 ba1.6k sqft1408 S 7th Ave, Edinburg, TX 78539For SaleMLS ID #504119, Jisella Ortiz, Monarca Real Estate Group Llc. Greater McAllen AOR
- $325,0002 bd3 ba1.6k sqft1406 S 7th St, Edinburg, TX 78539For SaleMLS ID #502017, Jaime Lee Gonzalez, Keller Williams Realty Rgv. Greater McAllen AOR
- $360,0004 bd5 ba2.5k sqft5307 Shalom Dr, Edinburg, TX 78539For SaleMLS ID #475573, Daniel Garza, Dtm Realty, Llc. Greater McAllen AOR
- $369,9003 bd4 ba2.1k sqft2708 E Solar Dr, Mission, TX 78574For SaleMLS ID #509583, Manuel Ramos, Tnt Real Estate. Greater McAllen AOR
- $369,9004 bd3 ba2.2k sqft13816 N 37th St, McAllen, TX 78504For SaleMLS ID #506973, Tom Shepherd, Real Estate Professionals. Greater McAllen AOR
- $312,0003 bd3 ba1.7k sqft5212 Shalom Dr, Edinburg, TX 78539For SaleMLS ID #507810, Jisella Ortiz, Monarca Real Estate Group Llc. Greater McAllen AOR
- $469,0004 bd3 ba2.3k sqft2704 W Hatfield Ave, Edinburg, TX 78539For SaleMLS ID #509293, Jaime Lee Gonzalez, Keller Williams Realty Rgv. Greater McAllen AOR
- $390,0003 bd3 ba1.8k sqft225 Canary Ave, McAllen, TX 78504For SaleMLS ID #488199, Pedro Guardiola, Imperio Real Estate Llc. Greater McAllen AOR
- $395,0003 bd3 ba1.8k sqft215 Canary Ave, McAllen, TX 78504For SaleMLS ID #488254, Pedro Guardiola, Imperio Real Estate Llc. Greater McAllen AOR
- $525,0004 bd3 ba2.5k sqft1704 S Middleton St, Edinburg, TX 78539For SaleMLS ID #507893, Raul Ceron, Stellar Equity Real Estate Llc. Greater McAllen AOR
- $344,9994 bd4 ba2.2k sqft1824 Harvard Ave, McAllen, TX 78504For SaleMLS ID #507560, Gema Hernandez, Candela Realty Llc. Greater McAllen AOR
- $339,5003 bd3 ba2.2k sqft2403 S Dominique St, Pharr, TX 78577For SaleMLS ID #497224, Gregory A Vasquez, Big Realty. Greater McAllen AOR
- $425,0003 bd4 ba2.5k sqft1420 Providence Ave, McAllen, TX 78504For SaleMLS ID #509222, Veronica Ayala, Realty One Group Right Choice. Greater McAllen AOR
- $369,0003 bd3 ba1.9k sqft3916 Zenker Ave, McAllen, TX 78504For SaleMLS ID #504103, Daniela Saenz, Elevate Real Estate. Greater McAllen AOR
- $410,0004 bd4 ba2k sqft2724 E Bvlgari Dr, Edinburg, TX 78542For SaleMLS ID #498682, Edgar Carranza, Kingsforth Realty. Greater McAllen AOR
- $336,9002 bd4 ba1.8k sqft2201 Dorado Dr, Mission, TX 78573For SaleMLS ID #508331, Karla E. Ramirez, Pinnacle Realty Advisors. Greater McAllen AOR
- $399,9993 bd3 ba2.4k sqft2605 Ulex Ave, McAllen, TX 78504For SaleMLS ID #508529, Ruby Diaz, Imperio Real Estate Llc. Greater McAllen AOR
- $424,9004 bd4 ba2.2k sqft3808 Zimmerius Ave, McAllen, TX 78504New ConstructionMLS ID #510078, Ingrid Cepeda, Exp Realty Llc. Greater McAllen AOR
