MID-CENTURY CHARM, MOUNTAIN VIEWS & FOUR-SEASON ENJOYMENT!
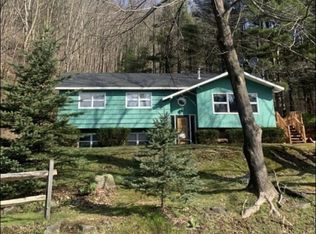
Discover this inviting mid-century raised ranch filled with country charm, warmth, and character! The main level features an open-concept kitchen and living area with vaulted ceilings, a cozy wood-burning stove, and a beautiful picture window bringing the outdoors in. French doors lead to a spacious deck, perfect for relaxing, entertaining, and enjoying the outdoors The primary bedroom offers a private half bath, while two additional bedrooms share a newly renovated full bath. Ample storage throughout with a BKW bluetti back up system for peace of mind
The finished lower level provides even more living space with a 4th bedroom, renovated full bath, and a welcoming den featuring a beautiful stone fireplace and sliding doors opening directly to the yard. Step outside and unwind in the 6 person hot tub, gather around the fire pit, and take in the pretty mountain views .
LOCATION! Located approx 10-15 minutes to the Windham Mountain Club. Minutes to the charming village of Prattsville, offering convenient shopping and local amenities. Explore nearby Pratt Rock just up the road, for a scenic hike or enjoy family winter adventures at Bearpen Mountain. Skiing, hiking, golf, dining, and year-round recreation are all within easy reach.
Whether you're looking for a full-time country home, a weekend mountain escape, or an investment property with rental potential, this home offers the space, charm, and location to enjoy the Catskills in all four seasons!
Active
$425,000
14042 New York 23, Prattsville, NY 12468
4beds
2,034sqft
Single Family Residence
Built in 1974
1.89 Acres Lot
$-- Zestimate®
$209/sqft
$-- HOA
What's special
Fire pitCozy wood-burning stoveVaulted ceilingsAmple storage throughoutPretty mountain views
- 1 day
- 153
- 13
Zillow last checked:
Listing updated:
Listed by:
Shaw Country Realty, Inc. 518-734-3500,
Carol Shaw 518-322-8831
Source: HVCRMLS,MLS#: 20266641
Facts & features
Interior
Bedrooms & bathrooms
- Bedrooms: 4
- Bathrooms: 3
- Full bathrooms: 2
- 1/2 bathrooms: 1
Heating
- Baseboard, Electric, Wood Stove
Cooling
- Window Unit(s)
Appliances
- Included: Microwave, Free-Standing Refrigerator, Free-Standing Electric Oven, Electric Oven, Dryer
- Laundry: Laundry Room, Main Level
Features
- Eat-in Kitchen, Hot Tub, Kitchen Island
- Flooring: Vinyl, Wood
- Basement: Finished,Full
Interior area
- Total structure area: 2,034
- Total interior livable area: 2,034 sqft
- Finished area above ground: 1,284
- Finished area below ground: 750
Property
Parking
- Total spaces: 2
- Parking features: Garage - Attached
- Attached garage spaces: 2
Features
- Levels: Bi-Level
- Patio & porch: Deck, Rear Porch, Wrap Around
- Exterior features: Fire Pit, Private Yard
Lot
- Size: 1.89 Acres
- Features: Few Trees, Sloped Up
Details
- Parcel number: 74.0417
- Zoning: rr
Construction
Type & style
- Home type: SingleFamily
- Property subtype: Single Family Residence
Materials
- Asphalt, Block, Vinyl Siding
- Foundation: Block, Slab
- Roof: Asphalt
Condition
- New construction: No
- Year built: 1974
Utilities & green energy
- Electric: 200+ Amp Service
- Sewer: Private Sewer
Community & HOA
Location
- Region: Prattsville
Financial & listing details
- Price per square foot: $209/sqft
- Tax assessed value: $220,800
- Annual tax amount: $6,358
- Date on market: 11/11/2026
- Listing terms: Conventional
- Road surface type: Asphalt
Estimated market value
Not available
Estimated sales range
Not available
Not available
Price history
| Date | Event | Price |
|---|---|---|
| 11/11/2026 | Listed for sale | $425,000$209/sqft |
Source:  HVCRMLS #20266641 Report a problem | ||
Public tax history
Tax history is unavailable.
Monthly payment
Climate risks
Neighborhood: 12468
Similar homes
- $450,0004 bd2 ba2.8k sqft2652 Route 2, Prattsville, NY 12468Active

 MLS ID #20263511, Jason Dugo, Listing by: Dugo Realty. HVCRMLS
- $429,7773 bd2 ba1.7k sqft289 County Route 4, Prattsville, NY 12468Active
 MLS ID #20265453, Douglas Schenk, Listing by: RE/MAX Capital. HVCRMLS
- $449,0004 bd2 ba1.9k sqft1213 Ferris Hill Rd, Prattsville, NY 12468For Sale

 MLS ID #R1698068, Susan L. Miller, Listing by: Windstar Realty Group LLC. NYSAMLSs
- $485,0005 bd2 ba2.1k sqft12172 Route 23, Prattsville, NY 12468For Sale
 MLS ID #11870155, Carol Shaw, Listing by: SHAW COUNTRY REALTY INC. My State MLS
- $495,0005 bd3 ba2.7k sqft12266 New York 23a, Prattsville, NY 12468ActiveMLS ID #20266455, Sheila Word, Listing by: Coldwell Banker Village GreenW. HVCRMLS
- $469,0003 bd3 ba2.3k sqft608 Route 13, Prattsville, NY 12468ActiveMLS ID #20266162, Alida Joy-Way, Listing by: Compass Greater NY, LLC. HVCRMLS
- $455,0004 bd3 ba1.8k sqft2644 Burroughs Memorial Road, Roxbury, NY 12474ActiveMLS ID #20266424, Phyllis Whitehouse Frome, Listing by: The Catskill Dream Team. HVCRMLS
- $425,0003 bd1 ba1.1k sqft116 Reme Road, Prattsville, NY 12468ActiveMLS ID #20263055, Carlos Rodriguez, Listing by: Dugo Realty. HVCRMLS
- $295,0004 bd2 ba2.3k sqft14615 Main Street, Prattsville, NY 12468ActiveMLS ID #20262419, Julia Czulowski, Listing by: Hunter Mountain Realty. HVCRMLS
- $335,0002 bd2 ba1.5k sqft162 Terrace Drive, Prattsville, NY 12468ActiveMLS ID #20262860, Lindsey Arnold, Listing by: BHHS Nutshell Realty. HVCRMLS
- $499,0005 bd3 ba2.2k sqft5 Scandinavian Drive, Windham, NY 12496ActiveMLS ID #20266660, Carol Shaw, Listing by: Shaw Country Realty, Inc.. HVCRMLS
- $390,0003 bd2 ba1.2k sqft6194 Route 23c, Prattsville, NY 12468ActiveMLS ID #20263869, Carol Decker, Listing by: RVW Select Properties. HVCRMLS
- $399,0003 bd2 ba1.4k sqft28 Sutton Hollow Road, Windham, NY 12496ActiveMLS ID #20265361, Carlos Rodriguez, Listing by: Dugo Realty. HVCRMLS
- $485,0005 bd2 ba2.1k sqft12172 New York 23, Ashland, NY 12407ActiveMLS ID #20263712, Carol Shaw, Listing by: Shaw Country Realty, Inc.. HVCRMLS
- $419,0003 bd2 ba1.8k sqft164 Grant Morse Road, Denver, NY 12421ActiveMLS ID #20266586, Dara Barr, Listing by: Keller Williams Upstate NY Pro. HVCRMLS
- $379,0004 bd2 ba1.4k sqft119 S Mountain Road, Gilboa, NY 12076ActiveMLS ID #20262520, John Pumilia, Listing by: Shaw Country Realty, Inc.. HVCRMLS
- $248,0003 bd2 ba1.9k sqft14601 Main Street, Prattsville, NY 12468ActiveMLS ID #20263874, Lacey Sala, Listing by: Keller Williams Realty HV Nort. HVCRMLS
