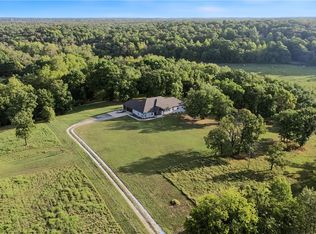
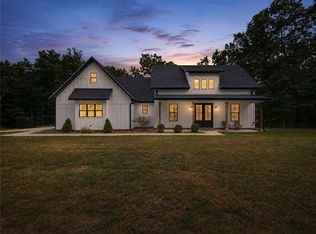
Rare opportunity to own a property with space, privacy, and incredible versatility! Located at 14047 Rocky Dell Hollow Rd, this 4-bedroom, 3-bath home offers a split floor plan with TWO primary suites positioned on opposite sides of the home, plus a dedicated office. Cozy up by the wood-burning fireplace or enjoy the partially covered deck overlooking the surrounding pasture. The property features 2 wells, including one approximately 1,000 feet deep, and 3 septic systems. The main home septic was cleaned approximately 2 years ago. Two mobile homes are also on the property; neither is assigned value, but each has its own septic system. Two propane tanks convey at closing. A building at the front of the driveway provides excellent storage or workshop space. With pasture land, multiple water sources, additional structures, and plenty of room to make the property your own, this is a unique setup you won't want to miss!
For sale
Price cut: $33.5K (10/10)
$775,000
14047 Rocky Dell Hollow Rd, Gravette, AR 72736
4beds
2,460sqft
Single Family Residence
Built in 1996
38.82 Acres Lot
$-- Zestimate®
$315/sqft
$-- HOA
What's special
Dedicated officePasture landWood-burning fireplace
- 68 days
- 378
- 25
Zillow last checked:
Listing updated:
Listed by:
LeAnna Galyean 479-721-3363,
Standard Real Estate 479-871-6908
Source: ArkansasOne MLS,MLS#: 1359182 Originating MLS: Northwest Arkansas Board of REALTORS MLS
Originating MLS: Northwest Arkansas Board of REALTORS MLSFacts & features
Interior
Bedrooms & bathrooms
- Bedrooms: 4
- Bathrooms: 3
- Full bathrooms: 3
Primary bedroom
- Level: Main
- Dimensions: 19.8X14.6
Bedroom
- Level: Main
- Dimensions: 14.6X10.2
Bedroom
- Level: Main
- Dimensions: 16X14.8
Bedroom
- Level: Main
- Dimensions: 16.3X14.7
Bedroom
- Level: Main
- Dimensions: 10.4X8.3
Bathroom
- Level: Main
Dining room
- Level: Main
- Dimensions: 13.8X11.6
Kitchen
- Level: Main
- Dimensions: 16X11.6
Living room
- Level: Main
- Dimensions: 29.6X15.10
Other
- Level: Main
- Dimensions: 14.7X7.3
Utility room
- Level: Main
Heating
- Central, Gas, Propane, Space Heater
Cooling
- Central Air, Electric
Appliances
- Included: Built-In Range, Built-In Oven, Counter Top, Dishwasher, Electric Oven, Electric Water Heater, Plumbed For Ice Maker
Features
- Ceiling Fan(s), Cathedral Ceiling(s), Window Treatments
- Flooring: Carpet, Vinyl
- Windows: Double Pane Windows, Metal, Vinyl, Blinds
- Has basement: No
- Number of fireplaces: 1
- Fireplace features: Living Room, Wood Burning
Interior area
- Total structure area: 2,460
- Total interior livable area: 2,460 sqft
Video & virtual tour
Property
Parking
- Total spaces: 3
- Parking features: Attached Carport
- Has carport: Yes
- Covered spaces: 3
Features
- Levels: One
- Stories: 1
- Patio & porch: Covered, Deck
- Exterior features: Gravel Driveway
- Fencing: None
- Has view: Yes
- Waterfront features: None
Lot
- Size: 38.82 Acres
- Features: Open Lot, Rural Lot, Sloped, Views, Wooded
Details
- Additional structures: Storage
- Additional parcels included: 1811866003
- Parcel number: 1811866009
- Special conditions: None
Construction
Type & style
- Home type: SingleFamily
- Architectural style: Ranch,Traditional
- Property subtype: Single Family Residence
Materials
- Vinyl Siding
- Foundation: Block
- Roof: Metal
Condition
- New construction: No
- Year built: 1996
Utilities & green energy
- Sewer: Septic Tank
- Water: Well
- Utilities for property: Electricity Available, Propane, Septic Available, Water Available
Community & HOA
Community
- Features: Near Schools
- Security: Smoke Detector(s)
- Subdivision: Rural
HOA
- Has HOA: No
Location
- Region: Gravette
Financial & listing details
- Price per square foot: $315/sqft
- Tax assessed value: $132,270
- Annual tax amount: $1,209
- Date on market: 8/18/2026
- Cumulative days on market: 69 days
- Road surface type: Gravel
Estimated market value
Not available
Estimated sales range
Not available
Not available
Price history
| Date | Event | Price |
|---|---|---|
| 10/10/2026 | Price change | $775,000-4.1%$315/sqft |
Source:  ArkansasOne MLS #1359182 Report a problem ArkansasOne MLS #1359182 Report a problem | ||
| 8/19/2026 | Listed for sale | $808,500$329/sqft |
Source: ArkansasOne MLS #1359182 Report a problem | ||
Public tax history
| Year | Property taxes | Tax assessment |
|---|---|---|
| 2025 | $23 -49.3% | $11,943 |
| 2024 | $46 -65.4% | $11,943 +0.2% |
| 2023 | $132 -27.4% | $11,920 |
| 2022 | $182 +0.3% | $11,920 |
| 2021 | $182 -1.2% | $11,920 -33.4% |
| 2020 | $184 -11.6% | $17,900 |
| 2019 | $208 -0.5% | $17,900 |
| 2018 | $209 +16.6% | $17,900 |
| 2017 | $179 | $17,900 |
| 2016 | $179 | $17,900 +52% |
| 2015 | $179 +3.7% | $11,780 |
| 2014 | $173 -66.8% | $11,780 |
| 2013 | $520 | $11,780 |
Find assessor info on the county website
Monthly payment
Est. payment
Payment breakdown
Explore the cost of this home by adjusting the details. Changes won't be saved.Climate risks
Neighborhood: 72736
Nearby schools
Schools provided by the listing agent
- District: Gravette
Source: ArkansasOne MLS. This data may not be complete. We recommend contacting the local school district to confirm school assignments for this home.
Similar homes
- $899,0004 bd3 ba2.7k sqft13496 Loyle Ln, Gravette, AR 72736For Sale
 MLS ID #1364797, Sherry Laemmle, Crye-Leike REALTORS-Bella Vista. ArkansasOne MLS
 - $750,0003 bd4 ba2.6k sqft14625 Fruitwood Rd, Gravette, AR 72736For Sale
 MLS ID #1365479, Todd Ring, Collier & Associates- Rogers Branch. ArkansasOne MLS
 - $725,0004 bd2 ba2.4k sqft15040 Parrick Rd, Gravette, AR 72736For Sale
 MLS ID #1363421, Chase White, Collier & Associates- Rogers Branch. ArkansasOne MLS
 - $999,0003 bd2 ba2.5k sqft15747 Goldfinch Rd, Gravette, AR 72736For Sale
 MLS ID #1365410, Ruben Paulino, Lindsey & Associates Inc. ArkansasOne MLS
