$7K preferred lender credit. This modern farmhouse sits on 4+ wooded acres, offering the rural lifestyle so many buyers are looking for: ATV rides, wildlife sightings from the kitchen window, and quiet nights under open skies offered in the sought after Bentonville Schools. Cyclists, the property sits right on a popular gravel bike route. Board-and-batten siding, a stained timber front porch, and double front doors set the tone. Inside, shiplap ceilings, wide-plank flooring, and black fixtures carry modern farmhouse style throughout. The kitchen is the centerpiece featuring Fisher & Paykel appliances with a pot filler under a custom oak hood, oak floating shelves, a farmhouse sink, and a wall of windows to take in the natural surroundings. A walk-in pantry adds butcher-block counter space and floor-to-ceiling shelving. A second level reached through the garage adds flexible space. It includes a living room, wet bar, third bedroom, and a full bathroom, perfect for a game room, or a private work-from-home setup.
For sale
$750,000
14625 Fruitwood Rd, Gravette, AR 72736
3beds
2,679sqft
Farm, Single Family Residence
Built in 2022
4.23 Acres Lot
$721,200 Zestimate®
$280/sqft
$-- HOA
What's special
Board-and-batten sidingModern farmhouse styleOak floating shelvesStained timber front porchFarmhouse sinkShiplap ceilingsBlack fixtures
- 13 days
- 951
- 107
Likely to sell faster than
Zillow last checked:
Listing updated:
Listed by:
Todd Ring 479-250-7858,
Collier & Associates- Rogers Branch 479-274-0977
Source: ArkansasOne MLS,MLS#: 1365479 Originating MLS: Northwest Arkansas Board of REALTORS MLS
Facts & features
Interior
Bedrooms & bathrooms
- Bedrooms: 3
- Bathrooms: 4
- Full bathrooms: 3
- 1/2 bathrooms: 1
Primary bedroom
- Level: Main
- Dimensions: 16x14
Bedroom
- Level: Main
- Dimensions: 12x12
Kitchen
- Level: Main
- Dimensions: 18x14
Living room
- Level: Main
- Dimensions: 18x16
Heating
- Central, Propane
Cooling
- Central Air, Electric, Zoned
Appliances
- Included: Dishwasher, Electric Water Heater, Disposal, Gas Range, Microwave, Refrigerator, Plumbed For Ice Maker
- Laundry: Washer Hookup, Dryer Hookup
Features
- Attic, Built-in Features, Ceiling Fan(s), Cathedral Ceiling(s), Eat-in Kitchen, Pantry, Quartz Counters, Walk-In Closet(s), Window Treatments, Multiple Living Areas, Storage
- Flooring: Luxury Vinyl Plank
- Windows: Double Pane Windows, Blinds
- Basement: None
- Number of fireplaces: 1
- Fireplace features: Gas Log
Interior area
- Total structure area: 2,679
- Total interior livable area: 2,679 sqft
Video & virtual tour
Property
Parking
- Total spaces: 2
- Parking features: Attached, Garage, Garage Door Opener
- Has attached garage: Yes
- Covered spaces: 2
Features
- Levels: Two
- Stories: 2
- Patio & porch: Patio, Porch
- Exterior features: Gravel Driveway
- Pool features: None
- Fencing: Back Yard,Metal,Wire
- Waterfront features: None
Lot
- Size: 4.23 Acres
- Dimensions: 192 x 1041 x 198 x 1027
- Features: Cleared, Level, None, Outside City Limits, Rural Lot, Secluded, Wooded
Details
- Additional structures: None
- Parcel number: 1812218016
- Special conditions: Corporate Listing
Construction
Type & style
- Home type: SingleFamily
- Architectural style: Contemporary,Farmhouse
- Property subtype: Farm, Single Family Residence
Materials
- Masonite
- Foundation: Slab
- Roof: Architectural,Shingle
Condition
- New construction: No
- Year built: 2022
Utilities & green energy
- Sewer: Septic Tank
- Water: Public
- Utilities for property: Electricity Available, Fiber Optic Available, Propane, Septic Available, Water Available
Community & HOA
Community
- Subdivision: None
HOA
- Has HOA: No
Location
- Region: Gravette
Financial & listing details
- Price per square foot: $280/sqft
- Annual tax amount: $5,102
- Date on market: 10/17/2026
- Cumulative days on market: 14 days
Estimated market value
$721,200
$685,000 - $757,000
$2,758/mo
Price history
| Date | Event | Price |
|---|---|---|
| 10/18/2026 | Listed for sale | $750,000$280/sqft |
Source:  ArkansasOne MLS #1365479 Report a problem | ||
Public tax history
Tax history is unavailable.
Monthly payment
Est. payment
Payment breakdown
Explore the cost of this home by adjusting the details. Changes won't be saved.Climate risks
Neighborhood: 72736
Nearby schools
Schools provided by the listing agent
- District: Bentonville
Source: ArkansasOne MLS. This data may not be complete. We recommend contacting the local school district to confirm school assignments for this home.

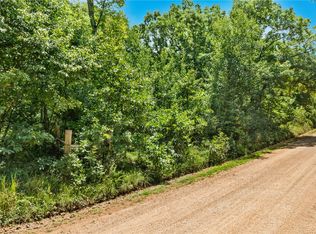


Similar homes
- $999,0003 bd2 ba2.5k sqft15747 Goldfinch Rd, Gravette, AR 72736For Sale
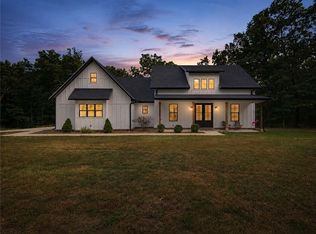 MLS ID #1365410, Ruben Paulino, Lindsey & Associates Inc. ArkansasOne MLS
- $689,0004 bd3 ba3k sqft24885 Austin Rd, Gravette, AR 72736For Sale
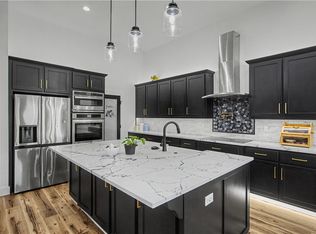 MLS ID #1356944, Pedro Maldonado, Keller Williams Market Pro Realty Branch Office. ArkansasOne MLS
- $450,0004 bd3 ba2.4k sqft104 Red Fox Rd NE, Gravette, AR 72736For Sale
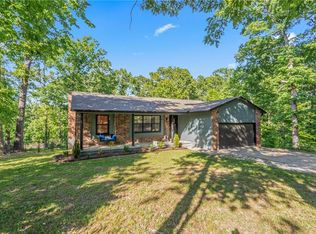 MLS ID #1346915, Tamera Holmes, Sanderson & Associates Real Estate. ArkansasOne MLS
- $699,0004 bd3 ba3.1k sqft1440 Westridge Ln, Centerton, AR 72719For Sale
 MLS ID #1356384, Lauren Boozman Northey, Portfolio Sotheby's International Realty. ArkansasOne MLS
