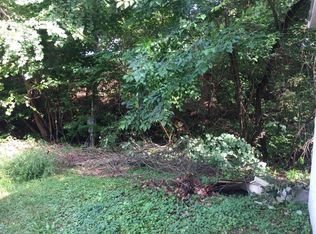
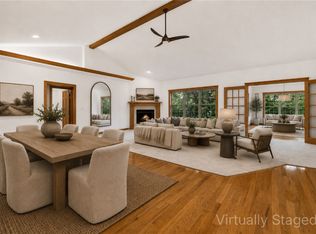
Back on Market-NO FAULT OF SELLER...here's your 2nd chance! Tucked along a quiet spring-fed cove on the south side of Loch Lomond, this home captures the lake lifestyle with privacy and wooded surroundings on beautiful waterfront. On two lots, this spacious home offers 3 bdrms, 3 full baths, 2 spacious living areas, formal dining, eat-in kitchen, sunroom & a finished walk-out lower level with wet bar. Take the tram to a private dock for a day on the lake. With many outdoor living spaces you can unwind in the hot tub or enjoy evenings around the fire pit. Extensive improvements include a remodeled lower level, refreshed landscaping, sod and irrigation, paver patio, retaining wall and drainage improvements, resurfaced dock & deck, plus newer roof and gutters. With lake views, multiple indoor and outdoor gathering spaces and direct access to Loch Lomond, this property is designed for both everyday enjoyment and weekends on the water. Come experience the views and lifestyle that make this lakefront property stand out.
For sale
$775,000
14 Waterside Ln, Bella Vista, AR 72715
3beds
2,823sqft
Single Family Residence
Built in 1992
0.31 Acres Lot
$746,300 Zestimate®
$275/sqft
$57/mo HOA
What's special
Resurfaced dock and deckPrivate dockRetaining wallPaver patioHot tubFire pitLake views
- 28 days
- 1,410
- 157
Likely to sell faster than
Zillow last checked:
Listing updated:
Listed by:
Lighthouse Group NWA 479-270-4007,
Keller Williams Market Pro Realty Branch Office 479-657-6797
Source: ArkansasOne MLS,MLS#: 1363363 Originating MLS: Northwest Arkansas Board of REALTORS MLS
Facts & features
Interior
Bedrooms & bathrooms
- Bedrooms: 3
- Bathrooms: 3
- Full bathrooms: 3
Heating
- Central, Heat Pump
Cooling
- Central Air, Heat Pump
Appliances
- Included: Built-In Range, Built-In Oven, Dishwasher, Electric Water Heater, Disposal, Microwave, Range Hood, Smooth Cooktop, Self Cleaning Oven, Plumbed For Ice Maker
- Laundry: Washer Hookup, Dryer Hookup
Features
- Attic, Wet Bar, Built-in Features, Ceiling Fan(s), Eat-in Kitchen, Granite Counters, Hot Tub/Spa, Pantry, Programmable Thermostat, Split Bedrooms, Solid Surface Counters, Solar Tube(s), Walk-In Closet(s), Window Treatments, Multiple Living Areas, Storage
- Flooring: Carpet, Tile, Wood
- Windows: Blinds
- Basement: Full,Finished,Walk-Out Access,Crawl Space
- Number of fireplaces: 1
- Fireplace features: Living Room, Wood Burning
Interior area
- Total structure area: 2,823
- Total interior livable area: 2,823 sqft
Video & virtual tour
Property
Parking
- Total spaces: 2
- Parking features: Attached, Garage, Garage Door Opener
- Has attached garage: Yes
- Covered spaces: 2
Features
- Levels: Two
- Stories: 2
- Patio & porch: Covered, Deck
- Exterior features: Concrete Driveway
- Pool features: Pool, Community
- Has spa: Yes
- Spa features: Community, Hot Tub
- Fencing: None
- Has view: Yes
- View description: Lake
- Has water view: Yes
- Water view: Lake
- Waterfront features: Boat Dock/Slip, Lake Front
- Body of water: Loch Lomond
Lot
- Size: 0.31 Acres
- Features: Cul-De-Sac, Landscaped, Subdivision, Sloped, Views, Wooded
Details
- Additional structures: Storage
- Additional parcels included: 1612181000
- Parcel number: 1612180000
- Special conditions: None
Construction
Type & style
- Home type: SingleFamily
- Property subtype: Single Family Residence
Materials
- Brick, Cedar, Wood Siding
- Foundation: Block, Crawlspace
- Roof: Architectural,Shingle
Condition
- New construction: No
- Year built: 1992
Utilities & green energy
- Sewer: Septic Tank
- Water: Public
- Utilities for property: Electricity Available, Septic Available, Water Available
Community & HOA
Community
- Features: Biking, Clubhouse, Dock, Fitness, Golf, Playground, Park, Recreation Area, Sauna, Tennis Court(s), Lake, Pool, Trails/Paths
- Security: Fire Sprinkler System, Smoke Detector(s)
- Subdivision: Evanton Sub Bvv
HOA
- HOA fee: $57 monthly
Location
- Region: Bella Vista
Financial & listing details
- Price per square foot: $275/sqft
- Tax assessed value: $8,000
- Annual tax amount: $39
- Date on market: 9/28/2026
- Cumulative days on market: 17 days
- Road surface type: Paved
Estimated market value
$746,300
$709,000 - $784,000
$2,611/mo
Price history
| Date | Event | Price |
|---|---|---|
| 9/28/2026 | Listed for sale | $775,000+3000%$275/sqft |
Source:  ArkansasOne MLS #1363363 Report a problem | ||
| 9/12/2007 | Sold | $25,000$9/sqft |
Source: Public Record Report a problem | ||
Public tax history
| Year | Property taxes | Tax assessment |
|---|---|---|
| 2025 | $39 +5% | $1,600 |
| 2024 | $37 +2.7% | $1,600 +100% |
| 2023 | $36 +4.6% | $800 |
| 2022 | $34 +4.8% | $800 |
| 2021 | $33 +4.6% | $800 +33.3% |
| 2020 | $31 | $600 |
| 2019 | -- | $600 |
| 2018 | $31 +5% | $600 |
| 2017 | $30 +1% | $600 |
| 2016 | $30 | $600 -40% |
| 2015 | $30 -38.8% | $1,000 |
| 2014 | $48 +5.9% | $1,000 |
| 2013 | $46 | $1,000 |
| 2012 | -- | $1,000 -54.5% |
| 2010 | -- | $2,200 |
| 2009 | -- | $2,200 |
| 2008 | -- | $2,200 |
Find assessor info on the county website
Monthly payment
Est. payment
Payment breakdown
Explore the cost of this home by adjusting the details. Changes won't be saved.Climate risks
Neighborhood: 72715
Nearby schools
Schools provided by the listing agent
- District: Gravette
Source: ArkansasOne MLS. This data may not be complete. We recommend contacting the local school district to confirm school assignments for this home.

Similar homes
- $796,0004 bd3 ba2.8k sqft33 Ledbetter Ln, Bella Vista, AR 72715For Sale
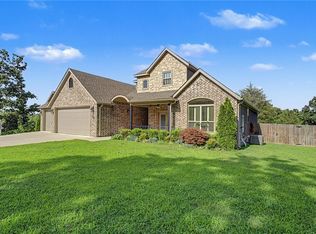 MLS ID #1352762, Shauna Lazenby, Prestige Management & Realty. ArkansasOne MLS
- $699,0003 bd2 ba2.5k sqft2 Dunedin Pl, Bella Vista, AR 72715For Sale
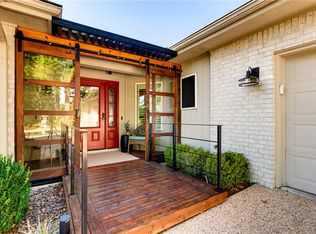 MLS ID #1364765, Jodi Burks, Crye-Leike REALTORS-Bella Vista. ArkansasOne MLS
- $695,0003 bd4 ba2.9k sqft1 Glamis Ln, Bella Vista, AR 72715For Sale
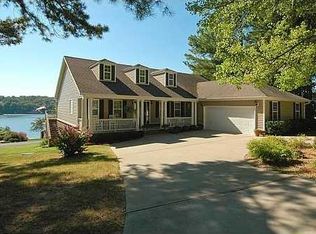 MLS ID #1356940, Sheryl Shumate, Crye-Leike REALTORS-Bella Vista. ArkansasOne MLS
- $600,0004 bd4 ba3.2k sqft21 Glenwood Pl, Bella Vista, AR 72715For Sale
 MLS ID #1346993, Brandie Perry, Better Homes and Gardens Real Estate Journey Bento. ArkansasOne MLS
