Beat the heat this summer with a new HVAC Unit on this home located in a coveted pocket in Bella Vista’s outdoor playground, this custom-built home by Stitt Energy Systems blends energy efficiency with designer-driven style. Recently reimagined by a professional interior designer this home is elevated and effortless. Curated finishes create a space that lives beautifully. All details have been considered, from the flow of the layout to the subtle textures that add warmth. Steps from Tunnel Vision trail, ideal for morning rides or sunset cruises through the trees. Enjoy afternoons at Loch Lomond, boating, fishing, or soaking in the view, then wind down with dinner at Lakepoint Restaurant, where the water becomes your backdrop. The pristine escape of Scottsdale Golf Course is just around the corner. Redesigned for modern living this home offers a rare combo of smart construction and sophisticated design. It’s not just a place to live, it’s a place to settle into a rhythm that feels a little more elevated.
For sale
Price cut: $14.5K (7/11)
$660,000
10 Sable Dr, Bella Vista, AR 72715
4beds
3,206sqft
:
Get pre-qualified$4,246/mo
Single Family Residence
Built in 1995
0.3 Acres Lot
$-- Zestimate®
$206/sqft
$40/mo HOA
What's special
Curated finishesFlow of the layout
- 102 days |
- 418 |
- 41 |
Zillow last checked:
Listing updated:
Listed by:
Ali Stinespring 479-544-0303,
G4 Real Estate 479-544-0303
Source: ArkansasOne MLS,MLS#: 1342859 Originating MLS: Northwest Arkansas Board of REALTORS MLS
Originating MLS: Northwest Arkansas Board of REALTORS MLSFacts & features
Interior
Bedrooms & bathrooms
- Bedrooms: 4
- Bathrooms: 3
- Full bathrooms: 2
- 1/2 bathrooms: 1
Heating
- Central, Electric
Cooling
- Central Air, Electric
Appliances
- Included: Dishwasher, Electric Cooktop, Electric Water Heater, Disposal, Hot Water Circulator, Microwave, ENERGY STAR Qualified Appliances, Plumbed For Ice Maker
- Laundry: Washer Hookup, Dryer Hookup
Features
- Built-in Features, Ceiling Fan(s), Cathedral Ceiling(s), Central Vacuum, Eat-in Kitchen, Granite Counters, Pantry, Split Bedrooms, Skylights, Solar Tube(s), Walk-In Closet(s), Wood Burning Stove, Window Treatments, Storage, Workshop
- Flooring: Carpet, Tile, Wood
- Windows: Blinds, Drapes, Skylight(s)
- Basement: Full,Finished,Walk-Out Access
- Number of fireplaces: 1
- Fireplace features: Living Room, Wood Burning
Interior area
- Total structure area: 3,206
- Total interior livable area: 3,206 sqft
Video & virtual tour
Property
Parking
- Total spaces: 2
- Parking features: Attached, Garage, Garage Door Opener
- Has attached garage: Yes
- Covered spaces: 2
Features
- Levels: Two,Multi/Split
- Stories: 2
- Patio & porch: Covered, Deck, Porch
- Exterior features: Concrete Driveway
- Pool features: None
- Fencing: None
- Has view: Yes
- Waterfront features: None
Lot
- Size: 0.3 Acres
- Features: Central Business District, Cleared, Cul-De-Sac, City Lot, Hardwood Trees, Landscaped, Subdivision, Sloped, Views, Wooded
Details
- Additional structures: None
- Parcel number: 1627445000
- Special conditions: None
Construction
Type & style
- Home type: SingleFamily
- Architectural style: Craftsman,Split Level
- Property subtype: Single Family Residence
Materials
- Brick, ICFs (Insulated Concrete Forms)
- Foundation: Slab
- Roof: Architectural,Shingle
Condition
- New construction: No
- Year built: 1995
Utilities & green energy
- Sewer: Septic Tank
- Water: Public
- Utilities for property: Cable Available, Electricity Available, Septic Available, Water Available
Green energy
- Energy efficient items: Appliances
Community & HOA
Community
- Features: Biking, Shopping, Trails/Paths
- Security: Smoke Detector(s)
- Subdivision: Scalloway Sub Bvv
HOA
- Has HOA: Yes
- Second HOA fee: $40 monthly
Location
- Region: Bella Vista
Financial & listing details
- Price per square foot: $206/sqft
- Tax assessed value: $460,350
- Annual tax amount: $4,162
- Date on market: 4/15/2026
- Cumulative days on market: 102 days
- Road surface type: Paved
Estimated market value
Not available
Estimated sales range
Not available
Not available
Price history
| Date | Event | Price |
|---|---|---|
| 7/11/2026 | Price change | $660,000-2.1%$206/sqft |
Source:  ArkansasOne MLS #1342859 Report a problem ArkansasOne MLS #1342859 Report a problem | ||
| 6/2/2026 | Price change | $674,500-2.9%$210/sqft |
Source: ArkansasOne MLS #1342859 Report a problem | ||
| 4/15/2026 | Listed for sale | $695,000+82.2%$217/sqft |
Source: ArkansasOne MLS #1342859 Report a problem | ||
| 7/1/2024 | Sold | $381,500-4.6%$119/sqft |
Source: ArkansasOne MLS #1275713 Report a problem | ||
| 5/17/2024 | Listed for sale | $400,000$125/sqft |
Source: ArkansasOne MLS #1275713 Report a problem | ||
| 12/15/2023 | Listing removed | -- |
Source: ArkansasOne MLS #1257098 Report a problem | ||
| 9/25/2023 | Listed for sale | $400,000-7%$125/sqft |
Source: ArkansasOne MLS #1257098 Report a problem | ||
| 8/24/2023 | Listing removed | -- |
Source: ArkansasOne MLS #1249178 Report a problem | ||
| 8/3/2023 | Price change | $430,000-2.3%$134/sqft |
Source: ArkansasOne MLS #1249178 Report a problem | ||
| 6/23/2023 | Listed for sale | $440,000+3042.9%$137/sqft |
Source: ArkansasOne MLS #1249178 Report a problem | ||
| 8/14/1997 | Sold | $14,000$4/sqft |
Source: Agent Provided Report a problem | ||
| 10/3/1986 | Sold | $14,000$4/sqft |
Source: Agent Provided Report a problem | ||
Public tax history
| Year | Property taxes | Tax assessment |
|---|---|---|
| 2025 | $4,162 +236.8% | $92,070 +172.3% |
| 2024 | $1,236 -7.7% | $33,810 |
| 2023 | $1,339 -3.5% | $33,810 |
| 2022 | $1,388 +0.1% | $33,810 |
| 2021 | $1,386 -0.5% | $33,810 -20.5% |
| 2020 | $1,393 -1.8% | $42,540 |
| 2019 | $1,418 | $42,540 |
| 2018 | $1,418 +6.3% | $42,540 |
| 2017 | $1,334 +1.3% | $42,540 |
| 2016 | $1,317 | $42,540 -0.2% |
| 2015 | $1,317 +2.6% | $42,620 |
| 2014 | $1,283 -16.8% | $42,620 |
| 2013 | $1,542 | $42,620 |
| 2012 | -- | $42,620 |
| 2011 | $1,437 | $42,620 -2.8% |
| 2010 | -- | $43,860 -3.6% |
| 2009 | -- | $45,500 |
| 2008 | -- | $45,500 +5.8% |
| 2007 | -- | $43,010 |
| 2006 | -- | $43,010 +12% |
| 2005 | -- | $38,390 |
| 2004 | -- | $38,390 |
| 2003 | -- | $38,390 |
| 2002 | -- | $38,390 +15.9% |
| 2001 | -- | $33,110 |
| 2000 | -- | $33,110 |
Find assessor info on the county website
Monthly payment
Est. payment
Payment breakdown
Explore the cost of this home by adjusting the details. Changes won't be saved.Climate risks
Neighborhood: 72715
Nearby schools
GreatSchools rating
- 7/10Gravette Upper Elementary SchoolGrades: 3-5Distance: 8.6 mi
- 9/10Gravette Middle SchoolGrades: 6-8Distance: 8.7 mi
- 6/10Gravette High SchoolGrades: 9-12Distance: 8 mi
Schools provided by the listing agent
- District: Gravette
Source: ArkansasOne MLS. This data may not be complete. We recommend contacting the local school district to confirm school assignments for this home.
- $322,400-- bd2 ba1.6k sqft8 Sable Dr, Bella Vista, AR 72715Off Market
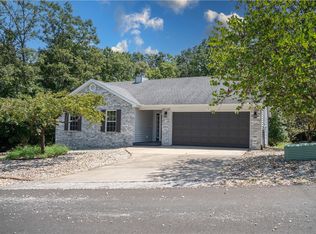
- $295,0003 bd2 ba1.6k sqft12 Sable Dr, Rogers, AR 72715Sold
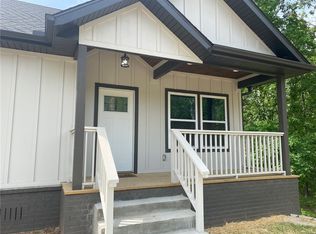
- $400,0003 bd3 ba1.9k sqft2 Sable Ln, Bella Vista, AR 72715Sold
- $366,7003 bd2 ba2k sqft7 Sable Dr, Bella Vista, AR 72715Off Market
- $17,0000.31 AcresSable Ln #12, Bella Vista, AR 72715Sold
- $8,000-- bd-- ba-- sqftSable Dr, Bella vista, AR 72715Off Market
- $8,000-- bd-- ba-- sqftSable Dr, Bella vista, AR 72715Off Market
- $389,3003 bd2 ba1.7k sqft5 Sable Dr, Bella Vista, AR 72715Off Market
A local agent can set up tours, give advice and negotiate with sellers.
Similar homes
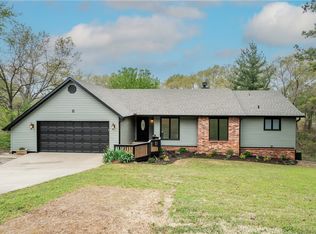
- $599,0004 bd4 ba3.2k sqft12 Dunedin Ln, Bella Vista, AR 72715For Sale
 MLS ID #1305450, The Limbird Team, Limbird Real Estate Group. ArkansasOne MLS
 - $589,0003 bd3 ba3.6k sqft5 Dunvegan Ln, Bella Vista, AR 72715For Sale
 MLS ID #1352598, Craig Price, Keller Williams Platinum Realty. ArkansasOne MLS
 - $699,0004 bd4 ba3.8k sqft2 Ewes Ln, Bella Vista, AR 72715For Sale
 MLS ID #1352502, Sherry Laemmle, Crye-Leike REALTORS-Bella Vista. ArkansasOne MLS
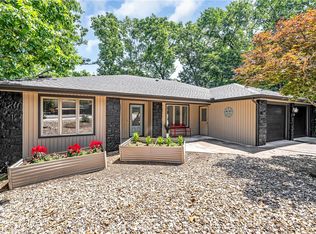
 - $530,0003 bd3 ba3.3k sqft8 Brucker Dr, Bella Vista, AR 72715For Sale
 MLS ID #1349411, The Limbird Team, Limbird Real Estate Group. ArkansasOne MLS
 - $546,0003 bd3 ba2.8k sqft9 Barrhead Ln, Bella Vista, AR 72715For SaleMLS ID #1341158, Cody Burnett, Burnett Real Estate Team ConnectRealty.com. ArkansasOne MLS
- $629,0005 bd3 ba2.6k sqft60 Murphy Dr, Bella Vista, AR 72715For SaleMLS ID #1347479, Chad O'Malley, Collier & Associates. ArkansasOne MLS
- $719,9993 bd5 ba3.2k sqft40 Stonehaven Dr, Bella Vista, AR 72715For SaleMLS ID #1352129, Nina Stoecker, Keller Williams Market Pro Realty Branch Office. ArkansasOne MLS
- $536,0003 bd3 ba2.6k sqft26 Everleigh Dr, Bella Vista, AR 72715For SaleMLS ID #1354488, Koenigseder Realty Group, REMAX Real Estate Results. ArkansasOne MLS
- $440,0003 bd4 ba2.7k sqft8 Cheviot Ln, Bella Vista, AR 72715For SaleMLS ID #1347112, The Limbird Team, Limbird Real Estate Group. ArkansasOne MLS
- $570,0003 bd5 ba4.2k sqft25 Huskins Cir, Bella Vista, AR 72715For SaleMLS ID #1302799, Sabrina Torrez, Crawford Real Estate and Associates. ArkansasOne MLS
- $535,0003 bd2 ba1.8k sqft30 Heather Dr, Bella Vista, AR 72715For SaleMLS ID #1342157, Suzanna Styles, Engel & Volkers Bentonville. ArkansasOne MLS
- $345,0003 bd3 ba2k sqft50 Ruthwell Dr, Bella Vista, AR 72715For Sale
 MLS ID #26028316, Brandon L Bruning, LPT Realty. CARMLS
 - $385,0003 bd3 ba2.1k sqft129 Kincardine Dr, Bella Vista, AR 72715For SaleMLS ID #1345303, Koenigseder Realty Group, REMAX Real Estate Results. ArkansasOne MLS
- $465,0003 bd3 ba2.9k sqft10 Orr Ln, Bella Vista, AR 72715For SaleMLS ID #1344330, Adriane Hapgood, Collier & Associates. ArkansasOne MLS
- $759,9004 bd3 ba3.1k sqft11661 Oak Hills Dr, Bentonville, AR 72712For SaleMLS ID #1354046, Taylor Team, Keller Williams Market Pro Realty. ArkansasOne MLS
- $389,0003 bd3 ba2.3k sqft17 Stoneykirk Dr, Bella Vista, AR 72715For SaleMLS ID #1342373, Motus Group, Keller Williams Market Pro Realty. ArkansasOne MLS
- $338,0003 bd2 ba2k sqft33 Little Dr, Bella Vista, AR 72715For SaleMLS ID #1355080, NWA ProTeam, NextHome NWA Pro Realty. ArkansasOne MLS
- $536,0003 bd3 ba1.7k sqft27 Luncarty Ln, Bella Vista, AR 72715New ConstructionMLS ID #1343677, Redman Team, Engel & Volkers Bentonville. ArkansasOne MLS
- $425,0003 bd3 ba2.1k sqft3 London Dr, Bella Vista, AR 72715For SaleMLS ID #1354074, Luke Sluyter, Collier & Associates. ArkansasOne MLS
- $349,0003 bd2 ba1.6k sqft48 Huskins Cir, Bella Vista, AR 72715For SaleMLS ID #1353635, Tisha Sharp, Coldwell Banker Harris McHaney & Faucette-Bentonvi. ArkansasOne MLS
