This is a real "WOW" curb appeal Bella Vista home! So much charm! Three stories of wrap around porches, balconies and decks. Over 3,800 SF of living space (not including the 768 SF basement). A 3 minute drive to the Branchwood Rec Center for swimming, fitness and pickleball. Four bedrooms and 3.5 baths on three levels. Living room with wood floors and gas log fireplace. Large kitchen with TWO islands, prep sink, pantry and abundant cabinets and counter space. Open to dining space. Perfect for entertaining. Spacious primary on main level features a fireplace and oversized walk in closet. Two bedrooms with shared bath on second level. Third level is a private retreat with full bath. Closet space on all levels is amazing. Lower level with inside access currently used as second living space with separate storage room. Lots of potential! The wrap around front porch, side porch, deck and private second story balcony add to the charm of this home. One of a kind!
For sale
$699,000
2 Ewes Ln, Bella Vista, AR 72715
4beds
3,803sqft
:
Get pre-qualified$4,524/mo
Single Family Residence
Built in 2002
0.33 Acres Lot
$-- Zestimate®
$184/sqft
$40/mo HOA
What's special
Gas log fireplaceOversized walk in closetSeparate storage roomOpen to dining spacePerfect for entertainingPrep sink
- 46 days |
- 314 |
- 22 |
Zillow last checked:
Listing updated:
Listed by:
Sherry Laemmle 479-621-7841,
Crye-Leike REALTORS-Bella Vista 479-876-6800
Source: ArkansasOne MLS,MLS#: 1352502 Originating MLS: Northwest Arkansas Board of REALTORS MLS
Originating MLS: Northwest Arkansas Board of REALTORS MLSFacts & features
Interior
Bedrooms & bathrooms
- Bedrooms: 4
- Bathrooms: 4
- Full bathrooms: 3
- 1/2 bathrooms: 1
Heating
- Central, Propane
Cooling
- Central Air
Appliances
- Included: Counter Top, Double Oven, Dishwasher, Electric Water Heater, Gas Cooktop, Disposal, Plumbed For Ice Maker
- Laundry: Washer Hookup, Dryer Hookup
Features
- Attic, Built-in Features, Ceiling Fan(s), Eat-in Kitchen, Pantry, Solid Surface Counters, Walk-In Closet(s), Window Treatments, Storage, Workshop
- Flooring: Carpet, Tile, Wood
- Windows: Blinds, Drapes
- Basement: Full,Unfinished
- Number of fireplaces: 2
- Fireplace features: Bedroom, Living Room, Multi-Sided
Interior area
- Total structure area: 3,803
- Total interior livable area: 3,803 sqft
Video & virtual tour
Property
Parking
- Total spaces: 2
- Parking features: Attached, Garage, Garage Door Opener
- Has attached garage: Yes
- Covered spaces: 2
Features
- Levels: Three Or More
- Stories: 3
- Patio & porch: Balcony, Covered, Deck, Porch
- Exterior features: Concrete Driveway
- Pool features: None, Community
- Fencing: Metal
- Waterfront features: None
Lot
- Size: 0.33 Acres
- Features: Corner Lot, City Lot, Landscaped, Level, None, Subdivision
Details
- Additional structures: None
- Parcel number: 1617863000
- Special conditions: None
Construction
Type & style
- Home type: SingleFamily
- Property subtype: Single Family Residence
Materials
- Brick, Vinyl Siding
- Foundation: Block
- Roof: Architectural,Shingle
Condition
- New construction: No
- Year built: 2002
Utilities & green energy
- Sewer: Septic Tank
- Water: Public
- Utilities for property: Electricity Available, Propane, Septic Available, Water Available
Community & HOA
Community
- Features: Clubhouse, Dock, Fitness, Golf, Playground, Park, Pool, Tennis Court(s), Trails/Paths
- Security: Smoke Detector(s)
- Subdivision: Kirkcudbright Sub Bvv
HOA
- Has HOA: Yes
- Services included: See Agent
- HOA fee: $40 monthly
- HOA name: Bella Vista Poa
Location
- Region: Bella Vista
Financial & listing details
- Price per square foot: $184/sqft
- Tax assessed value: $594,045
- Annual tax amount: $3,472
- Date on market: 6/18/2026
- Cumulative days on market: 46 days
- Road surface type: Paved
Estimated market value
Not available
Estimated sales range
Not available
Not available
Price history
| Date | Event | Price |
|---|---|---|
| 6/18/2026 | Listed for sale | $699,000-2.9%$184/sqft |
Source:  ArkansasOne MLS #1352502 Report a problem ArkansasOne MLS #1352502 Report a problem | ||
| 11/29/2025 | Listing removed | $720,000$189/sqft |
Source: ArkansasOne MLS #1313391 Report a problem | ||
| 8/19/2025 | Price change | $720,000-1.4%$189/sqft |
Source: ArkansasOne MLS #1313391 Report a problem | ||
| 7/3/2025 | Listed for sale | $730,000+82.5%$192/sqft |
Source: ArkansasOne MLS #1313391 Report a problem | ||
| 10/15/2019 | Listing removed | $400,000$105/sqft |
Source: Berkshire Hathaway HomeServices Solutions Real Est #1104569 Report a problem | ||
| 2/22/2019 | Listed for sale | $400,000-7%$105/sqft |
Source: Berkshire Hathaway HomeServices Solutions #1104569 Report a problem | ||
| 7/6/2018 | Listing removed | $430,000$113/sqft |
Source: Coldwell Banker Harris McHaney & Faucette #1081335 Report a problem | ||
| 5/31/2018 | Listed for sale | $430,000+56.4%$113/sqft |
Source: Coldwell Banker Harris McHaney Faucette - Rogers #10006112 Report a problem | ||
| 12/15/2009 | Listing removed | $274,900$72/sqft |
Source: foreclosure.com Report a problem | ||
| 11/26/2009 | Price change | $274,900-8.3%$72/sqft |
Source: Crye-Leike #589319 Report a problem | ||
| 11/25/2009 | Listed for sale | $299,900+45.7%$79/sqft |
Source: Crye-Leike #589319 Report a problem | ||
| 9/22/2009 | Sold | $205,800-25.2%$54/sqft |
Source: Public Record Report a problem | ||
| 6/27/2009 | Price change | $275,000-6.8%$72/sqft |
Source: Harris McHaney Realtors #569839 Report a problem | ||
| 3/14/2009 | Listed for sale | $295,000+28.3%$78/sqft |
Source: Harris McHaney Realtors #569839 Report a problem | ||
| 1/30/2008 | Sold | $230,000-13.4%$60/sqft |
Source: Public Record Report a problem | ||
| 4/13/2007 | Sold | $265,500$70/sqft |
Source: Public Record Report a problem | ||
Public tax history
| Year | Property taxes | Tax assessment |
|---|---|---|
| 2025 | $3,472 -2% | $78,740 |
| 2024 | $3,543 -3.8% | $78,740 |
| 2023 | $3,682 +2.8% | $78,740 +3.8% |
| 2022 | $3,581 +5.4% | $75,880 +4.8% |
| 2021 | $3,398 +5.1% | $72,430 +2.9% |
| 2020 | $3,233 +3.8% | $70,390 |
| 2019 | $3,114 +4.8% | $70,390 |
| 2018 | $2,971 +11% | $70,390 |
| 2017 | $2,676 +6.6% | $70,390 |
| 2016 | $2,510 | $70,390 +28.3% |
| 2015 | $2,510 +9.2% | $54,850 |
| 2014 | $2,299 -8.1% | $54,850 |
| 2013 | $2,501 | $54,850 |
| 2012 | -- | $54,850 -19.5% |
| 2011 | $2,894 | $68,100 +24.2% |
| 2010 | -- | $54,850 |
| 2009 | -- | $54,850 -23.2% |
| 2008 | -- | $71,410 +7.3% |
| 2007 | -- | $66,550 |
| 2006 | -- | $66,550 +24.7% |
| 2005 | -- | $53,360 |
| 2004 | -- | $53,360 |
| 2003 | -- | $53,360 |
Find assessor info on the county website
Monthly payment
Est. payment
Payment breakdown
Explore the cost of this home by adjusting the details. Changes won't be saved.Climate risks
Neighborhood: 72715
Getting around
0 / 100
Car-DependentNearby schools
GreatSchools rating
- 7/10Gravette Upper Elementary SchoolGrades: 3-5Distance: 7.9 mi
- 9/10Gravette Middle SchoolGrades: 6-8Distance: 8 mi
- 6/10Gravette High SchoolGrades: 9-12Distance: 7.4 mi
Schools provided by the listing agent
- District: Gravette
Source: ArkansasOne MLS. This data may not be complete. We recommend contacting the local school district to confirm school assignments for this home.
- $8,000-- bd-- ba-- sqftEwes Ln, Bella vista, AR 72715Off Market
- $15,0000.36 AcresEwes Ln, Bella vista, AR 72715Sold

- $319,600-- bd2 ba1.6k sqft8 Creetown Ln, Bella Vista, AR 72715Off Market
- $15,0000.36 AcresEwes Ln #9, Bella Vista, AR 72715Sold
- $---- sqft51 Creetown, Bella Vista, AR 72715Off Market
- $5,000-- bd-- ba-- sqftEwes Ln, Bella vista, AR 72715Sold
- $388,3004 bd2 ba2.2k sqft7 Creetown Ln, Bella Vista, AR 72715Off Market
- $8,000-- bd-- ba-- sqftEwes Ln, Bella vista, AR 72715Off Market
A local agent can set up tours, give advice and negotiate with sellers.
Similar homes
- $599,0003 bd2 ba2.9k sqft12 McKenzie Dr, Bella Vista, AR 72715For Sale
 MLS ID #1357319, Sherry Laemmle, Crye-Leike REALTORS-Bella Vista. ArkansasOne MLS
 - $554,0004 bd3 ba3.1k sqft20 Queensferry Dr, Bella Vista, AR 72715For Sale
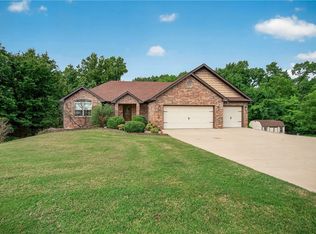 MLS ID #1357029, Rebecca Roland, Harris Heights Realty. ArkansasOne MLS
 - $635,0004 bd4 ba3.2k sqft21 Glenwood Pl, Bella Vista, AR 72715For Sale
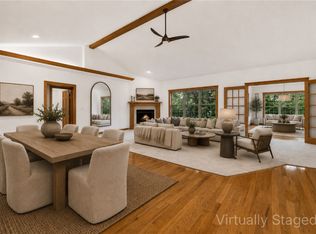 MLS ID #1346993, Brandie Perry, Better Homes and Gardens Real Estate Journey Bento. ArkansasOne MLS
 - $719,9993 bd5 ba3.2k sqft40 Stonehaven Dr, Bella Vista, AR 72715For Sale
 MLS ID #1352129, Nina Stoecker, Keller Williams Market Pro Realty Branch Office. ArkansasOne MLS
 - $525,0003 bd2 ba2.5k sqft7 Fairlie Ln, Bella Vista, AR 72715For SaleMLS ID #1355007, Jacob Winkel, Fathom Realty. ArkansasOne MLS
- $749,0004 bd4 ba3.8k sqft44 Tavistock Dr, Bella Vista, AR 72714For SaleMLS ID #1352064, Forrest Stodghill, Real Broker NWA. ArkansasOne MLS
- $489,9003 bd3 ba2.2k sqft15 Cambria Ln, Bella Vista, AR 72715For SaleMLS ID #1357255, Janice Eaton, Sudar Group. ArkansasOne MLS
- $525,0004 bd5 ba4.3k sqft645 W Lancashire Blvd, Bella Vista, AR 72715For SaleMLS ID #1347253, Aaron Ingle, Burnett Real Estate Team ConnectRealty.com. ArkansasOne MLS
- $650,0004 bd3 ba2.5k sqft8367 Windsong Ln, Bentonville, AR 72713For SaleMLS ID #1357116, Jenny Miller, Collier & Associates- Rogers Branch. ArkansasOne MLS
- $379,0003 bd3 ba2.3k sqft17 Stoneykirk Dr, Bella Vista, AR 72715For SaleMLS ID #1342373, Motus Group, Keller Williams Market Pro Realty. ArkansasOne MLS
- $385,0003 bd2 ba2.2k sqft14 Glenbarr Cir, Bella Vista, AR 72715For SaleMLS ID #1357139, Nicki Rogers, Lindsey & Assoc Inc Branch. ArkansasOne MLS
- $546,0003 bd3 ba2.8k sqft9 Barrhead Ln, Bella Vista, AR 72715For SaleMLS ID #1341158, Cody Burnett, Burnett Real Estate Team ConnectRealty.com. ArkansasOne MLS
- $795,0004 bd4 ba3.5k sqft5 Jodrell Ln, Bella Vista, AR 72714For SaleMLS ID #1347613, Barbara Johnson, Fathom Realty. ArkansasOne MLS
- $495,0004 bd3 ba3.8k sqft3 Appleby Ln, Bella Vista, AR 72715For SaleMLS ID #1351721, Nicki Rogers, Lindsey & Assoc Inc Branch. ArkansasOne MLS
- $579,0003 bd3 ba3.6k sqft1 Hedges Cir, Bella Vista, AR 72715For SaleMLS ID #1343040, Brenda Parker, REMAX Real Estate Results. ArkansasOne MLS
- $528,0003 bd2 ba2.6k sqft3 Sable Dr, Bella Vista, AR 72715For SaleMLS ID #1342672, Dave Armstrong, Crye-Leike REALTORS-Bella Vista. ArkansasOne MLS
- $435,0003 bd2 ba2.2k sqft18 Cullen Hills Dr, Bella Vista, AR 72715For SaleMLS ID #1353090, Lori Qualls, Crye-Leike REALTORS-Bella Vista. ArkansasOne MLS
- $449,5003 bd3 ba2.5k sqft31 Skelton Dr, Bella Vista, AR 72715For SaleMLS ID #1350952, Brett Siebert, National Realty. ArkansasOne MLS
- $489,9003 bd2 ba2.3k sqft37 Grier Dr, Bella Vista, AR 72715For SaleMLS ID #1348935, Annette Gore Team, Crye-Leike Realtors - Bentonville. ArkansasOne MLS
- $479,9002 bd3 ba2.2k sqft6 Talana Pl, Bella Vista, AR 72715For SaleMLS ID #1349254, Lori Brittain, Weichert, REALTORS Griffin Company Bentonville. ArkansasOne MLS
