Welcome Home! This stunning 4,350 sq ft Victorian home blends timeless charm w/modern comfort showcasing classic architectural details, beautiful woodwork, & lots of windows. The main level offers a spacious kitchen, formal dining, large LR, & a library. Head up the grand staircase & find the huge master suite that feels like a peaceful retreat w/a spa-like bath & private deck overlooking the pool. Two more beds, laundry, & private balcony finish out the upstairs. Head down to the finished basement & find another large LR (could be a 2nd master suite), 1.5 baths, exercise space, & lots of storage. Outside, enjoy your 8' deep salt water pool (pump motor rebuilt 2025 & new salt water sand filter system 2024), mature trees, & large fenced in yard. The detached 2 car garage has a large game room (used to be a Barber Shop) w/half bath & a huge loft upstairs. Income Generating billboard & this property is not inside the POA, so no POA dues. The home does need some cosmetic repairs & updates so it's priced accordingly!
For sale
Price cut: $25K (7/14)
$525,000
645 W Lancashire Blvd, Bella Vista, AR 72715
4beds
4,350sqft
Single Family Residence
Built in 1994
2.06 Acres Lot
$-- Zestimate®
$121/sqft
$-- HOA
What's special
Private balconyLarge game roomFinished basementHalf bathHuge loft upstairsExercise spaceLots of storage
- 97 days |
- 2,936 |
- 241 |
Zillow last checked:
Listing updated:
Listed by:
Aaron Ingle 479-657-6642,
Burnett Real Estate Team ConnectRealty.com 479-657-6642
Source: ArkansasOne MLS,MLS#: 1347253 Originating MLS: Northwest Arkansas Board of REALTORS MLS
Originating MLS: Northwest Arkansas Board of REALTORS MLSFacts & features
Interior
Bedrooms & bathrooms
- Bedrooms: 4
- Bathrooms: 5
- Full bathrooms: 3
- 1/2 bathrooms: 2
Heating
- Central, Electric
Cooling
- Central Air, Electric
Appliances
- Included: Dishwasher, Electric Range, Electric Water Heater, Disposal, Microwave, Smooth Cooktop, Tankless Water Heater
- Laundry: Washer Hookup, Dryer Hookup
Features
- Built-in Features, Ceiling Fan(s), Eat-in Kitchen, Walk-In Closet(s), Window Treatments, Multiple Living Areas, Storage
- Flooring: Carpet, Luxury Vinyl Plank, Wood
- Windows: Blinds
- Basement: Finished
- Number of fireplaces: 1
- Fireplace features: Living Room, Wood Burning
Interior area
- Total structure area: 4,350
- Total interior livable area: 4,350 sqft
Video & virtual tour
Property
Parking
- Total spaces: 2
- Parking features: Detached, Garage, Circular Driveway, Garage Door Opener
- Has garage: Yes
- Covered spaces: 2
Features
- Levels: Three Or More
- Stories: 3
- Patio & porch: Balcony, Covered, Deck, Patio, Porch
- Exterior features: Concrete Driveway
- Has private pool: Yes
- Pool features: Gunite, In Ground, Pool, Private, Salt Water
- Fencing: Chain Link,Partial
- Waterfront features: None
Lot
- Size: 2.06 Acres
- Features: Central Business District, Cleared, City Lot
Details
- Additional structures: Outbuilding, Garage Apartment
- Parcel number: 1643270000
- Zoning description: Residential
- Special conditions: None
Construction
Type & style
- Home type: SingleFamily
- Property subtype: Single Family Residence
Materials
- Other, See Remarks
- Foundation: Block, Slab
- Roof: Architectural,Shingle
Condition
- New construction: No
- Year built: 1994
Utilities & green energy
- Sewer: Septic Tank
- Water: Public
- Utilities for property: Electricity Available, Septic Available, Water Available
Community & HOA
Community
- Features: Biking, Near Fire Station, Shopping, Trails/Paths
- Subdivision: Mountain Spgs Estate 3rd Bvv
HOA
- Has HOA: No
Location
- Region: Bella Vista
Financial & listing details
- Price per square foot: $121/sqft
- Tax assessed value: $430,000
- Annual tax amount: $3,696
- Date on market: 5/14/2026
- Cumulative days on market: 85 days
- Road surface type: Paved
Estimated market value
Not available
Estimated sales range
Not available
$4,722/mo
Price history
| Date | Event | Price |
|---|---|---|
| 7/14/2026 | Price change | $525,000-4.5%$121/sqft |
Source:  ArkansasOne MLS #1347253 Report a problem ArkansasOne MLS #1347253 Report a problem | ||
| 6/19/2026 | Price change | $550,000-15.4%$126/sqft |
Source: ArkansasOne MLS #1347253 Report a problem | ||
| 6/13/2026 | Price change | $650,000-6.5%$149/sqft |
Source: ArkansasOne MLS #1347253 Report a problem | ||
| 5/14/2026 | Listed for sale | $695,000+54.4%$160/sqft |
Source: ArkansasOne MLS #1347253 Report a problem | ||
| 8/22/2019 | Listing removed | $450,000$103/sqft |
Source: Green Heart Realty #1094397 Report a problem | ||
| 10/11/2018 | Listed for sale | $450,000+61.9%$103/sqft |
Source: Green Heart Realty #1094397 Report a problem | ||
| 5/30/2014 | Sold | $278,000-9.1%$64/sqft |
Source: ArkansasOne MLS #701087 Report a problem | ||
| 3/7/2014 | Listed for sale | $305,900-3%$70/sqft |
Source: RE/MAX Real Estate Results #701087 Report a problem | ||
| 2/12/2014 | Sold | $315,205-3%$72/sqft |
Source: Public Record Report a problem | ||
| 7/4/2013 | Price change | $325,000-7.1%$75/sqft |
Source: RE/MAX Real Estate Results #665535 Report a problem | ||
| 10/3/2012 | Listed for sale | $350,000$80/sqft |
Source: RE/MAX Real Estate Results #665535 Report a problem | ||
Public tax history
| Year | Property taxes | Tax assessment |
|---|---|---|
| 2025 | $3,696 +3.5% | $83,070 +4.8% |
| 2024 | $3,571 +1.6% | $79,290 +5% |
| 2023 | $3,514 +3.6% | $75,510 +4.5% |
| 2022 | $3,390 +5.4% | $72,230 +4.8% |
| 2021 | $3,217 +5.1% | $68,950 +5% |
| 2020 | $3,060 -0.8% | $65,670 |
| 2019 | $3,085 | $65,670 |
| 2018 | $3,085 +5.6% | $65,670 |
| 2017 | $2,920 +1.1% | $65,670 |
| 2016 | $2,888 | $65,670 -1.4% |
| 2015 | $2,888 +0.8% | $66,580 |
| 2014 | $2,866 -5.6% | $66,580 |
| 2013 | $3,036 | $66,580 |
| 2012 | -- | $66,580 |
| 2011 | $2,830 | $66,580 -6.5% |
| 2010 | -- | $71,200 -13.6% |
| 2009 | -- | $82,370 |
| 2008 | -- | $82,370 -2.3% |
| 2007 | -- | $84,320 |
| 2006 | -- | $84,320 +63.8% |
| 2005 | -- | $51,470 |
| 2004 | -- | $51,470 |
Find assessor info on the county website
Monthly payment
Est. payment
Payment breakdown
Explore the cost of this home by adjusting the details. Changes won't be saved.Climate risks
Neighborhood: 72715
Nearby schools
GreatSchools rating
- 7/10Gravette Upper Elementary SchoolGrades: 3-5Distance: 9 mi
- 9/10Gravette Middle SchoolGrades: 6-8Distance: 9.1 mi
- 6/10Gravette High SchoolGrades: 9-12Distance: 8.5 mi
Schools provided by the listing agent
- District: Gravette
Source: ArkansasOne MLS. This data may not be complete. We recommend contacting the local school district to confirm school assignments for this home.
- $25,000-- bd-- ba-- sqftAr 340 Lancashire Dr, Bella vista, AR 72715Sold
- $389,9003 bd2 ba1.7k sqft14863 Dogwood Ln, Bella Vista, AR 72715Off Market

- $323,0002 bd3 ba2k sqft14892 Oak Hill Rd, Bella Vista, AR 72715Sold
- $357,7003 bd2 ba1.5k sqft633 W Lancashire Blvd, Bella Vista, AR 72715Off Market

- $175,5006.75 acres660 W Lancashire Blvd, Bella Vista, AR 72715Off Market
- $63,765-- bd-- ba-- sqftDogwood Ln, Bella Vista, AR 72715Off Market
- $399,000-- bd2 ba2.1k sqft14828 Oak Hill Rd, Bella Vista, AR 72715Off Market
- $430,100-- bd2 ba1.6k sqft14814 Oak Hill Rd, Bella Vista, AR 72715Off Market
A local agent can set up tours, give advice and negotiate with sellers.
Similar homes
- $554,0004 bd3 ba3.1k sqft20 Queensferry Dr, Bella Vista, AR 72715For Sale
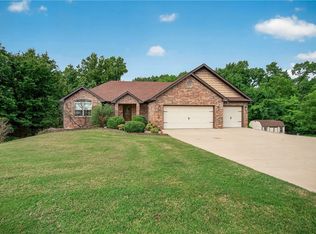 MLS ID #1357029, Rebecca Roland, Harris Heights Realty. ArkansasOne MLS
 - $495,0004 bd3 ba3.8k sqft3 Appleby Ln, Bella Vista, AR 72715For Sale
 MLS ID #1351721, Nicki Rogers, Lindsey & Assoc Inc Branch. ArkansasOne MLS
 - $525,0003 bd2 ba2.5k sqft7 Fairlie Ln, Bella Vista, AR 72715For Sale
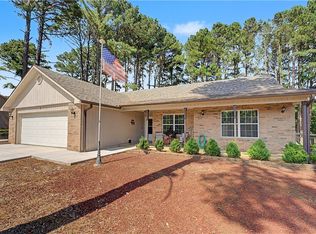 MLS ID #1355007, Jacob Winkel, Fathom Realty. ArkansasOne MLS
 - $546,0003 bd3 ba2.8k sqft9 Barrhead Ln, Bella Vista, AR 72715For Sale
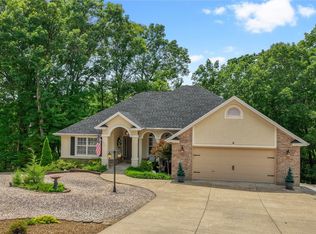 MLS ID #1341158, Cody Burnett, Burnett Real Estate Team ConnectRealty.com. ArkansasOne MLS
 - $536,0003 bd3 ba2.6k sqft26 Everleigh Dr, Bella Vista, AR 72715For SaleMLS ID #1354488, Koenigseder Realty Group, REMAX Real Estate Results. ArkansasOne MLS
- $528,0003 bd2 ba2.6k sqft3 Sable Dr, Bella Vista, AR 72715For SaleMLS ID #1342672, Dave Armstrong, Crye-Leike REALTORS-Bella Vista. ArkansasOne MLS
- $615,0004 bd4 ba3.2k sqft21 Glenwood Pl, Bella Vista, AR 72715For SaleMLS ID #1346993, Brandie Perry, Better Homes and Gardens Real Estate Journey Bento. ArkansasOne MLS
- $489,9003 bd3 ba2.2k sqft15 Cambria Ln, Bella Vista, AR 72715For SaleMLS ID #1357255, Janice Eaton, Sudar Group. ArkansasOne MLS
- $479,9002 bd3 ba2.2k sqft6 Talana Pl, Bella Vista, AR 72715For SaleMLS ID #1349254, Lori Brittain, Weichert, REALTORS Griffin Company Bentonville. ArkansasOne MLS
- $476,0004 bd3 ba2.6k sqft2 Brighstone Ln, Bella Vista, AR 72715For SaleMLS ID #1351435, Sara McKay, Crye-Leike Realtors - Bentonville. ArkansasOne MLS
- $489,9003 bd2 ba2.3k sqft37 Grier Dr, Bella Vista, AR 72715For SaleMLS ID #1348935, Annette Gore Team, Crye-Leike Realtors - Bentonville. ArkansasOne MLS
- $599,0003 bd2 ba2.9k sqft12 McKenzie Dr, Bella Vista, AR 72715For SaleMLS ID #1357319, Sherry Laemmle, Crye-Leike REALTORS-Bella Vista. ArkansasOne MLS
- $499,9003 bd3 ba2.6k sqft32 Cannich Dr, Bella Vista, AR 72715For SaleMLS ID #1354070, Brittany Kelly, Collier & Associates. ArkansasOne MLS
- $494,9003 bd2 ba2.4k sqft79 Ingleborough Dr, Bella Vista, AR 72715For SaleMLS ID #1357765, Tina Waggener, Weichert, REALTORS Griffin Company Bentonville. ArkansasOne MLS
- $449,5003 bd3 ba2.5k sqft31 Skelton Dr, Bella Vista, AR 72715For SaleMLS ID #1350952, Brett Siebert, National Realty. ArkansasOne MLS
- $559,9004 bd4 ba2.7k sqft24 Granshire Dr, Bella Vista, AR 72714For SaleMLS ID #1356354, Taylor Team, Keller Williams Market Pro Realty. ArkansasOne MLS
- $455,0003 bd2 ba2.3k sqft6 Luncarty Ln, Bella Vista, AR 72715For SaleMLS ID #1348207, Jennifer Welch, Crye-Leike REALTORS, Gentry. ArkansasOne MLS
- $315,0004 bd4 ba2.6k sqft44 Sandwick Dr, Bella Vista, AR 72715SoldZillow Rentals
- $449,0003 bd3 ba2.3k sqft26 Leicester Dr, Bella Vista, AR 72714For SaleMLS ID #1358001, Samuel Stokes, Crye-Leike REALTORS-Bella Vista. ArkansasOne MLS
- $660,0004 bd3 ba3.2k sqft10 Sable Dr, Bella Vista, AR 72715For SaleMLS ID #1342859, Ali Stinespring, G4 Real Estate. ArkansasOne MLS
