BACK ON THE MARKET - NO FAULT OF SELLER! Not your typical Bella Vista home with plenty of room to stretch out on this 1.82 acre wooded lot complete with an outside storage building and a shop building with garage door and a built-in HVAC unit, both complete with electricity. Relax on the spacious deck overlooking the tree lined yard. This 3 bedroom, 2 bath home has an extra room that could be an office or flex space. The open-concept kitchen has butcher block counters with an island, pantry, stone accent wall with electric range and built-in banquet table and chairs. Adjacent to the kitchen, the second living room with wood beams in the ceiling provides a welcoming atmosphere, centered around a cozy fireplace – ideal for relaxing evenings. This property is not a part of the Bella Vista POA and therefore not subject to the POA covenants.
For sale
Price cut: $20K (9/3)
$375,000
14828 Oak Hill Rd, Bella Vista, AR 72715
3beds
2,145sqft
Single Family Residence
Built in 1983
1.82 Acres Lot
$353,500 Zestimate®
$175/sqft
$-- HOA
What's special
Welcoming atmosphereOutside storage buildingBuilt-in hvac unitOpen-concept kitchenCozy fireplace
- 46 days
- 782
- 85
Zillow last checked:
Listing updated:
Listed by:
Lighthouse Group NWA 479-270-4007,
Keller Williams Market Pro Realty Branch Office 479-657-6797
Source: ArkansasOne MLS,MLS#: 1360844 Originating MLS: Northwest Arkansas Board of REALTORS MLS
Facts & features
Interior
Bedrooms & bathrooms
- Bedrooms: 3
- Bathrooms: 2
- Full bathrooms: 2
Heating
- Central, Heat Pump
Cooling
- Central Air, Electric, Heat Pump
Appliances
- Included: Dishwasher, Electric Range, Electric Water Heater, Disposal, Hot Water Circulator, Plumbed For Ice Maker
- Laundry: Washer Hookup, Dryer Hookup
Features
- Built-in Features, Ceiling Fan(s), Eat-in Kitchen, Pantry, Split Bedrooms, Walk-In Closet(s), Multiple Living Areas
- Flooring: Carpet, Laminate, Simulated Wood, Tile, Wood
- Basement: Crawl Space
- Number of fireplaces: 1
- Fireplace features: Electric, Living Room
Interior area
- Total structure area: 2,145
- Total interior livable area: 2,145 sqft
Video & virtual tour
Property
Parking
- Total spaces: 2
- Parking features: Attached, Garage, Garage Door Opener
- Has attached garage: Yes
- Covered spaces: 2
Features
- Levels: One
- Stories: 1
- Patio & porch: Deck
- Exterior features: Concrete Driveway
- Pool features: None
- Fencing: None
- Waterfront features: None
Lot
- Size: 1.82 Acres
- Features: Central Business District, Landscaped, Level, Near Park, Wooded
Details
- Additional structures: Outbuilding, Storage
- Parcel number: 1643262000
- Special conditions: None
Construction
Type & style
- Home type: SingleFamily
- Property subtype: Single Family Residence
Materials
- Wood Siding
- Foundation: Crawlspace
- Roof: Architectural,Shingle
Condition
- New construction: No
- Year built: 1983
Utilities & green energy
- Sewer: Septic Tank
- Water: Public, Well
- Utilities for property: Electricity Available, Septic Available, Water Available
Community & HOA
Community
- Features: Biking, Near Fire Station, Park, Shopping, Trails/Paths
- Subdivision: Mountain Spgs Estate 2nd Bvv
HOA
- Has HOA: No
Location
- Region: Bella Vista
Financial & listing details
- Price per square foot: $175/sqft
- Tax assessed value: $254,840
- Annual tax amount: $1,412
- Date on market: 9/3/2026
- Cumulative days on market: 39 days
- Road surface type: Paved
Estimated market value
$353,500
$336,000 - $371,000
$2,142/mo
Price history
| Date | Event | Price |
|---|---|---|
| 9/3/2026 | Price change | $375,000-5.1%$175/sqft |
Source:  ArkansasOne MLS #1360844 Report a problem | ||
| 9/3/2026 | Listed for sale | $395,000$184/sqft |
Source: ArkansasOne MLS #1360986 Report a problem | ||
Public tax history
| Year | Property taxes | Tax assessment |
|---|---|---|
| 2025 | $812 -9.9% | $27,300 |
| 2024 | $902 -9.7% | $27,300 -13% |
| 2023 | $999 -16% | $31,380 +4.5% |
| 2022 | $1,190 +6.4% | $30,020 +4.7% |
| 2021 | $1,118 +6.2% | $28,660 +5% |
| 2020 | $1,053 -2.3% | $27,300 |
| 2019 | $1,078 | $27,300 |
| 2018 | $1,078 +6.8% | $27,300 |
| 2017 | $1,010 +1.4% | $27,300 |
| 2016 | $996 | $27,300 +0.1% |
| 2015 | $996 +2.9% | $27,280 |
| 2014 | $968 -22.2% | $27,280 |
| 2013 | $1,244 | $27,280 |
| 2012 | -- | $27,280 |
| 2011 | $1,159 | $27,280 -17.2% |
| 2010 | -- | $32,950 |
| 2009 | -- | $32,950 |
| 2008 | -- | $32,950 +44% |
| 2005 | -- | $22,880 |
| 2004 | -- | $22,880 |
| 2003 | -- | $22,880 +9.2% |
| 2002 | -- | $20,960 |
Find assessor info on the county website
Monthly payment
Est. payment
Payment breakdown
Explore the cost of this home by adjusting the details. Changes won't be saved.Climate risks
Neighborhood: 72715
Nearby schools
Schools provided by the listing agent
- District: Gravette
Source: ArkansasOne MLS. This data may not be complete. We recommend contacting the local school district to confirm school assignments for this home.
Similar homes
- $407,0003 bd2 ba1.7k sqft2 Raleigh Hills Ln, Bella Vista, AR 72715For Sale
 MLS ID #1353219, Jakey Harris, Better Homes and Gardens Real Estate Journey Bento. ArkansasOne MLS
- $375,0003 bd3 ba2k sqft8 Appleby Ln, Bella Vista, AR 72715For Sale
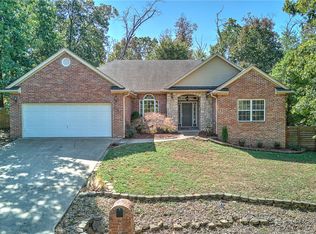 MLS ID #1360188, Harris Group, Keller Williams Market Pro Realty Branch Office. ArkansasOne MLS
- $399,9003 bd2 ba1.8k sqft5 Queensborough Dr, Bella Vista, AR 72715For Sale
 MLS ID #1355503, Dave Armstrong, Crye-Leike REALTORS-Bella Vista. ArkansasOne MLS
- $350,0003 bd2 ba2.3k sqft8 Harling Ln, Bella Vista, AR 72715For Sale
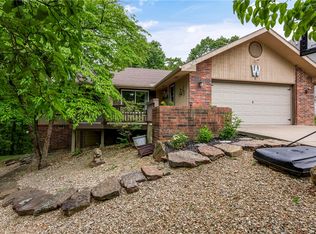 MLS ID #1344843, Julie Hull, Acorn Realty. ArkansasOne MLS
