Welcome home to this COUNTRY CHARMER situated on 3.47 acres! If you've been searching for peaceful country living with room to roam, freedom to enjoy your property, and convenience to town, this is the one! Located outside city limits with NO CITY TAXES and NO RESTRICTIONS, this property offers endless opportunities to make it your own! Bring your chickens, farm animals, outdoor hobbies, and big ideas! With plenty of acreage to explore, the option to expand your yard, and your very own pistol and rifle shooting range can convey! You'll love the freedom and flexibility this property offers! Offering 2,107 square feet of spacious, move-in-ready living, this charming brick home features generously sized rooms, LVP flooring throughout with NO CARPET, stainless steel appliances, and a Rinnai tankless water heater for on-demand hot water. Complete with a durable metal roof, this home offers a wonderful combination of charm, comfort, and functionality. Enjoy the best of country living while still being conveniently located near downtown and approximately 5 minutes from TWO public boating docks! Whether you enjoy spending your weekends on the water, exploring your own acreage, or simply relaxing and enjoying the peaceful surroundings, this property has something for everyone! HOME FOR THE HOLIDAYS! This home is MOVE-IN READY, and the sellers can accommodate a QUICK CLOSING, giving you the opportunity to settle in and start making memories just in time for the holiday season! Schedule your private showing today and discover everything this country charmer has to offer!
For sale
$399,900
1405 Antioch Road, New Bern, NC 28560
3beds
2,107sqft
Single Family Residence
Built in 1950
3.42 Acres Lot
$385,000 Zestimate®
$190/sqft
$-- HOA
What's special
- 6 days
- 639
- 61
Likely to sell faster than
Zillow last checked:
Listing updated:
Listed by:
Danielle Eason 252-665-0127,
Realty ONE Group East
Source: Hive MLS,MLS#: 100612028 Originating MLS: Neuse River Region Association of Realtors
Facts & features
Interior
Bedrooms & bathrooms
- Bedrooms: 3
- Bathrooms: 2
- Full bathrooms: 2
Rooms
- Room types: Master Bedroom, Bedroom 1, Bedroom 2, Laundry, Dining Room, Family Room, Living Room
Primary bedroom
- Level: First
- Dimensions: 12 x 9
Bedroom 1
- Level: First
- Dimensions: 12 x 9
Bedroom 2
- Level: First
- Dimensions: 12 x 9
Dining room
- Level: First
- Dimensions: 15 x 13
Family room
- Level: First
- Dimensions: 21 x 14
Kitchen
- Level: First
- Dimensions: 13 x 12
Laundry
- Level: First
- Dimensions: 12 x 10
Living room
- Level: First
- Dimensions: 21 x 14
Heating
- Electric, Forced Air
Cooling
- Central Air
Appliances
- Included: Electric Oven, Refrigerator, Dishwasher
- Laundry: Dryer Hookup, Washer Hookup, Laundry Room
Features
- Master Downstairs, Entrance Foyer, Kitchen Island, Blinds/Shades
- Flooring: Vinyl, Wood
- Basement: None
- Attic: Pull Down Stairs
- Has fireplace: Yes
Interior area
- Total structure area: 2,107
- Total interior livable area: 2,107 sqft
Property
Parking
- Parking features: Gravel, Off Street
Accessibility
- Accessibility features: None
Features
- Levels: One
- Patio & porch: Covered, Front Porch, Rear Porch
- Pool features: None
- Fencing: None
- View description: None
- Waterfront features: None
- Frontage type: See Remarks
Lot
- Size: 3.42 Acres
- Dimensions: 611 x 142 x 102 x 729 x 205
- Features: Wooded, Rectangular Lot
Details
- Additional structures: Barn(s)
- Parcel number: 2038 009
- Zoning: Residential
- Special conditions: Standard
Construction
Type & style
- Home type: SingleFamily
- Property subtype: Single Family Residence
Materials
- Brick, Brick Veneer, Wood Frame
- Foundation: Concrete Perimeter, Crawl Space
- Roof: Metal
Condition
- New construction: No
- Year built: 1950
Utilities & green energy
- Sewer: Septic Tank
- Water: Public
- Utilities for property: Water Available
Community & HOA
Community
- Subdivision: Not In Subdivision
HOA
- Has HOA: No
- Amenities included: None
Location
- Region: New Bern
Financial & listing details
- Price per square foot: $190/sqft
- Tax assessed value: $209,240
- Annual tax amount: $1,107
- Date on market: 10/22/2026
- Cumulative days on market: 6 days
- Listing agreement: Exclusive Right To Sell
- Listing terms: Cash,Conventional,FHA,USDA Loan,VA Loan
- Road surface type: Paved
Estimated market value
$385,000
$366,000 - $404,000
$2,127/mo
Price history
| Date | Event | Price |
|---|---|---|
| 10/22/2026 | Listed for sale | $399,900+196.2%$190/sqft |
Source:  Hive MLS #100612028 Report a problem | ||
| 5/1/2015 | Sold | $135,000+35%$64/sqft |
Source: Hive MLS #90098316 Report a problem | ||
| 11/24/2014 | Listing removed | $100,000$47/sqft |
Source: Keller Williams Realty #96634 Report a problem | ||
| 10/22/2014 | Listed for sale | $100,000$47/sqft |
Source: Keller Williams Realty #96634 Report a problem | ||
Public tax history
| Year | Property taxes | Tax assessment |
|---|---|---|
| 2026 | $1,107 | $209,240 |
| 2025 | $1,107 | $209,240 |
| 2024 | $1,107 +1.1% | $209,240 |
| 2023 | $1,095 | $209,240 +66.2% |
| 2022 | -- | $125,870 |
| 2021 | $847 | $125,870 |
| 2020 | -- | $125,870 |
| 2019 | $833 | $125,870 |
| 2018 | $833 +3.8% | $125,870 |
| 2017 | $803 | $125,870 -7.5% |
| 2016 | $803 +7.5% | $136,050 |
| 2015 | $747 | $136,050 |
| 2014 | $747 | $136,050 -27.8% |
| 2013 | -- | $188,430 |
| 2012 | -- | $188,430 |
| 2011 | -- | $188,430 |
| 2010 | -- | $188,430 +61.8% |
| 2009 | -- | $116,430 |
| 2008 | -- | $116,430 |
| 2007 | -- | $116,430 |
| 2006 | -- | $116,430 |
| 2005 | -- | $116,430 |
| 2004 | -- | $116,430 |
| 2002 | -- | $116,430 |
Find assessor info on the county website
Monthly payment
Est. payment
Payment breakdown
Explore the cost of this home by adjusting the details. Changes won't be saved.Climate risks
Neighborhood: 28560
Nearby schools
Schools provided by the listing agent
- Elementary: Bridgeton
- Middle: West Craven
- High: West Craven
Source: Hive MLS. This data may not be complete. We recommend contacting the local school district to confirm school assignments for this home.
Similar homes
- $305,0003 bd2 ba1.6k sqft100 Fernie Lane, New Bern, NC 28560For Sale

 MLS ID #100607407, Camesha Brown, Keller Williams Realty Points East. Hive MLS
- $315,0003 bd2 ba1.5k sqft101 Jones Farm Road, New Bern, NC 28560For Sale
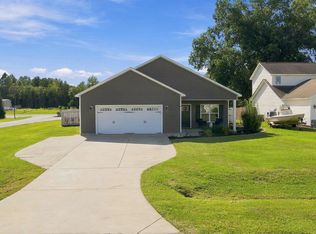 MLS ID #100604167, Chad Howery Real Estate Group, Keller Williams Realty. Hive MLS
- $345,0003 bd2 ba1.9k sqft4902 Cypress Shores Drive, New Bern, NC 28562For Sale
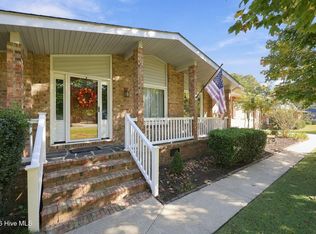 MLS ID #100612506, KELLY LATIMER, TRENT RIVER REALTY. Hive MLS
- $450,0002 bd3 ba2.9k sqft1465 B Street, New Bern, NC 28560For Sale
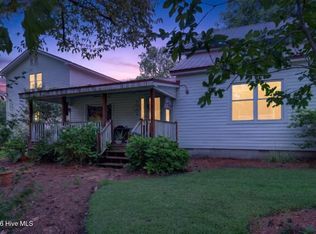 MLS ID #100594050, Chad Howery Real Estate Group, Keller Williams Realty. Hive MLS
- $364,9004 bd2 ba1.9k sqft2212 Foxhorn Road, Trent Woods, NC 28562For SaleMLS ID #100612627, STEVE LITTLE, COLDWELL BANKER SEA COAST ADVANTAGE. Hive MLS
- $325,0004 bd2 ba2.3k sqft1503 National Avenue, New Bern, NC 28560For SaleMLS ID #100579458, The Donna and Team New Bern, Keller Williams Realty. Hive MLS
- $295,0003 bd2 ba1.5k sqft308 Frida Road, New Bern, NC 28560For SaleMLS ID #100612699, REBECCA ANN Funk, COLDWELL BANKER SEA COAST ADVANTAGE. Hive MLS
- $399,9994 bd4 ba2k sqft1410 Rhem Avenue, New Bern, NC 28560For SaleMLS ID #100594108, Lisa Cartwright, United Real Estate East Carolina. Hive MLS
- $254,5003 bd2 ba1.7k sqft4105 Maggie Lane, New Bern, NC 28560For SaleMLS ID #100609332, LAURIE LAMOTTE, Home Sweet Home Realty by Laurie LaMotte, LLC. Hive MLS
- $425,0003 bd3 ba2.5k sqft616 New Street, New Bern, NC 28560For SaleMLS ID #100573711, Chad Howery Real Estate Group, Keller Williams Realty. Hive MLS
- $398,0003 bd2 ba1.9k sqft6015 Club House Drive, New Bern, NC 28562For SaleMLS ID #100582580, Donnette Hancock, Keller Williams Realty. Hive MLS
- $325,0004 bd3 ba2.1k sqft515 Jefferson Avenue, New Bern, NC 28560For SaleMLS ID #100582261, STEPHEN MULLER, Keller Williams Realty. Hive MLS
- $399,0004 bd3 ba2.7k sqft1223 National Avenue, New Bern, NC 28560For SaleMLS ID #100550741, Morgan Crisp, Brick + Willow LLC. Hive MLS
- $365,0004 bd3 ba2.9k sqft212 Gracie Farms Road, New Bern, NC 28560For SaleMLS ID #100606686, Jason Skladan, COLDWELL BANKER SEA COAST ADVANTAGE. Hive MLS
- $385,0003 bd3 ba1.8k sqft3308 Hunt Master Road, Trent Woods, NC 28562For SaleMLS ID #100605149, The Donna and Team New Bern, Keller Williams Realty. Hive MLS
- $349,9004 bd3 ba2.3k sqft414 Frida Road, New Bern, NC 28560For SaleMLS ID #100605819, Maya Montoya Vasey, Century 21 Coastal Advantage. Hive MLS
- $330,0003 bd2 ba2.3k sqft1209 National Avenue, New Bern, NC 28560For SaleMLS ID #100604762, Ethan Ocean, The Ocean Group. Hive MLS
- $351,8404 bd2 ba1.7k sqft204 Lake Tyler Drive, New Bern, NC 28560New ConstructionMLS ID #100611472, D.R. Horton New Bern, D.R. Horton, Inc.. Hive MLS
- $239,9003 bd1 ba1.3k sqft2216 Ridge Road, New Bern, NC 28560For SaleMLS ID #100592575, Eric Gault, Crystal Coast Realty & Home Services-Beaufort. Hive MLS
