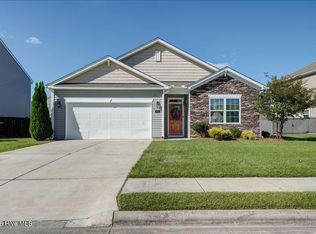
Welcome to 212 Gracie Farms Rd and this well-maintained Colonial in the Lake Tyler neighborhood. Built in 2021, this spacious home offers 4 bedrooms, 2 full baths, 1 half bath, and approximately 2,900 heated square feet. The kitchen features granite countertops, an island, and stainless-steel appliances, and opens to the living room for an easy flow between the main living spaces. A flexible room on the first floor offers options for a home office, study, or additional sitting area, while the main-level laundry room adds everyday convenience. Upstairs, a loft provides additional flexible living space and could serve as an entertainment room, media area, or casual gathering space. The garage is also equipped with an EV charger. Home includes DR Horton's Safe Home Smart Home panel. With a versatile floor plan, newer construction, and multiple spaces that can adapt to different needs, this home offers a well-rounded combination of function and comfort in the Lake Tyler neighborhood.
For sale
$365,000
212 Gracie Farms Road, New Bern, NC 28560
4beds
2,902sqft
Single Family Residence
Built in 2021
6,098 Square Feet Lot
$361,400 Zestimate®
$126/sqft
$42/mo HOA
What's special
Kitchen features granite countertopsMain-level laundry roomStainless-steel appliances
- 37 days
- 281
- 19
Zillow last checked:
Listing updated:
Listed by:
Jason Skladan 252-670-6421,
COLDWELL BANKER SEA COAST ADVANTAGE
Source: Hive MLS,MLS#: 100606686 Originating MLS: Neuse River Region Association of Realtors
Facts & features
Interior
Bedrooms & bathrooms
- Bedrooms: 4
- Bathrooms: 3
- Full bathrooms: 2
- 1/2 bathrooms: 1
Rooms
- Room types: Master Bedroom, Bedroom 1, Bedroom 2, Bedroom 3, Living Room, Laundry, Bathroom 1, Bathroom 2, Media Room
Primary bedroom
- Level: Second
- Dimensions: 19 x 18
Bedroom 1
- Level: Second
- Dimensions: 13 x 12
Bedroom 2
- Level: Second
- Dimensions: 13 x 13
Bedroom 3
- Level: Second
- Dimensions: 12 x 14
Bathroom 1
- Level: Second
- Dimensions: 8 x 10
Bathroom 2
- Level: Second
- Dimensions: 5 x 10
Kitchen
- Level: Main
- Dimensions: 12 x 16
Laundry
- Level: Main
- Dimensions: 7 x 6
Living room
- Level: Main
- Dimensions: 19 x 18
Media room
- Level: First
- Dimensions: 11 x 22
Heating
- Natural Gas, Zoned
Cooling
- Central Air, Zoned
Appliances
- Included: Electric Oven, Built-In Microwave, Dishwasher, Electric Range
- Laundry: Laundry Room
Features
- Kitchen Island, Ceiling Fan(s), Gas Log, Smart Thermostat
- Flooring: LVT/LVP
- Basement: None
- Has fireplace: Yes
- Fireplace features: Gas Log
Interior area
- Total structure area: 2,902
- Total interior livable area: 2,902 sqft
Property
Parking
- Total spaces: 2
- Parking features: Paved
- Attached garage spaces: 2
- Details: EV Charger Hookup
Features
- Levels: Two
- Patio & porch: Patio
- Pool features: None
- Fencing: Privacy,Wood
- View description: None
- Frontage type: See Remarks
Lot
- Size: 6,098 Square Feet
- Dimensions: 60 x 104 x 60 x 103
Details
- Parcel number: 82233 942
- Zoning: R10
- Special conditions: Standard
Construction
Type & style
- Home type: SingleFamily
- Property subtype: Single Family Residence
Materials
- Block, Vinyl Siding
- Foundation: Slab
- Roof: Shingle
Condition
- New construction: No
- Year built: 2021
Utilities & green energy
- Sewer: Public Sewer
- Water: Public
- Utilities for property: Natural Gas Connected, Sewer Connected, Water Connected
Community & HOA
Community
- Subdivision: Tyler, Home on the Lake
HOA
- Has HOA: Yes
- Amenities included: Pool
- HOA fee: $500 annually
- HOA name: AAM, LLC
Location
- Region: New Bern
Financial & listing details
- Price per square foot: $126/sqft
- Tax assessed value: $343,230
- Annual tax amount: $3,040
- Date on market: 9/28/2026
- Cumulative days on market: 37 days
- Listing agreement: Exclusive Right To Sell
- Listing terms: Cash,Conventional,FHA,VA Loan
Estimated market value
$361,400
$343,000 - $379,000
$2,549/mo
Price history
| Date | Event | Price |
|---|---|---|
| 9/28/2026 | Listed for sale | $365,000+9%$126/sqft |
Source:  Hive MLS #100606686 Report a problem | ||
| 6/6/2023 | Sold | $335,000+1.5%$115/sqft |
Source: Hive MLS #100384144 Report a problem | ||
| 5/13/2023 | Pending sale | $330,000$114/sqft |
Source: Hive MLS #100384144 Report a problem | ||
| 5/12/2023 | Listed for sale | $330,000+23.3%$114/sqft |
Source: Hive MLS #100384144 Report a problem | ||
| 7/29/2021 | Sold | $267,690+6.7%$92/sqft |
Source: Hive MLS #100261288 Report a problem | ||
| 6/5/2021 | Pending sale | $250,990$86/sqft |
Source:  DR Horton #100258186 Report a problem | ||
| 5/26/2021 | Price change | $250,990+0.8%$86/sqft |
Source: DR Horton #100258186 Report a problem | ||
| 5/11/2021 | Price change | $248,990+0.8%$86/sqft |
Source: DR Horton #100258186 Report a problem | ||
| 4/27/2021 | Price change | $246,990+0.8%$85/sqft |
Source: DR Horton #100258186 Report a problem | ||
| 3/10/2021 | Price change | $244,990+0.8%$84/sqft |
Source: D.R. Horton - Raleigh #100258186 Report a problem | ||
| 2/25/2021 | Price change | $242,990+2.1%$84/sqft |
Source: D.R. Horton - Raleigh Report a problem | ||
| 2/4/2021 | Price change | $237,990+0.8%$82/sqft |
Source: DR Horton Report a problem | ||
| 1/2/2021 | Price change | $235,990+0.9%$81/sqft |
Source: D.R. Horton - Raleigh Report a problem | ||
| 11/25/2020 | Listed for sale | $233,990$81/sqft |
Source: D.R. Horton - Raleigh Report a problem | ||
Public tax history
| Year | Property taxes | Tax assessment |
|---|---|---|
| 2026 | $2,153 | $249,260 |
| 2025 | $2,153 | $249,260 |
| 2024 | $2,153 +1.7% | $249,260 |
| 2023 | $2,116 | $249,260 +59.2% |
| 2022 | -- | $156,540 +459.1% |
| 2021 | $292 | $28,000 +2700% |
| 2020 | -- | $1,000 |
Find assessor info on the county website
Monthly payment
Est. payment
Payment breakdown
Explore the cost of this home by adjusting the details. Changes won't be saved.Climate risks
Neighborhood: 28560
Nearby schools
Schools provided by the listing agent
- Elementary: Oaks Road
- Middle: West Craven
- High: West Craven
Source: Hive MLS. This data may not be complete. We recommend contacting the local school district to confirm school assignments for this home.
Similar homes
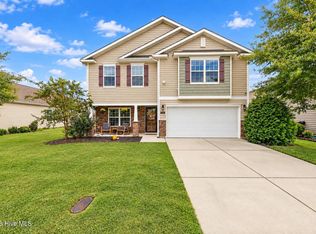
- $349,9004 bd3 ba2.3k sqft414 Frida Road, New Bern, NC 28560For Sale
 MLS ID #100605819, Maya Montoya Vasey, Century 21 Coastal Advantage. Hive MLS
- $312,0004 bd2 ba1.7k sqft413 Isabelle Street, New Bern, NC 28560For Sale
 MLS ID #100608909, Amanda Purvis, SellingNorthCarolina.com. Hive MLS
- $295,0003 bd2 ba1.5k sqft308 Frida Road, New Bern, NC 28560For Sale
 MLS ID #100612699, REBECCA ANN Funk, COLDWELL BANKER SEA COAST ADVANTAGE. Hive MLS
- $360,0003 bd2 ba1.6k sqft1902 Trent Boulevard, New Bern, NC 28560For Sale
 MLS ID #100612931, BILLIE GASKINS, COLDWELL BANKER SEA COAST ADVANTAGE. Hive MLS
- $324,5003 bd2 ba1.9k sqft302 Ginger Drive, New Bern, NC 28560For SaleMLS ID #100576053, The Donna and Team New Bern, Keller Williams Realty. Hive MLS
- $399,9003 bd2 ba2.1k sqft1405 Antioch Road, New Bern, NC 28560For SaleMLS ID #100612028, Danielle Eason, Realty ONE Group East. Hive MLS
- $374,9004 bd3 ba2.9k sqft1012 Kellie Court, New Bern, NC 28562For SaleMLS ID #100603143, Danielle Eason, Realty ONE Group East. Hive MLS
- $300,0003 bd3 ba2.2k sqft524 Dakota Avenue, New Bern, NC 28560For SaleMLS ID #100553668, Emily Albertson, Coldwell Banker Sea Coast Advantage - Jacksonville. Hive MLS
- $325,0004 bd2 ba2.3k sqft1503 National Avenue, New Bern, NC 28560For SaleMLS ID #100579458, The Donna and Team New Bern, Keller Williams Realty. Hive MLS
- $305,0003 bd2 ba1.6k sqft100 Fernie Lane, New Bern, NC 28560For SaleMLS ID #100607407, Camesha Brown, Keller Williams Realty Points East. Hive MLS
- $364,9004 bd2 ba1.9k sqft2212 Foxhorn Road, Trent Woods, NC 28562For SaleMLS ID #100612627, STEVE LITTLE, COLDWELL BANKER SEA COAST ADVANTAGE. Hive MLS
- $325,0004 bd3 ba2.1k sqft515 Jefferson Avenue, New Bern, NC 28560For SaleMLS ID #100582261, STEPHEN MULLER, Keller Williams Realty. Hive MLS
- $352,0003 bd2 ba2.2k sqft6818 Old Us 70 Highway W, New Bern, NC 28562For SaleMLS ID #100606451, Heather H Grainger, HomeSmart Expert Realty. Hive MLS
- $330,0004 bd3 ba1.5k sqft1200 Oakdale Avenue, New Bern, NC 28562For SaleMLS ID #100608847, Jay C Woodard, CAROLINA EAST REALTY. Hive MLS
- $399,0004 bd3 ba2.7k sqft1223 National Avenue, New Bern, NC 28560For SaleMLS ID #100550741, Morgan Crisp, Brick + Willow LLC. Hive MLS
- $330,0003 bd2 ba2.3k sqft1209 National Avenue, New Bern, NC 28560For SaleMLS ID #100604762, Ethan Ocean, The Ocean Group. Hive MLS
- $328,0003 bd2 ba1.7k sqft262 Lake Tyler Drive, New Bern, NC 28560New ConstructionHive MLS
