Come see all that this 3 bedroom, 2 bath home has to offer! The open-concept design creates a natural flow between the kitchen, dining area, and living room, making it easy to gather with family and friends. Step outside to the back patio and enjoy a little fresh air at the end of the day or unwind by the cozy fireplace. 308 Frida Road is designed for everyday living as well as entertaining and it is ready for you to make it your own!
For sale
$295,000
308 Frida Road, New Bern, NC 28560
3beds
1,588sqft
Single Family Residence
Built in 2019
6,000 Square Feet Lot
$292,700 Zestimate®
$186/sqft
$42/mo HOA
What's special
- 11 days
- 376
- 55
Likely to sell faster than
Zillow last checked:
Listing updated:
Listed by:
REBECCA ANN Funk 910-622-4210,
COLDWELL BANKER SEA COAST ADVANTAGE
Source: Hive MLS,MLS#: 100612699 Originating MLS: Neuse River Region Association of Realtors
Facts & features
Interior
Bedrooms & bathrooms
- Bedrooms: 3
- Bathrooms: 2
- Full bathrooms: 2
Rooms
- Room types: Master Bedroom, Bedroom 2, Bedroom 3, Dining Room, Family Room
Primary bedroom
- Level: Main
- Dimensions: 13.67 x 16
Bedroom 2
- Level: Main
- Dimensions: 12.33 x 11
Bedroom 3
- Level: Main
- Dimensions: 11.25 x 11
Dining room
- Level: Main
- Dimensions: 14 x 8
Family room
- Level: Main
- Dimensions: 17 x 17
Kitchen
- Level: Main
- Dimensions: 11 x 14
Heating
- Electric, Heat Pump
Cooling
- Central Air
Appliances
- Included: Electric Oven, Built-In Microwave, Refrigerator, Dishwasher
- Laundry: Dryer Hookup, Washer Hookup, Laundry Room
Features
- Master Downstairs, Walk-in Closet(s), Entrance Foyer, Ceiling Fan(s), Pantry, Walk-in Shower, Gas Log, Walk-In Closet(s)
- Flooring: Carpet, Vinyl
- Basement: None
- Attic: Access Only,Pull Down Stairs
- Has fireplace: Yes
- Fireplace features: Gas Log
Interior area
- Total structure area: 1,588
- Total interior livable area: 1,588 sqft
Property
Parking
- Total spaces: 2
- Parking features: Attached, On Site, Paved, Garage
- Attached garage spaces: 2
Features
- Levels: One
- Patio & porch: Patio, Porch
- Fencing: Back Yard
- View description: None
- Frontage type: See Remarks
Lot
- Size: 6,000 Square Feet
- Dimensions: 100 x 60
Details
- Parcel number: 82233 621
- Zoning: residential
- Special conditions: Standard
Construction
Type & style
- Home type: SingleFamily
- Property subtype: Single Family Residence
Materials
- Concrete, Vinyl Siding, Wood Frame
- Foundation: Slab
- Roof: Architectural Shingle
Condition
- New construction: No
- Year built: 2019
Utilities & green energy
- Sewer: Public Sewer
- Water: Public
- Utilities for property: Natural Gas Connected, Sewer Connected, Water Connected
Community & HOA
Community
- Subdivision: Tyler, Home on the Lake
HOA
- Has HOA: Yes
- Amenities included: Pool, Maintenance Common Areas, Maintenance Grounds, Picnic Area, Playground, Sidewalks, Water
- HOA fee: $500 annually
- HOA name: Lake Tyler Home Owners Association Inc
- HOA phone: 186-6516
Location
- Region: New Bern
Financial & listing details
- Price per square foot: $186/sqft
- Tax assessed value: $225,770
- Annual tax amount: $2,024
- Date on market: 10/27/2026
- Cumulative days on market: 11 days
- Listing agreement: Exclusive Right To Sell
- Listing terms: Cash,Conventional,FHA,USDA Loan,VA Loan
- Road surface type: Paved
Estimated market value
$292,700
$278,000 - $307,000
$2,079/mo
Price history
| Date | Event | Price |
|---|---|---|
| 10/27/2026 | Listed for sale | $295,000+48.1%$186/sqft |
Source:  Hive MLS #100612699 Report a problem | ||
| 10/1/2019 | Sold | $199,180$125/sqft |
Source: Hive MLS #100157678 Report a problem | ||
Public tax history
| Year | Property taxes | Tax assessment |
|---|---|---|
| 2026 | $1,957 | $225,770 |
| 2025 | $1,957 | $225,770 |
| 2024 | $1,957 +1.8% | $225,770 |
| 2023 | $1,922 | $225,770 +58.1% |
| 2022 | -- | $142,830 |
| 2021 | $1,549 | $142,830 |
| 2020 | -- | $142,830 +410.1% |
| 2019 | $1,533 | $28,000 |
Find assessor info on the county website
Monthly payment
Est. payment
Payment breakdown
Explore the cost of this home by adjusting the details. Changes won't be saved.Climate risks
Neighborhood: 28560
Nearby schools
Schools provided by the listing agent
- Elementary: Oaks Road
- Middle: West Craven
- High: West Craven
Source: Hive MLS. This data may not be complete. We recommend contacting the local school district to confirm school assignments for this home.

Similar homes
- $308,0004 bd2 ba1.7k sqft413 Isabelle Street, New Bern, NC 28560For Sale
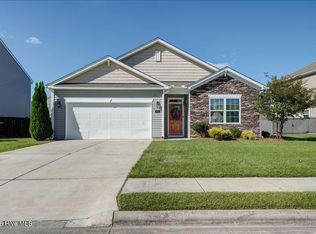
 MLS ID #100608909, Amanda Purvis, SellingNorthCarolina.com. Hive MLS
- $324,5003 bd2 ba1.9k sqft302 Ginger Drive, New Bern, NC 28560For Sale
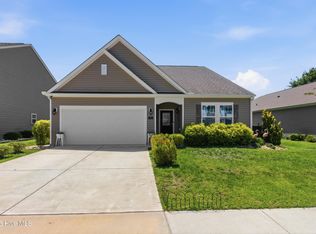 MLS ID #100576053, The Donna and Team New Bern, Keller Williams Realty. Hive MLS
- $300,0003 bd3 ba2.2k sqft524 Dakota Avenue, New Bern, NC 28560For Sale
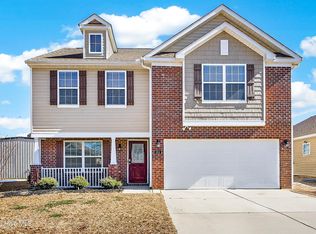 MLS ID #100553668, Emily Albertson, Coldwell Banker Sea Coast Advantage - Jacksonville. Hive MLS
- $249,9003 bd2 ba1.2k sqft4742 Corena Drive, New Bern, NC 28562For Sale
 MLS ID #100614037, Sarah L Solaita, Fathom Realty NC LLC. Hive MLS
- $305,0003 bd2 ba1.6k sqft100 Fernie Lane, New Bern, NC 28560For SaleMLS ID #100607407, Camesha Brown, Keller Williams Realty Points East. Hive MLS
- $260,0003 bd2 ba1.2k sqft110 Midyette Avenue, New Bern, NC 28560For SaleMLS ID #100607065, Carla F Buckhold, Bogue Banks Realty, Inc. Hive MLS
- $349,9004 bd3 ba2.3k sqft414 Frida Road, New Bern, NC 28560For SaleMLS ID #100605819, Maya Montoya Vasey, Century 21 Coastal Advantage. Hive MLS
- $319,0003 bd2 ba1.7k sqft262 Lake Tyler Drive, New Bern, NC 28560New ConstructionHive MLS
- $315,0003 bd2 ba1.5k sqft101 Jones Farm Road, New Bern, NC 28560For SaleMLS ID #100604167, Chad Howery Real Estate Group, Keller Williams Realty. Hive MLS
- $275,0003 bd2 ba1.2k sqft752 North Carolina 55 Highway W, New Bern, NC 28560New ConstructionMLS ID #100557344, Carolyn Joyner, Keller Williams Realty Points East. Hive MLS
- $360,0003 bd2 ba1.6k sqft1902 Trent Boulevard, New Bern, NC 28560For SaleMLS ID #100612931, BILLIE GASKINS, COLDWELL BANKER SEA COAST ADVANTAGE. Hive MLS
- $310,0004 bd2 ba2.3k sqft1503 National Avenue, New Bern, NC 28560For SaleMLS ID #100579458, The Donna and Team New Bern, Keller Williams Realty. Hive MLS
- $295,0003 bd2 ba2k sqft4802 Meadow Court Drive, New Bern, NC 28562For SaleMLS ID #100569140, NC Coastal Team, RE/MAX Ocean Properties EI. Hive MLS
- $275,0003 bd2 ba1.1k sqft754 Nc Hwy 55 West, New Bern, NC 28562New ConstructionMLS ID #100608443, Carolyn Joyner, Keller Williams Realty Points East. Hive MLS
- $339,9003 bd2 ba1.4k sqft809 Washington Post Road, New Bern, NC 28562New ConstructionMLS ID #100606369, LaTasha Nicole Crawford, Keller Williams Realty. Hive MLS
- $339,9003 bd2 ba1.3k sqft825 Washington Post Road, New Bern, NC 28562New ConstructionMLS ID #100606373, LaTasha Nicole Crawford, Keller Williams Realty. Hive MLS
- $254,5003 bd2 ba1.7k sqft4105 Maggie Lane, New Bern, NC 28560For SaleMLS ID #100609332, LAURIE LAMOTTE, Home Sweet Home Realty by Laurie LaMotte, LLC. Hive MLS
- $259,7503 bd2 ba1.1k sqft185 Saints Delight Church Road, New Bern, NC 28560For SaleMLS ID #100596735, Phillip Prescott, NextHome Inner & Outer Banks. Hive MLS
