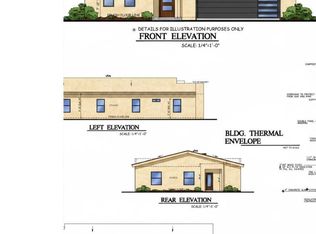
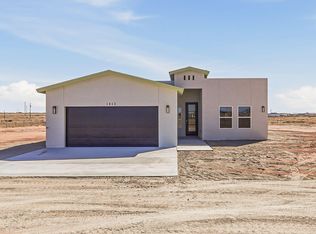
Experience the perfect blend of luxury, comfort, and country living in this exceptional modern farmhouse by AMON Homes, perfectly situated on a premium 1.47-acre corner lot in Chaparral, NM. This thoughtfully designed home features an open-concept floor plan with soaring 12-foot ceilings in the living, dining, and kitchen areas, creating a bright, inviting space ideal for everyday living and entertaining. The gourmet kitchen showcases quartz countertops, stainless steel appliances, a large center island, and abundant cabinetry. The luxurious primary suite offers an 11-foot ceiling, a spa-inspired bathroom with a rain shower, TV pre-wire, and a spacious walk-in closet. Relax and enjoy breathtaking New Mexico sunsets from the covered front porch or back patio. Built with exceptional craftsmanship, this home includes a pre-construction soil test and a 10-year structural warranty. There's still time to personalize your dream home by selecting your own color palette and interior finishes! Enjoy the freedom, privacy, and beauty of 1.47 acres while experiencing the finest in modern farmhouse living. Photos include virtual renderings for illustrative purposes. Actual finishes, elevations, floor plans, and construction details may vary.
For sale
$480,000
1405 Nambi Desert Dr, Chaparral, NM 88081
4beds
2,329sqft
Single Family Residence
Built in 2026
1.48 Acres Lot
$478,900 Zestimate®
$206/sqft
$-- HOA
What's special
Tv pre-wireOpen-concept floor planGourmet kitchenCovered front porchLuxurious primary suiteSpacious walk-in closetStainless steel appliances
- 26 days |
- 591 |
- 33 |
Zillow last checked:
Listing updated:
Listed by:
Deyra A Loya 0675771 915-920-9149,
Home Pros Real Estate Group 915-585-8806
Source: GEPAR,MLS#: 948166
Facts & features
Interior
Bedrooms & bathrooms
- Bedrooms: 4
- Bathrooms: 3
- Full bathrooms: 1
- 3/4 bathrooms: 1
- 1/2 bathrooms: 1
Heating
- Natural Gas, Central
Cooling
- Refrigerated, SEER Rated 13 - 15
Appliances
- Included: Dishwasher, Disposal, Range Hood, Refrigerator, Tankless Water Heater
- Laundry: Electric Dryer Hookup, Washer Hookup
Features
- Double Vanity, Ceiling Fan(s), Kitchen Island, Pantry, Walk-In Closet(s), Zoned MBR
- Flooring: Tile
- Windows: Double Pane Windows
- Number of fireplaces: 1
Interior area
- Total structure area: 2,329
- Total interior livable area: 2,329 sqft
Video & virtual tour
Property
Parking
- Total spaces: 2
- Parking features: Garage
- Garage spaces: 2
Features
- Exterior features: See Remarks
- Pool features: None
Lot
- Size: 1.48 Acres
- Features: Corner Lot, Horses Allowed
Details
- Additional structures: None
- Parcel number: 16N4035152356468
- Zoning: Out of Area
- Special conditions: None
Construction
Type & style
- Home type: SingleFamily
- Architectural style: 1 Story
- Property subtype: Single Family Residence
Materials
- Stucco
- Roof: Shingle
Condition
- Year built: 2026
Utilities & green energy
- Sewer: Septic Tank
- Water: Community
Community & HOA
Community
- Subdivision: Chaparral Desert Hills #2
HOA
- Has HOA: No
- Amenities included: None
- Services included: None
Location
- Region: Chaparral
Financial & listing details
- Price per square foot: $206/sqft
- Annual tax amount: $412
- Date on market: 7/23/2026
- Cumulative days on market: 27 days
- Listing terms: Cash,Conventional,FHA,VA Loan
Estimated market value
$478,900
$455,000 - $503,000
$3,117/mo
Price history
| Date | Event | Price |
|---|---|---|
| 7/23/2026 | Listed for sale | $480,000$206/sqft |
Source:  GEPAR #948166 Report a problem GEPAR #948166 Report a problem | ||
Public tax history
Tax history is unavailable.
Monthly payment
Est. payment
Payment breakdown
Explore the cost of this home by adjusting the details. Changes won't be saved.Climate risks
Neighborhood: 88081
Nearby schools
GreatSchools rating
- 8/10Yucca Heights Elementary SchoolGrades: K-6Distance: 2.2 mi
- 5/10Chaparral Middle SchoolGrades: 7-8Distance: 6.8 mi
- 5/10Chaparral High SchoolGrades: 9-12Distance: 5.1 mi
Schools provided by the listing agent
- Elementary: Yucca Elementary
- Middle: Chaparral
- High: Chaparral High
Source: GEPAR. This data may not be complete. We recommend contacting the local school district to confirm school assignments for this home.
- $38,7501.01 acres1409 Nambi Desert Dr, Chaparral, NM 88081Off Market
- $38,7501.05 acres1408 Nambi Desert Dr, Chaparral, NM 88081Off Market
- $38,7501.05 acres1401 Nambi Desert Dr, Chaparral, NM 88081Off Market
- $38,7501.05 acres1400 Nambi Desert Dr, Chaparral, NM 88081Off Market
- $38,7501.01 acres1413 Nambi Desert Dr, Chaparral, NM 88081Off Market
- $--3 bd2 ba1.6k sqft1412 Nambi Desert Dr, Chaparral, NM 88081Sold
- $50,400-- bd-- ba-- sqft1396 Nambi Desert Dr, Chaparral, NM 88081Off Market
- $181,6003 bd2 ba1.1k sqft1396 Nambi Desert Dr, Chaparral, NM 88081Off Market
A local agent can set up tours, give advice and negotiate with sellers.
A local lender can help you make sure your offer is ready when you are.
Similar homes
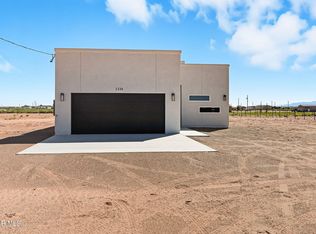
- $369,0004 bd2 ba2k sqft1252 Sahara Desert Dr, Chaparral, NM 88081New Construction
 MLS ID #2601763, Paris Fischer, Keller Williams Realty. SNMMLS as distributed by MLS GRID
 - $330,0004 bd2 ba1.8k sqft1253 Mojave Desert Dr, Chaparral, NM 88081New Construction
 MLS ID #2601764, Paris Fischer, Keller Williams Realty. SNMMLS as distributed by MLS GRID
 - $315,9503 bd2 ba1.6k sqft660 Yuma Desert, Chaparral, NM 88081For Sale
 MLS ID #940738, Hilda Romero, MRG REALTY LLC. GEPAR
 - $313,9504 bd2 ba1.6k sqft652 Yuma Desert, Chaparral, NM 88081For Sale
 MLS ID #940238, Hilda Romero, MRG REALTY LLC. GEPAR
 - $313,9504 bd2 ba1.6k sqft661 Yuma Desert, Chaparral, NM 88081For SaleMLS ID #940739, Hilda Romero, MRG REALTY LLC. GEPAR
- $291,9503 bd2 ba1.5k sqft680 Yuma Desert, Chaparral, NM 88081For SaleMLS ID #947943, Hilda Romero, MRG REALTY LLC. GEPAR
- $330,0004 bd4 ba1.9k sqft3651 Krag St, El Paso, TX 79938For SaleMLS ID #949580, Rene Armijo, OTRE Group, LLC. GEPAR
- $358,0004 bd2 ba1.9k sqft7409 Norte Mesa Ln, El Paso, TX 79934For SaleMLS ID #949217, Albert Maldonado, Keller Williams Realty. GEPAR
- $498,9004 bd3 ba2.4k sqft2394 Enchanted Knoll Ln, El Paso, TX 79911For SaleMLS ID #939968, Caroline Camfield, The Right Move Real Estate Gro. GEPAR
- $299,9503 bd2 ba1.8k sqft12361 Desert Dove Ave, El Paso, TX 79938For SaleMLS ID #949347, Vidal Adame, Revolve Realty, LLC. GEPAR
- $439,8994 bd3 ba2.3k sqft7540 Enchanted Ridge Dr, El Paso, TX 79911For SaleMLS ID #942799, Yanel Sanchez Williams, El Paso TEAM RESULTS, PLLC. GEPAR
- $317,0004 bd3 ba1.8k sqft12116 Nesreen Dr, El Paso, TX 79934For SaleMLS ID #945101, Blanca Celeste Aguilar Zapata, Realty One Group Mendez Burk. GEPAR
- $334,5004 bd3 ba2.1k sqft4800 Marisabel Azcarate St, El Paso, TX 79938For SaleMLS ID #948073, Moises Nungaray, Keller Williams Realty. GEPAR
- $346,9504 bd3 ba2.4k sqft11873 Barrenkale, El Paso, TX 79934For SaleMLS ID #946551, Thelma Briffa, Better Homes and Gardens Real Estate Elevate. GEPAR
- $342,9504 bd3 ba2.4k sqft11861 Travesia, El Paso, TX 79934For SaleMLS ID #944798, Thelma Briffa, Better Homes and Gardens Real Estate Elevate. GEPAR
- $479,9506 bd5 ba3.2k sqft15261 Convition, El Paso, TX 79938For SaleMLS ID #924180, Angelica Brown, Home Pros Real Estate Group. GEPAR
- $289,0004 bd3 ba2k sqft12263 Tierra Loma Rd, El Paso, TX 79938For SaleMLS ID #947029, Ana Cristina Rodriguez, Realty One Group Mendez Burk. GEPAR
- $302,0004 bd3 ba2k sqft12253 Desert Cliff Ct, El Paso, TX 79938For SaleMLS ID #946718, Josie Saenz, Los Olivos New Homes & Realty. GEPAR
- $335,9504 bd3 ba2.2k sqft11873 Travesia, El Paso, TX 79934For SaleMLS ID #943753, Thelma Briffa, Better Homes and Gardens Real Estate Elevate. GEPAR
- $394,9504 bd3 ba1.9k sqft3936 Perspective St, El Paso, TX 79938For SaleMLS ID #943070, Edgar A Galindo, Home Pros Real Estate Group. GEPAR
