Quality, style, and one-level living come together in this exceptional home. From the moment you walk through the door, you’ll appreciate the attention to detail, thoughtful design, and beautiful finishes throughout.
The spacious kitchen is the heart of the home, featuring a stunning center island that’s perfect for everyday living and entertaining. Luxury vinyl plank flooring flows throughout the home, complemented by a beautifully tiled bathroom, all-new windows that fill the home with natural light, and a cozy ventless gas fireplace that creates a warm and inviting living space.
Every square foot has been designed with purpose, creating an efficient floor plan that lives larger than its size. The partial basement offers excellent storage along with a workbench for hobbies, projects, or weekend DIYs.
This is more than a move-in-ready home—it’s a home where the quality is evident in every room. If you’ve been searching for exceptional craftsmanship, modern finishes, and the convenience of one-level living, you’ll want to experience this one in person.
Contingent
Price cut: $10K (8/17)
$174,000
1405 Ridgeway Ave, Parkersburg, WV 26101
2beds
--sqft
Single Family Residence
Built in 1950
0.32 Acres Lot
$-- Zestimate®
$--/sqft
$-- HOA
What's special
Cozy ventless gas fireplaceSpacious kitchenModern finishesBeautiful finishes throughoutBeautifully tiled bathroomStunning center islandLuxury vinyl plank flooring
- 85 days
- 304
- 28
Zillow last checked:
Listing updated:
Listed by:
Lori A Brown 304-377-7509 loribrownrealtor@gmail.com,
One Team Realty
Source: MLS Now,MLS#: 5229967 Originating MLS: Parkersburg Area Association of REALTORS
Originating MLS: Parkersburg Area Association of REALTORSFacts & features
Interior
Bedrooms & bathrooms
- Bedrooms: 2
- Bathrooms: 2
- Full bathrooms: 1
- 1/2 bathrooms: 1
- Main level bathrooms: 2
- Main level bedrooms: 2
Heating
- Fireplace(s), Gas
Cooling
- Central Air
Appliances
- Included: Disposal, Microwave, Range, Refrigerator
- Laundry: Main Level
Features
- Bookcases, Ceiling Fan(s), Kitchen Island
- Windows: Double Pane Windows, Insulated Windows
- Basement: Crawl Space,Partial,Concrete,Storage Space
- Number of fireplaces: 1
- Fireplace features: Ventless, Gas
Video & virtual tour
Property
Parking
- Parking features: Driveway, Off Street, Paved
Features
- Levels: One
- Stories: 1
- Patio & porch: Covered, Front Porch
Lot
- Size: 0.32 Acres
Details
- Parcel number: 0511100730000
- Special conditions: Standard
Construction
Type & style
- Home type: SingleFamily
- Architectural style: Conventional
- Property subtype: Single Family Residence
Materials
- Block, Cedar, Vinyl Siding
- Foundation: Block
- Roof: Metal
Condition
- Updated/Remodeled
- Year built: 1950
Utilities & green energy
- Sewer: Public Sewer
- Water: Public
Community & HOA
Community
- Security: Security System
- Subdivision: Parkersburg Indl Companys Fa
HOA
- Has HOA: No
Location
- Region: Parkersburg
Financial & listing details
- Tax assessed value: $18,200
- Annual tax amount: $171
- Date on market: 7/23/2026
- Cumulative days on market: 87 days
- Listing terms: Cash,Conventional,FHA,VA Loan
Estimated market value
Not available
Estimated sales range
Not available
Not available
Price history
| Date | Event | Price |
|---|---|---|
| 8/17/2026 | Price change | $174,000-5.4% |
Source:  MLS Now #5229967 Report a problem MLS Now #5229967 Report a problem | ||
| 7/23/2026 | Listed for sale | $184,000+308.9% |
Source: MLS Now #5229967 Report a problem | ||
| 10/28/2025 | Sold | $45,000-25% |
Source: MLS Now #5153436 Report a problem | ||
| 10/13/2025 | Pending sale | $60,000 |
Source: MLS Now #5153436 Report a problem | ||
| 9/3/2025 | Listed for sale | $60,000 |
Source: MLS Now #5153436 Report a problem | ||
Public tax history
| Year | Property taxes | Tax assessment |
|---|---|---|
| 2025 | $171 +3.8% | $10,920 +4% |
| 2024 | $164 +11% | $10,500 +4.8% |
| 2023 | $148 -73.4% | $10,020 +0.6% |
| 2022 | $556 | $9,960 -61.7% |
| 2021 | -- | $25,980 +2.9% |
| 2020 | -- | $25,260 +3.7% |
| 2019 | $371 -2.2% | $24,360 +2% |
| 2018 | $379 +1.9% | $23,880 +2.6% |
| 2017 | $372 +253.5% | $23,280 -14.2% |
| 2016 | $105 +8.1% | $27,120 +2% |
| 2015 | $97 +10.8% | $26,580 +2.3% |
| 2014 | $88 +34.6% | $25,980 +4.6% |
| 2013 | $65 | $24,840 +1.5% |
| 2012 | $65 -6.3% | $24,480 -1.2% |
| 2011 | $70 +5.1% | $24,780 +1% |
| 2010 | $66 -79.6% | $24,540 +8.2% |
| 2009 | $324 +1.4% | $22,680 +1.3% |
| 2008 | $320 +7.8% | $22,380 +7.8% |
| 2007 | $297 +1.7% | $20,760 +2.4% |
| 2006 | $292 +0.8% | $20,280 +1.5% |
| 2005 | $290 | $19,980 +18.1% |
| 2004 | -- | $16,920 +1.1% |
| 2003 | -- | $16,740 +2.2% |
| 2002 | -- | $16,380 +16.2% |
| 2001 | -- | $14,100 |
Find assessor info on the county website
Monthly payment
Est. payment
Payment breakdown
Explore the cost of this home by adjusting the details. Changes won't be saved.Climate risks
Neighborhood: 26101
Nearby schools
Schools provided by the listing agent
- District: Wood-Parkersburg South HS
Source: MLS Now. This data may not be complete. We recommend contacting the local school district to confirm school assignments for this home.

Similar homes
- $149,9003 bd2 ba1k sqft709 Elder St, Parkersburg, WV 26101For Sale
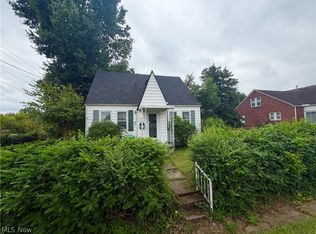 MLS ID #5243696, Elizabeth Cox, Riggs Realty, LLC.. MLS Now
 - $190,0003 bd2 ba2.4k sqft2601 22nd Ave, Parkersburg, WV 26101For Sale
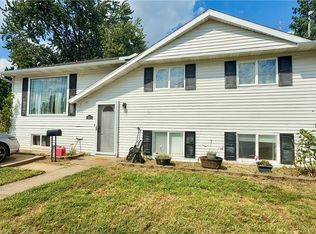 MLS ID #5243610, Jovar Simmons, Key MOVe Realty LLC. MLS Now
 - $215,0003 bd2 ba2k sqft404 W Wildwood Dr, Parkersburg, WV 26101For Sale
 MLS ID #5253585, Melary M Banziger, Berkshire Hathaway HomeServices Professional Realty. MLS Now
 - $205,0004 bd2 ba2.4k sqft1901 15th Ave, Parkersburg, WV 26101For Sale
 MLS ID #5240858, Paul A Duvall, Homefinders Realty Specialists. MLS Now
 - $175,0005 bd2 ba2k sqft2402 Lynn St, Parkersburg, WV 26101For Sale
 MLS ID #WVWO2000016, Laura Fields, Exit Success Realty. Bright MLS
