MOTIVATED SELLER -- Welcome to this spacious and unique 3-bedroom, 2-bath home offering approximately 1,757 square feet of versatile living space. Soaring vaulted ceilings and abundant natural light create an inviting atmosphere, while the dramatic floor-to-ceiling fireplace with custom wood accent wall serves as the focal point of the living room. Built-in shelving adds character and functionality, creating the perfect place to display books, decor, and treasured keepsakes. The open-concept design flows into the kitchen, featuring ample cabinetry, generous counter space, and plenty of room for gathering and entertaining.
Upstairs, you’ll find a loft-style bedroom/flex space that can easily serve as a home office, game room, workout area, or additional living space to fit your needs.
Step outside and enjoy one of the neighborhood’s best amenities—directly across the street you’ll find a community park featuring a splash pad, playground, and expansive open green space, perfect for outdoor recreation, and neighborhood gatherings. Conveniently located near shopping, dining, schools, and major highways, this home combines comfort, character, and an unbeatable location. Don’t miss your opportunity to make it yours!
For sale
Price cut: $10K (9/19)
$215,000
1405 SW 22nd St, Moore, OK 73170
3beds
1,757sqft
Single Family Residence
Built in 1997
5,662 Square Feet Lot
$-- Zestimate®
$122/sqft
$-- HOA
What's special
Built-in shelvingOpen-concept designGenerous counter spaceExpansive open green spaceAbundant natural lightSoaring vaulted ceilings
- 81 days
- 485
- 50
Zillow last checked:
Listing updated:
Listed by:
Kathryn Cusack 405-306-0616,
Whittington Realty
Source: MLSOK/OKCMAR as distributed by MLS GRID,MLS#: 1240225
Facts & features
Interior
Bedrooms & bathrooms
- Bedrooms: 3
- Bathrooms: 2
- Full bathrooms: 2
Heating
- Has Heating (Unspecified Type)
Cooling
- Has cooling: Yes
Features
- Number of fireplaces: 1
- Fireplace features: Gas Log
Interior area
- Total structure area: 1,757
- Total interior livable area: 1,757 sqft
Property
Parking
- Total spaces: 2
- Parking features: Garage
- Garage spaces: 2
Features
- Levels: Two
- Stories: 2
- Fencing: Wood
Lot
- Size: 5,662 Square Feet
- Features: Corner Lot
Details
- Parcel number: 1405SW22nd73170
- Special conditions: None
Construction
Type & style
- Home type: SingleFamily
- Architectural style: Traditional
- Property subtype: Single Family Residence
Materials
- Brick & Frame
- Foundation: Slab
- Roof: Composition
Condition
- Year built: 1997
Community & HOA
Location
- Region: Moore
Financial & listing details
- Price per square foot: $122/sqft
- Tax assessed value: $177,674
- Annual tax amount: $2,463
- Date on market: 7/23/2026
Estimated market value
Not available
Estimated sales range
Not available
$1,710/mo
Price history
| Date | Event | Price |
|---|---|---|
| 9/19/2026 | Price change | $215,000-4.4%$122/sqft |
Source:  MLSOK/OKCMAR as distributed by MLS GRID #1240225 Report a problem MLSOK/OKCMAR as distributed by MLS GRID #1240225 Report a problem | ||
| 8/8/2026 | Price change | $225,000-7%$128/sqft |
Source: MLSOK/OKCMAR as distributed by MLS GRID #1240225 Report a problem | ||
| 7/23/2026 | Listed for sale | $242,000+72.9%$138/sqft |
Source: MLSOK/OKCMAR as distributed by MLS GRID #1240225 Report a problem | ||
| 4/25/2014 | Sold | $140,000+18.6%$80/sqft |
Source: MLSOK/OKCMAR as distributed by MLS GRID #538668 Report a problem | ||
| 10/2/2013 | Sold | $118,000$67/sqft |
Source: Public Record Report a problem | ||
Public tax history
| Year | Property taxes | Tax assessment |
|---|---|---|
| 2025 | $2,611 +6% | $21,320 +5% |
| 2024 | $2,463 +4.5% | $20,305 +5% |
| 2023 | $2,357 +3.5% | $19,338 +5% |
| 2022 | $2,278 +4.5% | $18,417 +5% |
| 2021 | $2,180 +5% | $17,541 +5% |
| 2020 | $2,077 +11.3% | $16,705 +5% |
| 2019 | $1,866 +6.7% | $15,910 |
| 2018 | $1,749 | $15,910 |
| 2017 | $1,749 | $15,910 |
| 2016 | -- | $15,910 -0.6% |
| 2015 | -- | $16,006 +2.8% |
| 2014 | $1,741 | $15,565 +2.2% |
| 2013 | -- | $15,228 +0.7% |
| 2012 | -- | $15,116 +0.2% |
| 2011 | -- | $15,083 +5% |
| 2010 | -- | $14,365 +5% |
| 2009 | -- | $13,681 +5% |
| 2008 | -- | $13,030 -11.4% |
| 2007 | -- | $14,708 +15.4% |
| 2006 | -- | $12,741 |
| 2005 | -- | $12,741 +16.9% |
| 2004 | -- | $10,895 |
| 2003 | -- | $10,895 |
| 2002 | -- | $10,895 +12.1% |
| 2001 | -- | $9,723 |
Find assessor info on the county website
Monthly payment
Est. payment
Payment breakdown
Explore the cost of this home by adjusting the details. Changes won't be saved.Climate risks
Neighborhood: 73170
Nearby schools
Schools provided by the listing agent
- Elementary: Briarwood ES
- Middle: Southridge JHS
- High: Southmoore HS
Source: MLSOK/OKCMAR as distributed by MLS GRID. This data may not be complete. We recommend contacting the local school district to confirm school assignments for this home.

Similar homes
- $225,0004 bd3 ba1.7k sqft1412 SW 24th St, Moore, OK 73170For Sale
 MLS ID #1253180, Landon Whitt, Landon Whitt, Broker. MLSOK/OKCMAR as distributed by MLS GRID
 - $225,0003 bd2 ba1.4k sqft14300 S Hudson Ave, Oklahoma City, OK 73170For Sale
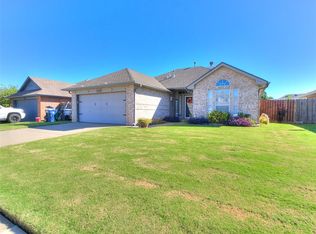 MLS ID #1253112, Kristen Ratzlaff, Stonehenge Properties LLC. MLSOK/OKCMAR as distributed by MLS GRID
 - $215,0003 bd2 ba1.5k sqft616 Cypress Dr, Oklahoma City, OK 73170For Sale
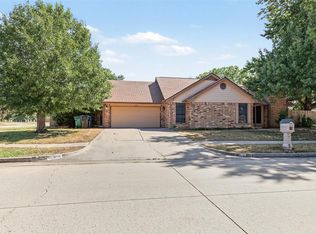 MLS ID #1253150, Timothy Back, Copper Creek Real Estate. MLSOK/OKCMAR as distributed by MLS GRID
 - $230,0003 bd2 ba1.5k sqft2137 Goodrich Dr, Moore, OK 73170For Sale
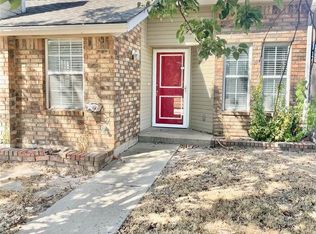 MLS ID #1249384, Amanda Mead, Keystone Realty Group. MLSOK/OKCMAR as distributed by MLS GRID
