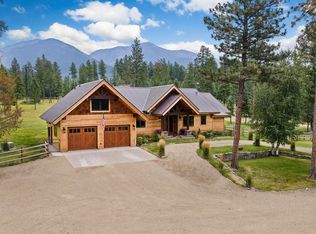
This extraordinary 6,860 SF, 5BD/5BA estate is set on 6.78 private acres, with views of Swan Lake, Crane Mountain, and the Swan Mountain Range. Adjacent to state land and built in 2025 with complete ICF construction from footings to roof, this custom-crafted, energy-efficient masterpiece is built to a standard far above conventional new construction. Luxury finishes throughout include solid white oak wide-plank floors, soaring vaulted ceilings with custom timber beams, and Andersen Architectural Series windows that frame the scenery at every turn.
The chef's kitchen is a showpiece featuring quartzite countertops, an oversized island, high-end appliances, and a Blaze King wood stove with herringbone basalt surround. The lower-level walkout adds a true entertainment experience, featuring a stunning 16’ x 9’ custom walnut bar with premium appliances and seamless indoor-outdoor flow, creating the perfect setting for hosting and gathering. A 2,584 SF detached heated shop, 43'x30' attached heated garage, cov-ered patio with a 10-person hot tub, and fenced area for potential greenhouse or dog run round out this exceptional property. Featuring a spacious level yard and wooded privacy, this serene and private retreat offers the peace and quiet of Montana's backcountry just minutes from Bigfork's charming village, Flathead Lake, Glacier National Park, and some of the best outdoor recreation Montana has to offer.
See Feature Sheet in Docs.
Active
$3,500,000
14051 Big Rock Way, Bigfork, MT 59911
5beds
6,860sqft
Single Family Residence
Built in 2025
6.78 Acres Lot
$3,302,200 Zestimate®
$510/sqft
$60/mo HOA
What's special
Wooded privacyOversized islandSpacious level yardHigh-end appliancesSeamless indoor-outdoor flowQuartzite countertops
- 135 days
- 333
- 25
Zillow last checked:
Listing updated:
Listed by:
Jennifer Shelley 406-249-8929,
PureWest Real Estate - Bigfork
Source: MRMLS,MLS#: 30071841
Facts & features
Interior
Bedrooms & bathrooms
- Bedrooms: 5
- Bathrooms: 5
- Full bathrooms: 2
- 3/4 bathrooms: 2
- 1/2 bathrooms: 1
Heating
- Propane
Cooling
- Central Air
Appliances
- Included: Built-In Oven, Cooktop, Dryer, Dishwasher, Freezer, Disposal, Humidifier, Microwave, Refrigerator, Water Softener, Water Purifier
- Laundry: Washer Hookup
Features
- Fireplace, Main Level Primary, Open Floorplan, Vaulted Ceiling(s), Walk-In Closet(s)
- Basement: Partially Finished,Walk-Out Access
- Number of fireplaces: 2
Interior area
- Total structure area: 6,860
- Total interior livable area: 6,860 sqft
- Finished area below ground: 3,280
Property
Parking
- Total spaces: 2
- Parking features: Additional Parking, Garage, Garage Door Opener, Heated Garage
- Attached garage spaces: 2
Features
- Levels: Two
- Patio & porch: Covered, Deck, Front Porch, Patio, Balcony
- Exterior features: Balcony, Hot Tub/Spa, See Remarks, Propane Tank - Owned, Propane Tank - Leased
- Has spa: Yes
- Spa features: Hot Tub
- Has view: Yes
- View description: Lake, Mountain(s)
- Has water view: Yes
- Water view: true
Lot
- Size: 6.78 Acres
- Features: Back Yard, Front Yard, Landscaped, Secluded, Sprinklers In Ground, Views, Wooded, Level
- Topography: Level
Details
- Additional structures: Workshop
- Parcel number: 15371019201500000
- Zoning: None
- Special conditions: Standard
- Other equipment: Generator
Construction
Type & style
- Home type: SingleFamily
- Architectural style: Craftsman
- Property subtype: Single Family Residence
Materials
- ICFs (Insulated Concrete Forms)
- Foundation: Slab
- Roof: Metal
Condition
- New construction: No
- Year built: 2025
Utilities & green energy
- Sewer: Private Sewer, Septic Tank
- Water: Well
- Utilities for property: Electricity Connected, High Speed Internet Available, Propane
Community & HOA
Community
- Features: Park
- Security: Smoke Detector(s)
HOA
- Has HOA: Yes
- Amenities included: Picnic Area, Park
- Services included: Common Area Maintenance, Road Maintenance, Snow Removal
- HOA fee: $720 annually
- HOA name: Big Hawk Hoa
Location
- Region: Bigfork
Financial & listing details
- Price per square foot: $510/sqft
- Tax assessed value: $1,998,696
- Annual tax amount: $7,292
- Date on market: 6/2/2026
- Listing agreement: Exclusive Right To Sell
- Road surface type: Asphalt
Estimated market value
$3,302,200
$3.14M - $3.47M
Not available
Price history
| Date | Event | Price |
|---|---|---|
| 6/2/2026 | Listed for sale | $3,500,000-11.4%$510/sqft |
Source:  MRMLS #30071841 Report a problem MRMLS #30071841 Report a problem | ||
| 10/15/2025 | Listing removed | $3,950,000$576/sqft |
Source: MRMLS #30053168 Report a problem | ||
| 7/3/2025 | Listed for sale | $3,950,000+16.3%$576/sqft |
Source: MRMLS #30053168 Report a problem | ||
| 10/22/2023 | Listing removed | -- |
Source: MRMLS #30010114 Report a problem | ||
| 9/9/2023 | Price change | $3,395,000-7%$495/sqft |
Source: MRMLS #30010114 Report a problem | ||
| 8/2/2023 | Price change | $3,650,000+3%$532/sqft |
Source: MRMLS #30010114 Report a problem | ||
| 7/28/2023 | Price change | $3,545,000-8.9%$517/sqft |
Source: United Country Report a problem | ||
| 7/9/2023 | Listed for sale | $3,890,000+9.7%$567/sqft |
Source: MRMLS #30010114 Report a problem | ||
| 8/4/2022 | Listing removed | -- |
Source: MRMLS #22203977 Report a problem | ||
| 7/31/2022 | Listed for sale | $3,545,000$517/sqft |
Source: MRMLS #22203977 Report a problem | ||
| 5/10/2022 | Contingent | $3,545,000$517/sqft |
Source: MRMLS #22203977 Report a problem | ||
| 4/11/2022 | Listed for sale | $3,545,000$517/sqft |
Source: MRMLS #22203977 Report a problem | ||
Public tax history
| Year | Property taxes | Tax assessment |
|---|---|---|
| 2025 | $7,042 +10% | $1,678,200 +36.5% |
| 2024 | $6,401 -19.9% | $1,229,800 |
| 2023 | $7,993 +985.1% | $1,229,800 +996.3% |
| 2022 | $737 -8.7% | $112,176 |
| 2021 | $807 +15.3% | $112,176 +15.3% |
| 2020 | $700 -1.5% | $97,252 |
| 2019 | $711 -9.4% | $97,252 -7% |
| 2018 | $785 -0.4% | $104,534 |
| 2017 | $788 -4.2% | $104,534 -7.3% |
| 2016 | $822 +7.5% | $112,728 |
| 2015 | $765 -28.3% | $112,728 +11.9% |
| 2014 | $1,066 | $100,747 |
Find assessor info on the county website
Monthly payment
Est. payment
Payment breakdown
Explore the cost of this home by adjusting the details. Changes won't be saved.Climate risks
Neighborhood: 59911
Nearby schools
Schools provided by the listing agent
- District: District No. 4
Source: MRMLS. This data may not be complete. We recommend contacting the local school district to confirm school assignments for this home.
Similar homes
- $3,300,0003 bd4 ba3.4k sqft27978 Red Owl Rd, Bigfork, MT 59911Active
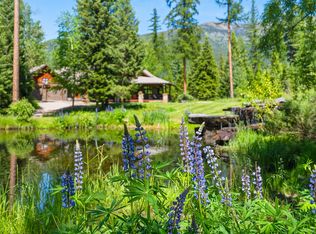
 MLS ID #30077056, Tom E Brown, Glacier Sotheby's International Realty Bigfork. MRMLS
 - $4,000,0007 bd6 ba6.8k sqft500 Wild Swan Trl, Bigfork, MT 59911Active
 MLS ID #30075011, Katie E Brown, Glacier Sotheby's International Realty Bigfork. MRMLS
 - $3,250,0004 bd4 ba4k sqft14529 Sunburst Dr, Bigfork, MT 59911Active
 MLS ID #30073600, Bill F Leininger, Dean & Leininger, Inc. MRMLS
 - $3,498,0004 bd5 ba5k sqftNhn Eagle Bend Dr, Bigfork, MT 59911Active
 MLS ID #30073507, Cherie T Hansen, Glacier Sotheby's International Realty Bigfork. MRMLS
 - $2,850,0002 bd4 ba3.7k sqft13521 Bug Creek Rd, Bigfork, MT 59911ActiveMLS ID #30073471, Anthony Stout, Great Montana Real Estate. MRMLS
- $1,795,0005 bd4 ba3.7k sqft28321 Cougar Trl, Bigfork, MT 59911ActiveMLS ID #30071179, Brooke Johnston, Montana Brooke Real Estate. MRMLS
- $3,150,0004 bd6 ba4.2k sqft205 Pinto Trl, Bigfork, MT 59911ActiveMLS ID #30076647, Charles Shields, PureWest Real Estate - Bigfork. MRMLS
- $4,000,0004 bd4 ba4.3k sqft569 E Village Dr, Bigfork, MT 59911ActiveMLS ID #30067947, Amy Wilson, Glacier Sotheby's International Realty Lakeside. MRMLS
- $3,790,0003 bd5 ba4k sqft234 Williams Ln, Bigfork, MT 59911ActiveMLS ID #30067474, Wilma P Mixon-Hall, Savoir Faire Properties. MRMLS
- $2,800,0003 bd4 ba4k sqft16428 Sunset Heights Dr, Bigfork, MT 59911Active Under ContractMLS ID #30073603, Bethany H Johnson, PureWest Real Estate - Whitefish. MRMLS
- $4,750,0004 bd4 ba5.7k sqft16415 State Highway 83, Swan Lake, MT 59911Active Under ContractMLS ID #30074302, Corey R Olofson, Coldwell Banker Mountain Properties. MRMLS
- $3,250,0004 bd4 ba4.6k sqft1029 Lake Of The Woods Ln, Bigfork, MT 59911ActiveMLS ID #30051966, Katie E Brown, Glacier Sotheby's International Realty Bigfork. MRMLS
- $1,797,7754 bd6 ba3.6k sqft12284 Cygnet Way, Bigfork, MT 59911ActiveMLS ID #30067783, Denise Lang, Glacier Sotheby's International Realty Bigfork. MRMLS
- $5,250,0003 bd4 ba5k sqft13471 Albright Ln, Bigfork, MT 59911ActiveMLS ID #30074525, Tom E Brown, Glacier Sotheby's International Realty Bigfork. MRMLS
- $4,700,0007 bd6 ba7.4k sqft21848 State Highway 35, Bigfork, MT 59911ActiveMLS ID #30075855, Lloy Griffing, PureWest Real Estate - Bigfork. MRMLS
- $2,950,0005 bd5 ba4.7k sqft48 Eagle Rock Dr, Bigfork, MT 59911ActiveMLS ID #30069316, Barrett McDonald, Glacier Sotheby's International Realty Lakeside. MRMLS
- $4,985,0005 bd6 ba5k sqft183 Chief Cliff Trl #171, Bigfork, MT 59911Active Under ContractMLS ID #30050488, Katie E Brown, Glacier Sotheby's International Realty Bigfork. MRMLS
- $3,750,0006 bd5 ba5.4k sqft18090 Demersville Wagon Rd, Lakeside, MT 59922ActiveMLS ID #30077376, Susanne K Schmidt, Silvercreek Realty Group LLC - MT. MRMLS
- $4,150,0004 bd4 ba4.6k sqft1029/1035 Lake Of The Woods Ln, Bigfork, MT 59911ActiveMLS ID #30050554, Katie E Brown, Glacier Sotheby's International Realty Bigfork. MRMLS
- $3,500,0006 bd8 ba6.4k sqft395 Buffalo Lane, Somers, MT 59932ActiveMLS ID #30060494, Steven Wray, PureWest Real Estate - Bigfork. MRMLS
