The gorgeous Washington plan is loaded with curb appeal with its charming covered front porch, brick columns, and arch-top windows. This home features a split floor plan with 4 bedrooms, 2 bathrooms, an inviting entryway, a spacious master suite, and a stunning kitchen/dining area fully equipped with energy-efficient appliances, ample counter space, and a convenient pantry. Learn more about this home today! **SEE SHOWING REMARKS & AGENT REMARKS FOR IMPORTANT INFORMATION**
Active
$246,400
1406 Manor Court Rd, Searcy, AR 72143
4beds
1,652sqft
Single Family Residence
Built in 2026
7,405 Square Feet Lot
$-- Zestimate®
$149/sqft
$25/mo HOA
What's special
Spacious master suiteConvenient pantrySplit floor planInviting entrywayBrick columnsArch-top windowsAmple counter space
- 14 hours |
- 66 |
- 0 |
Zillow last checked:
Listing updated:
Listed by:
Jennifer Owens 501-945-0455,
Lennar Realty 501-945-0455
Source: CARMLS,MLS#: 26029000
Loading...
Facts & features
Interior
Bedrooms & bathrooms
- Bedrooms: 4
- Bathrooms: 2
- Full bathrooms: 2
Dining room
- Features: Kitchen/Dining Combo, Breakfast Bar
Heating
- Heat Pump
Appliances
- Included: Free-Standing Range, Electric Range, Dishwasher, Disposal, Electric Water Heater
- Laundry: Washer Hookup, Electric Dryer Hookup, Laundry Room
Features
- Pantry, Sheet Rock, Sheet Rock Ceiling, Primary Bedroom/Main Lv, Guest Bedroom/Main Lv, 4 Bedrooms Same Level
- Flooring: Carpet, Luxury Vinyl
- Basement: None
- Has fireplace: No
- Fireplace features: None
Interior area
- Total structure area: 1,652
- Total interior livable area: 1,652 sqft
Property
Parking
- Total spaces: 2
- Parking features: Garage, Two Car
- Has garage: Yes
Features
- Levels: One
- Stories: 1
Lot
- Size: 7,405 Square Feet
- Dimensions: 88 x 98 x 69 x 106
- Features: Subdivided
Construction
Type & style
- Home type: SingleFamily
- Architectural style: Traditional
- Property subtype: Single Family Residence
Materials
- Brick, Metal/Vinyl Siding
- Foundation: Slab
- Roof: Composition,3 Tab Shingles
Condition
- New construction: Yes
- Year built: 2026
Details
- Builder name: Lennar Homes of Arkansas, LLC
Utilities & green energy
- Electric: Elec-Municipal (+Entergy)
- Sewer: Public Sewer
- Water: Public
Community & HOA
Community
- Features: Mandatory Fee
- Security: Smoke Detector(s)
- Subdivision: MAGNOLIA MANOR
HOA
- Has HOA: Yes
- HOA fee: $300 annually
- Second HOA fee: $150 none
Location
- Region: Searcy
Financial & listing details
- Price per square foot: $149/sqft
- Annual tax amount: $2,100
- Date on market: 7/17/2026
- Listing terms: VA Loan,FHA,Conventional,Cash,USDA Loan
- Road surface type: Paved
Estimated market value
Not available
Estimated sales range
Not available
Not available
Price history
| Date | Event | Price |
|---|---|---|
| 7/17/2026 | Listed for sale | $246,400$149/sqft |
Source:  CARMLS #26029000 Report a problem CARMLS #26029000 Report a problem | ||
Public tax history
Tax history is unavailable.
Monthly payment
Est. payment
Payment breakdown
Explore the cost of this home by adjusting the details. Changes won't be saved.Climate risks
Neighborhood: 72143
Nearby schools
GreatSchools rating
- 8/10Southwest Middle SchoolGrades: 4-6Distance: 0.9 mi
- 7/10Ahlf Junior High SchoolGrades: 7-8Distance: 1.5 mi
- 7/10Searcy High SchoolGrades: 9-12Distance: 1.6 mi
- $228,4004 bd2 ba1.4k sqft1410 Manor Ct, Searcy, AR 72143New Construction

- $244,9004 bd2 ba1.6k sqft1403 Gum Spring Rd, Searcy, AR 72143New Construction
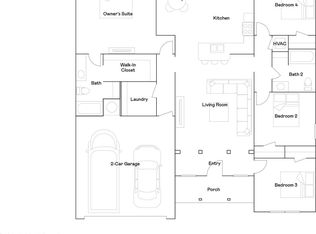
- $234,9004 bd2 ba1.4k sqft1205 Manor Oaks Blvd, Searcy, AR 72143New Construction

- $244,4003 bd2 ba1.6k sqft1206 Manor Oaks Blvd, Searcy, AR 72143New Construction

- $239,9004 bd2 ba1.5k sqft1207 Manor Oaks Blvd, Searcy, AR 72143New Construction
- $226,7503 bd2 ba1.5k sqft1408 Manor Court Rd, Searcy, AR 72143New Construction
- $207,400-- bd2 ba1.2k sqft1501 Lois Pl, Searcy, AR 72143Off Market
- $197,000-- bd2 ba1.4k sqft1500 Lois Pl, Searcy, AR 72143Off Market
A local agent can set up tours, give advice and negotiate with sellers.
A local lender can help you make sure your offer is ready when you are.
Similar homes
- $239,9004 bd2 ba1.5k sqft1207 Manor Oaks Blvd, Searcy, AR 72143New Construction

 CARMLS
 - $248,9004 bd2 ba1.5k sqft1811 Rockwood Dr, Searcy, AR 72143For Sale
 MLS ID #26029104, Alexia Thompson, Keller Williams Realty. CARMLS
 - $240,0004 bd3 ba1.9k sqft1304 Holmes Rd, Searcy, AR 72143For Sale
 MLS ID #26028314, Amber L Wood, Mid South Realty. CARMLS
 - $244,9004 bd2 ba1.6k sqft1403 Gum Spring Rd, Searcy, AR 72143New ConstructionMLS ID #26027141, Jennifer Owens, Lennar Realty. CARMLS
- $226,7503 bd2 ba1.5k sqft1408 Manor Court Rd, Searcy, AR 72143New ConstructionMLS ID #26029014, Jennifer Owens, Lennar Realty. CARMLS
- $234,9004 bd2 ba1.4k sqft1205 Manor Oaks Blvd, Searcy, AR 72143New ConstructionCARMLS
- $228,4004 bd2 ba1.4k sqft1410 Manor Ct, Searcy, AR 72143New ConstructionCARMLS
- $249,9003 bd2 ba1.5k sqft301 Crain Dr, Searcy, AR 72143For SaleMLS ID #26028132, Tish Pace, RE/MAX Advantage. CARMLS
- $244,4003 bd2 ba1.6k sqft1206 Manor Oaks Blvd, Searcy, AR 72143New ConstructionCARMLS
- $220,0003 bd2 ba2k sqft1902 W Arch Ave, Searcy, AR 72143For SaleMLS ID #26028142, Susan G Neaville, RE/MAX Advantage. CARMLS
- $170,0003 bd2 ba1.6k sqft105 Statler Ln, Searcy, AR 72143For SaleMLS ID #26028342, Laceann J Erwin, Blair & Co. Realtors. CARMLS
- $227,0003 bd2 ba1.5k sqft609 Calvin Ct, Searcy, AR 72143For SaleMLS ID #26026993, Shelley Dietz, Dalrymple. CARMLS
- from $244,9004 bd2 ba1.6k sqftRc Washington Plan, Magnolia Manor, Searcy, AR 72143New ConstructionLennar Homes
- from $248,9004 bd2 ba1.8k sqftRc Raleigh Plan, Magnolia Manor, Searcy, AR 72143New ConstructionLennar Homes
- $244,9004 bd2 ba1.6k sqft1403 Gum Springs Rd, Searcy, AR 72143New ConstructionLennar Homes
- $264,9003 bd2 ba1.7k sqft5 Southpointe, Searcy, AR 72143For SaleMLS ID #26016426, Beverly Baldridge, RE/MAX Advantage. CARMLS
- from $239,9004 bd2 ba1.5k sqftRc Carson Plan, Magnolia Manor, Searcy, AR 72143New ConstructionLennar Homes
- $246,0004 bd2 ba2.1k sqft8 Susan Dr, Searcy, AR 72143For SaleMLS ID #26021586, Patty A Barnard, Howell Realty Pros. CARMLS
- $267,9003 bd2 ba1.8k sqft1502 Lauren Dr, Searcy, AR 72143For SaleMLS ID #26020261, Tish Pace, RE/MAX Advantage. CARMLS
- $245,0002 bd2 ba1.4k sqft106 Fairview Rd, Searcy, AR 72143For SaleMLS ID #26027974, Stephanie V Van Winkle, RE/MAX Advantage. CARMLS
