inviting Phoenix home offering a comfortable and functional floor plan with plenty of flexibility for everyday living. The kitchen features ample cabinet and counter space along with major appliances, making meal preparation and entertaining easy. Neutral finishes throughout provide a versatile backdrop ready for your personal style. Enjoy outdoor living in the backyard with room to relax, gather or create your own desert retreat. Conveniently located near Bell Road shopping, dining, grocery stores and everyday services, with easy access to I-17 and Loop 101 for travel throughout the Valley. A great opportunity to make this well-located Phoenix property your own!
For sale
Price cut: $10K (10/16)
$365,000
1406 W ANDERSON Drive, Phoenix, AZ 85023
3beds
1,896sqft
Single Family Residence
Built in 1957
7,768 Square Feet Lot
$-- Zestimate®
$193/sqft
$-- HOA
What's special
- 21 days
- 413
- 73
Zillow last checked:
Listing updated:
Listed by:
Philip N Cook 623-385-9070,
ATLAS AZ, LLC,
Hannah Erickson 480-351-3108,
ATLAS AZ, LLC
Source: ARMLS,MLS#: 7087476
Facts & features
Interior
Bedrooms & bathrooms
- Bedrooms: 3
- Bathrooms: 2
- Full bathrooms: 2
Heating
- Heat Pump
Cooling
- Heat Pump
Appliances
- Included: Refrigerator, Built-in Microwave, Disposal, Electric Range
Features
- High Speed Internet, Eat-in Kitchen, 3/4 Bath Master Bdrm, Laminate Counters
- Flooring: Carpet, Tile
- Windows: Double Pane Windows
- Has basement: No
- Has fireplace: No
Interior area
- Total structure area: 1,896
- Total interior livable area: 1,896 sqft
Video & virtual tour
Property
Parking
- Total spaces: 4
- Parking features: Attached, Garage Door Opener
- Attached garage spaces: 2
- Uncovered spaces: 2
Features
- Stories: 1
- Patio & porch: Covered
- Spa features: None
- Fencing: Back Yard,Block
Lot
- Size: 7,768 Square Feet
- Features: Desert Front, Gravel/Stone Back
Details
- Parcel number: 20819010
Construction
Type & style
- Home type: SingleFamily
- Architectural style: Ranch
- Property subtype: Single Family Residence
Materials
- Stucco, Wood Frame
- Roof: Composition
Condition
- Year built: 1957
Utilities & green energy
- Sewer: Public Sewer
- Utilities for property: Phone Available
Community & HOA
Community
- Subdivision: DEER VALLEY ESTATES LOTS 1-1770-7794-99
HOA
- Has HOA: No
- Services included: No Fees
Location
- Region: Phoenix
Financial & listing details
- Price per square foot: $193/sqft
- Tax assessed value: $352,500
- Annual tax amount: $1,543
- Date on market: 9/29/2026
- Cumulative days on market: 18 days
- Listing terms: VA Loan,Cash,Conventional,FHA
- Ownership: Fee Simple
- Road surface type: Asphalt
Estimated market value
Not available
Estimated sales range
Not available
Not available
Price history
| Date | Event | Price |
|---|---|---|
| 10/16/2026 | Price change | $365,000-2.7%$193/sqft |
Source:  ARMLS #7087476 Report a problem | ||
| 10/1/2026 | Listed for sale | $375,000+301.1%$198/sqft |
Source: ARMLS #7087476 Report a problem | ||
| 6/16/2023 | Listing removed | -- |
Source: Zillow Rentals Report a problem | ||
| 6/3/2023 | Price change | $2,195-2.2%$1/sqft |
Source: Zillow Rentals Report a problem | ||
| 5/25/2023 | Price change | $2,245-0.7%$1/sqft |
Source: Zillow Rentals Report a problem | ||
| 5/21/2023 | Listed for rent | $2,260+41.7%$1/sqft |
Source: Zillow Rentals Report a problem | ||
| 6/2/2020 | Listing removed | $1,595$1/sqft |
Source: Main Street Renewal Report a problem | ||
| 5/29/2020 | Listed for rent | $1,595+27.6%$1/sqft |
Source: Main Street Renewal Report a problem | ||
| 4/19/2017 | Listing removed | $1,250$1/sqft |
Source: Silver Bay Homes - Property # 320011 Report a problem | ||
| 3/19/2017 | Listed for rent | $1,250+8.7%$1/sqft |
Source: Silver Bay Report a problem | ||
| 12/20/2014 | Listing removed | $1,150$1/sqft |
Source: Silver Bay Report a problem | ||
| 11/4/2014 | Listed for rent | $1,150+9.5%$1/sqft |
Source: Jado Management Report a problem | ||
| 9/19/2013 | Listing removed | $1,050$1/sqft |
Source: Jado Management Report a problem | ||
| 9/10/2013 | Listed for rent | $1,050$1/sqft |
Source: Jado Management Report a problem | ||
| 8/28/2009 | Listing removed | $93,500$49/sqft |
Source: Re/Max Professionals #4073029 Report a problem | ||
| 1/26/2009 | Sold | $93,500$49/sqft |
Source: ARMLS #4073029 Report a problem | ||
| 11/24/2008 | Listed for sale | $93,500+33.6%$49/sqft |
Source: NCI #4073029 Report a problem | ||
| 3/4/1999 | Sold | $70,000$37/sqft |
Source: Public Record Report a problem | ||
Public tax history
| Year | Property taxes | Tax assessment |
|---|---|---|
| 2025 | $1,516 +1.3% | $35,250 +0.3% |
| 2024 | $1,497 +1.5% | $35,130 +157.4% |
| 2023 | $1,474 +1.8% | $13,646 -36.4% |
| 2022 | $1,448 -0.9% | $21,460 +10.7% |
| 2021 | $1,461 +3% | $19,380 +9.4% |
| 2020 | $1,419 +3.2% | $17,710 +4.1% |
| 2019 | $1,374 | $17,020 +11.5% |
| 2018 | $1,374 +3.4% | $15,270 +25.2% |
| 2017 | $1,330 +108.5% | $12,200 -4.4% |
| 2016 | $638 +1.6% | $12,760 +45% |
| 2015 | $627 | $8,800 +59.1% |
| 2014 | -- | $5,530 +22.6% |
| 2013 | -- | $4,510 -26.7% |
| 2012 | -- | $6,150 -4.1% |
| 2011 | -- | $6,410 -38.4% |
| 2010 | -- | $10,410 -28.5% |
| 2009 | -- | $14,550 -12.1% |
| 2008 | -- | $16,550 +17% |
| 2007 | -- | $14,150 +54.6% |
| 2006 | -- | $9,150 |
| 2005 | -- | $9,150 +17.3% |
| 2004 | -- | $7,800 |
| 2003 | -- | $7,800 +16.4% |
| 2002 | -- | $6,700 |
Find assessor info on the county website
Monthly payment
Est. payment
Payment breakdown
Explore the cost of this home by adjusting the details. Changes won't be saved.Climate risks
Neighborhood: Deer Valley
Nearby schools
Schools provided by the listing agent
- Elementary: Constitution Elementary School
- Middle: Constitution Elementary School
- High: Deer Valley High School
- District: Deer Valley Unified District
Source: ARMLS. This data may not be complete. We recommend contacting the local school district to confirm school assignments for this home.
Similar homes
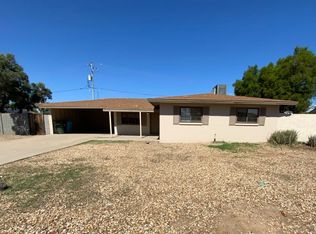
- $365,0003 bd2 ba1.2k sqft2002 W BLUEFIELD Avenue, Phoenix, AZ 85023For Sale
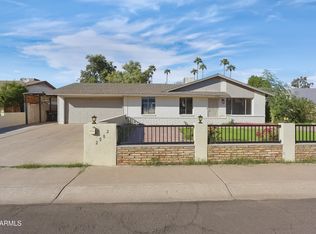 MLS ID #7094385, Joanna Baloria, Coldwell Banker Realty. ARMLS
- $380,0003 bd3 ba2k sqft1507 W HELENA Drive, Phoenix, AZ 85023For Sale
 MLS ID #7058675, Norma Escobedo Masini, Realty ONE Group. ARMLS
- $339,0003 bd2 ba1k sqft1525 W HARTFORD Avenue, Phoenix, AZ 85023For Sale
 MLS ID #7090237, Brian AJ Flatley II, eXp Realty. ARMLS
- $400,0003 bd2 ba1.5k sqft17406 N 13TH Avenue, Phoenix, AZ 85023For Sale
 MLS ID #7081114, Alli Dubberly, Compass. ARMLS
