Wonderful single story house with three spacious bedrooms. Eat in kitchen with , large fire place area for family gatherings. There is an extra room that could be used as an office or what your mind can imagine. This house offers a large backyard with plenty of shade. The front yard offers fresh natural grass and a beautiful lemon tree. Come and take a look, do not miss the opportunity to make this house yours.
For sale
Price cut: $5K (8/18)
$380,000
1507 W HELENA Drive, Phoenix, AZ 85023
3beds
2,016sqft
Single Family Residence
Built in 1960
7,807 Square Feet Lot
$-- Zestimate®
$188/sqft
$-- HOA
What's special
Beautiful lemon treeThree spacious bedrooms
- 86 days
- 358
- 21
Zillow last checked:
Listing updated:
Listed by:
Norma Escobedo Masini 602-800-1147,
Realty ONE Group
Source: ARMLS,MLS#: 7058675
Facts & features
Interior
Bedrooms & bathrooms
- Bedrooms: 3
- Bathrooms: 3
- Full bathrooms: 2
- 1/2 bathrooms: 1
Heating
- Natural Gas
Cooling
- Central Air, Ceiling Fan(s)
Appliances
- Included: Dryer, Washer, Refrigerator, Electric Range, Electric Oven
- Laundry: In Garage
Features
- 3/4 Bath Master Bdrm
- Flooring: Laminate, Tile
- Has basement: No
- Number of fireplaces: 1
- Fireplace features: Gas
Interior area
- Total structure area: 2,016
- Total interior livable area: 2,016 sqft
Property
Parking
- Total spaces: 4
- Parking features: Garage, Open
- Garage spaces: 2
- Uncovered spaces: 2
Features
- Stories: 1
- Patio & porch: Covered
- Exterior features: Storage
- Has spa: Yes
- Spa features: Above Ground
- Fencing: Back Yard,Block
Lot
- Size: 7,807 Square Feet
- Features: Dirt Back, Grass Front
Details
- Parcel number: 20825026
Construction
Type & style
- Home type: SingleFamily
- Architectural style: Ranch
- Property subtype: Single Family Residence
Materials
- Wood Frame, Painted, Block
- Roof: Composition
Condition
- Year built: 1960
Utilities & green energy
- Sewer: Private Sewer, Septic Tank
Community & HOA
Community
- Subdivision: TURF VIEW MANOR
HOA
- Has HOA: No
- Services included: No Fees
Location
- Region: Phoenix
Financial & listing details
- Price per square foot: $188/sqft
- Tax assessed value: $358,000
- Annual tax amount: $1,624
- Date on market: 7/25/2026
- Cumulative days on market: 87 days
- Listing terms: Cash,Conventional,FHA
- Ownership: Fee Simple
Estimated market value
Not available
Estimated sales range
Not available
Not available
Price history
| Date | Event | Price |
|---|---|---|
| 8/18/2026 | Price change | $380,000-1.3%$188/sqft |
Source:  ARMLS #7058675 Report a problem ARMLS #7058675 Report a problem | ||
| 7/25/2026 | Listed for sale | $385,000+171.1%$191/sqft |
Source: ARMLS #7058675 Report a problem | ||
| 1/19/2015 | Sold | $142,000-4.1%$70/sqft |
Source: ARMLS #5126395 Report a problem | ||
| 1/13/2015 | Pending sale | $148,000$73/sqft |
Source: HomeSmart #5126395 Report a problem | ||
| 9/28/2014 | Price change | $148,000-0.7%$73/sqft |
Source: HomeSmart #5126395 Report a problem | ||
| 6/6/2014 | Listed for sale | $149,000+38%$74/sqft |
Source: eXp Realty, LLC #5126395 Report a problem | ||
| 3/5/2011 | Listing removed | $108,000$54/sqft |
Source: HomeSmart #4454459 Report a problem | ||
| 12/17/2010 | Price change | $108,000-6.1%$54/sqft |
Source: HomeSmart #4454459 Report a problem | ||
| 9/7/2010 | Listed for sale | $115,000$57/sqft |
Source: HomeSmart #4454459 Report a problem | ||
Public tax history
| Year | Property taxes | Tax assessment |
|---|---|---|
| 2025 | $1,595 +1.3% | $35,800 -3.5% |
| 2024 | $1,576 +1.5% | $37,110 +158.4% |
| 2023 | $1,552 +1.8% | $14,362 -34% |
| 2022 | $1,524 -0.9% | $21,770 +17.2% |
| 2021 | $1,538 +3% | $18,570 +6% |
| 2020 | $1,494 +3.2% | $17,520 +1.6% |
| 2019 | $1,447 | $17,250 +11.6% |
| 2018 | $1,447 +3.4% | $15,460 +30.5% |
| 2017 | $1,400 +132.4% | $11,850 -11.8% |
| 2016 | $602 +17.9% | $13,430 +49.1% |
| 2015 | $511 | $9,010 +68.4% |
| 2014 | -- | $5,350 +25.6% |
| 2013 | -- | $4,260 -14.3% |
| 2012 | -- | $4,970 -32.6% |
| 2011 | -- | $7,370 -29.6% |
| 2010 | -- | $10,470 -24% |
| 2009 | -- | $13,770 -12.3% |
| 2008 | -- | $15,700 +16.7% |
| 2007 | -- | $13,450 +47.8% |
| 2006 | -- | $9,100 |
| 2005 | -- | $9,100 +22.1% |
| 2004 | -- | $7,450 |
| 2003 | -- | $7,450 +12% |
| 2002 | -- | $6,650 |
Find assessor info on the county website
Monthly payment
Est. payment
Payment breakdown
Explore the cost of this home by adjusting the details. Changes won't be saved.Climate risks
Neighborhood: Deer Valley
Nearby schools
Schools provided by the listing agent
- Elementary: Constitution Elementary School
- Middle: Deer Valley Middle School
- High: Barry Goldwater High School
- District: Deer Valley Unified District
Source: ARMLS. This data may not be complete. We recommend contacting the local school district to confirm school assignments for this home.


Similar homes
- $290,0003 bd2 ba1.4k sqft901 W ANGELA Drive, Phoenix, AZ 85023For Sale
 MLS ID #7080234, Sinan Zakaria, LISTED SIMPLY. ARMLS
 - $375,0003 bd2 ba1.7k sqft3329 E CHARTER OAK Road, Phoenix, AZ 85032For Sale
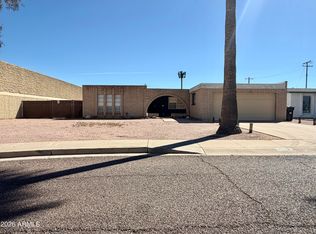 MLS ID #7095263, April Starr, All Starr Property. ARMLS
 - $379,0004 bd3 ba1.3k sqft3417 W ROSEWOOD Avenue, Phoenix, AZ 85029For Sale
 MLS ID #7092230, Ericks R Lopez, My Home Group Real Estate. ARMLS
 - $359,0003 bd2 ba1.3k sqft19825 N 5TH Drive, Phoenix, AZ 85027For Sale
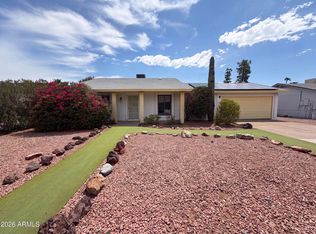 MLS ID #7060125, Tara Jones, Opendoor Brokerage, LLC. ARMLS
