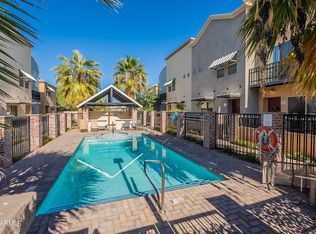
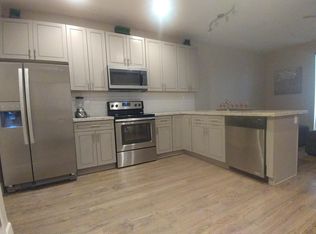
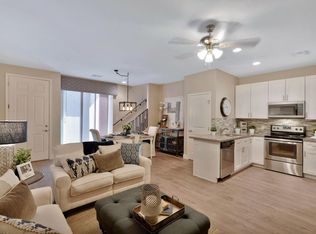
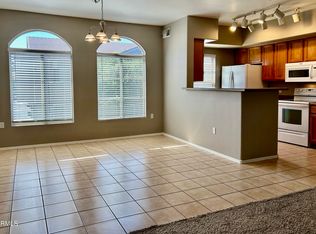
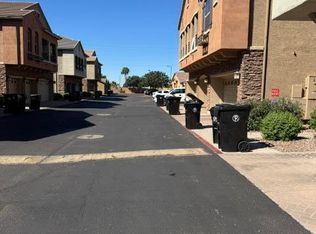
Beautifully upgraded 3-bedroom, 2.5-bath townhouse featuring an attached finished 2-car garage with remotes. The thoughtfully designed interior offers quartz countertops, stainless steel appliances, washer and dryer, 9-foot ceilings, two-tone paint, ceiling fans, and stylish tile, carpet, and wood-look flooring in a sophisticated gray palette. The spacious primary suite features a frameless walk-in shower and large walk-in closet with built-in shelving. Enjoy a private patio with stamped concrete, plus a community pool, spa, and ramada. The builder went the extra mile with quality finishes, interior design, and curb appeal. Conveniently located near ASU, Riverview, Tempe Marketplace, Cubs and A's spring training facilities, with easy access to Chandler, Tempe, Scottsdale, downtown Phoenix, and Phoenix Sky Harbor International Airport. Buyer to verify all information deemed important.
Foreclosure
$345,000
1406 W MAIN Street #140, Mesa, AZ 85201
3beds
1,452sqft
Townhouse
Built in 2020
1,239 Square Feet Lot
$-- Zestimate®
$238/sqft
$250/mo HOA
What's special
Curb appealTwo-tone paintQuality finishesInterior designQuartz countertopsSpacious primary suiteWasher and dryer
- 14 days
- 153
- 12
Zillow last checked:
Listing updated:
Listed by:
Joseph P Mahoney 480-433-5792,
JM Realty
Source: ARMLS,MLS#: 7090581
Facts & features
Interior
Bedrooms & bathrooms
- Bedrooms: 3
- Bathrooms: 3
- Full bathrooms: 2
- 1/2 bathrooms: 1
Heating
- Electric
Cooling
- Central Air
Appliances
- Included: Dryer, Washer, Refrigerator, Built-in Microwave, Dishwasher, Disposal, Electric Range, Electric Oven
Features
- Pantry, Double Vanity, Eat-in Kitchen, Breakfast Bar, Full Bth Master Bdrm
- Flooring: Carpet, Tile
- Has basement: No
- Has fireplace: No
Interior area
- Total structure area: 1,452
- Total interior livable area: 1,452 sqft
Property
Parking
- Total spaces: 2
- Parking features: Garage
- Garage spaces: 2
Features
- Stories: 2
- Spa features: None
- Fencing: Block,Wrought Iron
Lot
- Size: 1,239 Square Feet
- Features: Gravel/Stone Back
Details
- Parcel number: 13552115
- Special conditions: Real Estate Owned
Construction
Type & style
- Home type: Townhouse
- Property subtype: Townhouse
- Attached to another structure: Yes
Materials
- Stucco, Wood Frame, Painted
- Roof: Built-Up
Condition
- Year built: 2020
Details
- Builder name: AZDEVCO
Utilities & green energy
- Sewer: Public Sewer
Community & HOA
Community
- Features: Pool, Gated, Community Spa, Community Spa Htd, Near Light Rail Stop
- Subdivision: WEST MAIN STATION VILLAGE TOWNHOMES
HOA
- Has HOA: Yes
- Services included: Insurance, Pest Control, Maintenance Grounds, Roof Replacement
- HOA fee: $250 monthly
- HOA name: Main Street Station
- HOA phone: 800-690-0984
Location
- Region: Mesa
Financial & listing details
- Price per square foot: $238/sqft
- Tax assessed value: $320,100
- Annual tax amount: $1,712
- Date on market: 10/7/2026
- Listing terms: VA Loan,Cash,Conventional,FHA
- Ownership: Fee Simple
Foreclosure details
Estimated market value
Not available
Estimated sales range
Not available
Not available
Price history
| Date | Event | Price |
|---|---|---|
| 6/2/2026 | Sold | $325,000-23.5%$224/sqft |
Source: Public Record Report a problem | ||
| 4/1/2026 | Pending sale | -- |
Source:  Hubzu REO #94617650817 Report a problem | ||
| 10/1/2025 | Listing removed | $425,000$293/sqft |
Source:  ARMLS #6797171 Report a problem | ||
| 7/15/2025 | Price change | $425,000+7.6%$293/sqft |
Source: ARMLS #6797171 Report a problem | ||
| 7/2/2025 | Price change | $395,000-3.7%$272/sqft |
Source: ARMLS #6797171 Report a problem | ||
| 6/5/2025 | Price change | $410,000+0.2%$282/sqft |
Source: ARMLS #6797171 Report a problem | ||
| 4/24/2025 | Price change | $409,000-2.6%$282/sqft |
Source: ARMLS #6797171 Report a problem | ||
| 4/11/2025 | Price change | $420,000-1.2%$289/sqft |
Source: ARMLS #6797171 Report a problem | ||
| 12/23/2024 | Listed for sale | $425,000-5.6%$293/sqft |
Source: ARMLS #6797171 Report a problem | ||
| 12/13/2023 | Listing removed | -- |
Source: ARMLS #6430421 Report a problem | ||
| 8/12/2022 | Listing removed | $450,000$310/sqft |
Source: ARMLS #6430421 Report a problem | ||
| 7/8/2022 | Listed for sale | $450,000+21.6%$310/sqft |
Source: ARMLS #6430421 Report a problem | ||
| 12/16/2021 | Sold | $370,000$255/sqft |
Source: Public Record Report a problem | ||
Public tax history
| Year | Property taxes | Tax assessment |
|---|---|---|
| 2025 | $1,702 +0.1% | $32,010 -9.7% |
| 2024 | $1,701 -1.2% | $35,430 +89.5% |
| 2023 | $1,721 +1.7% | $18,699 -29.7% |
| 2022 | $1,693 +1349.6% | $26,580 +517.4% |
| 2021 | $117 +7% | $4,305 +13% |
| 2020 | $109 +4.2% | $3,810 +50.3% |
| 2019 | $105 | $2,535 +19.9% |
| 2018 | $105 +3.1% | $2,115 +50% |
| 2017 | $102 +1.5% | $1,410 +36.2% |
| 2016 | $100 +5.4% | $1,035 +6% |
| 2015 | $95 | $976 +29.8% |
| 2014 | -- | $752 -6% |
| 2013 | -- | $800 |
Find assessor info on the county website
Monthly payment
Climate risks
Neighborhood: Pepper Place
Nearby schools
Schools provided by the listing agent
- Elementary: Whittier Elementary School
- Middle: Carson Junior High School
- High: Westwood High School
- District: Mesa Unified District
Source: ARMLS. This data may not be complete. We recommend contacting the local school district to confirm school assignments for this home.
Similar homes
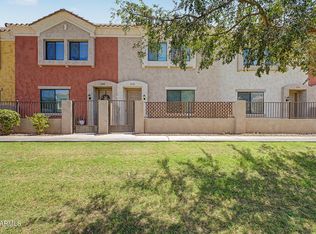
- $340,0003 bd3 ba1.4k sqft1950 N CENTER Street #110, Mesa, AZ 85201For Sale
 MLS ID #7051772, Shawn McGinn, Built By Referral Rlty Grp 02. ARMLS
- $365,2003 bd3 ba1.5k sqft1015 S VAL VISTA Drive #33, Mesa, AZ 85204For Sale
 MLS ID #7019535, Judith E Massier, West USA Realty. ARMLS
- $355,0002 bd3 ba1.1k sqft2402 E 5TH Street #1555, Tempe, AZ 85288For Sale
 MLS ID #7061810, Larry P Burr, ATLAS AZ, LLC. ARMLS
- $375,0004 bd4 ba1.7k sqft1350 S GREENFIELD Road #1174, Mesa, AZ 85206For Sale
 MLS ID #7087307, Samira S. Shahin, ProSmart Realty. ARMLS
