Skip main navigation
For sale
  • $520,000

    14066 Marguerite Dr, Madeira Beach, FL 33708

    2beds
    885sqft
    : 
    Loading
    Get pre-qualified
    Single Family Residence
    Built in 1949
    4,983 Square Feet Lot
    $486,600 Zestimate®
    $588/sqft
    $-- HOA

    What's special

    Charming sunroomPrivate outdoor settingOpen floor planElegant tileworkStone countertopsStylish tile flooring throughoutUpdated kitchen
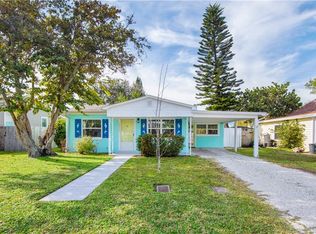
    Virtually Staged. Welcome to your coastal retreat. This beautifully renovated block construction home blends modern updates with timeless beachside charm, offering the perfect opportunity to enjoy the relaxed Florida lifestyle. This thoughtfully designed 2-bedroom, 1-bath residence features an open floor plan with stylish tile flooring throughout, creating a bright and welcoming living space. The updated kitchen is a standout, complete with stone countertops, custom wood cabinetry, and brand-new stainless steel appliances—perfect for both everyday living and entertaining. The bathroom has been tastefully updated with a double vanity and elegant tilework, combining functionality with a clean, modern aesthetic. Both bedrooms are generously sized with ample closet space, while all-new window treatments add a polished finish and privacy throughout the home. Just off the kitchen, a charming sunroom offers the ideal spot for morning coffee or evening wine. Outside, the beautifully landscaped, low-maintenance yard creates a private outdoor setting perfect for relaxing, grilling, and enjoying the coastal breeze. A unique feature of the property is the detached 240 sq. ft. block construction garage, offering incredible versatility—it could easily be converted into a studio, office, workshop, or additional living space. Recent upgrades include a whole-house water purification system, new hot water heater, new irrigation system, new interior washer and dryer, and an updated HVAC condenser, providing peace of mind for the next owner. Ideally located just minutes from Caddy’s, The Candy Kitchen, The Reef Bar & Grill, John’s Pass, and the beautiful Gulf beaches, this home places dining, shopping, entertainment, and the sand at your fingertips.
    127 days
    |
    239
    |
    18
    |

    Zillow last checked:

    Listing updated:

    Listed by:

    Alicia Warburton 201-424-3042,

    MICHAEL SAUNDERS & COMPANY 727-472-1144,

    Nikki Pagano 813-992-8909,

    MICHAEL SAUNDERS & COMPANY

    Source: Stellar MLS,MLS#: TB8480440MLS LogoOriginating MLS: Suncoast Tampa

    Loading...

      Facts & features

      Interior

      Bedrooms & bathrooms
      • Bedrooms: 2
      • Bathrooms: 1
      • Full bathrooms: 1
      Primary bedroom
      • Features: Built-in Closet
      • Level: First
      • Area: 144 Square Feet
      • Dimensions: 12x12
      Bedroom 2
      • Features: Built-in Closet
      • Level: First
      • Area: 144 Square Feet
      • Dimensions: 12x12
      Bathroom 1
      • Features: No Closet
      • Level: First
      • Area: 28 Square Feet
      • Dimensions: 7x4
      Kitchen
      • Features: No Closet
      • Level: First
      • Area: 54 Square Feet
      • Dimensions: 9x6
      Living room
      • Features: No Closet
      • Level: First
      • Area: 150 Square Feet
      • Dimensions: 15x10
      Heating
      • Central
      Cooling
      • Central Air
      Appliances
      • Included: Cooktop, Dishwasher, Disposal, Electric Water Heater, Exhaust Fan, Freezer, Range, Range Hood, Refrigerator, Water Filtration System, Water Softener
      • Laundry: Inside
      Features
      • Ceiling Fan(s), Eating Space In Kitchen, Kitchen/Family Room Combo, Open Floorplan, Solid Wood Cabinets, Stone Counters, Thermostat
      • Flooring: Ceramic Tile
      • Windows: Window Treatments
      • Has fireplace: No
      Interior area
      • Total structure area: 1,140
      • Total interior livable area: 885 sqft
      Video & virtual tour

      Property

      Parking
      • Total spaces: 1
      • Parking features: Driveway, On Street
      • Garage spaces: 1
      • Has uncovered spaces: Yes
      Features
      • Levels: One
      • Stories: 1
      • Exterior features: Irrigation System, Lighting, Private Mailbox, Storage
      • Fencing: Wood
      Lot
      • Size: 4,983 Square Feet
      • Dimensions: 52 x 102
      • Residential vegetation: Trees/Landscaped
      Details
      • Parcel number: 103115343980190230
      • Special conditions: None

      Construction

      Type & style
      • Home type: SingleFamily
      • Architectural style: Bungalow
      • Property subtype: Single Family Residence
      Materials
      • Block
      • Foundation: Slab
      • Roof: Shingle
      Condition
      • New construction: No
      • Year built: 1949

      Utilities & green energy

      • Sewer: Public Sewer
      • Water: Public
      • Utilities for property: Cable Available, Public, Water Connected

      Community & HOA

      Community
      • Pet fee: $0 monthly
      • Subdivision: GULF SHORES 5TH ADD
      HOA
      • Has HOA: No
      Location
      • Region: Madeira Beach

      Financial & listing details

      • Price per square foot: $588/sqft
      • Tax assessed value: $442,119
      • Annual tax amount: $5,837
      • Date on market: 3/6/2026
      • Cumulative days on market: 127 days
      • Listing terms: Cash,Conventional,FHA,VA Loan
      • Ownership: Fee Simple
      • Total actual rent: 0
      • Road surface type: Paved

        Estimated market value

        $486,600

        $462,000 - $511,000

        $2,962/mo

        Price history

        DateEventPrice
        3/6/2026Listed for sale$520,000$588/sqft
        Source: Stellar MLS #TB8480440 Report a problem
        7/1/2025Listing removed$520,000$588/sqft
        Source: Douglas Elliman #TB8354190 Report a problem
        2/27/2025Listed for sale$520,000+15.6%$588/sqft
        Source: Stellar MLS #TB8354190 Report a problem
        8/19/2024Listing removed$449,900-1.1%$508/sqft
        Source: Stellar MLS #U8130267 Report a problem
        8/24/2021Sold$455,000+1.1%$514/sqft
        Source: Public Record Report a problem
        7/17/2021Pending sale$449,900$508/sqft
        Source: Stellar MLS #U8130267 Report a problem
        7/15/2021Listed for sale$449,900+57.9%$508/sqft
        Source: Stellar MLS #U8130267 Report a problem
        5/24/2021Sold$285,000+7.5%$322/sqft
        Source: Public Record Report a problem
        4/16/2021Pending sale$265,000$299/sqft
        Source: Stellar MLS #U8119687 Report a problem
        4/14/2021Listed for sale$265,000+289.7%$299/sqft
        Source: Stellar MLS #U8119687 Report a problem
        12/29/1997Sold$68,000$77/sqft
        Source: Public Record Report a problem

        Public tax history

        YearProperty taxesTax assessment
        2024$6,081 +5.2%$424,721 +6.5%
        2023$5,778 -9.2%$398,799 -7.8%
        2022$6,367 +556.6%$432,447 +341.7%
        2021$970 +0.9%$97,910 +1.4%
        2020$961 +2.8%$96,558 +2.3%
        2019$935 $94,387 +1.9%
        2018$935 +4.9%$92,627 +2.1%
        2017$891 +3.1%$90,722 +2.1%
        2016$864 -2%$88,856 +0.7%
        2015$882 +1.8%$88,238 +0.8%
        2014$866 +2%$87,538 +1.5%
        2013$850 -1.3%$86,244 -0.4%
        2012$861 $86,556 -7.8%
        2011-- $93,911 -1%
        2010-- $94,858 -16%
        2009-- $112,908 -26.6%
        2008$2,004 $153,900 -21.6%
        2007-- $196,300 +40.1%
        2005-- $140,100 +56.5%
        2004$1,738 +3.5%$89,500 +4.1%
        2003$1,680 +17.5%$86,000 -5.2%
        2002$1,429 $90,700 +25.6%
        2001$1,429 +23.4%$72,200 +22.8%
        2000$1,158 $58,800
        Find assessor info on the county website

        Monthly payment

        Est. payment

        Payment breakdown

        Explore the cost of this home by adjusting the details. Changes won't be saved.
        All calculations are estimates and provided by Zillow, Inc. for informational purposes only. Actual amounts may vary.
        HOA fees may include property taxes on listings classified as Co-Ops. Contact the listing agent and/or owner for fee details.
        Mortgage interest rates are dependent on a number of factors, including credit score, down payment, and repayment length. Interest rate data provided by Zillow Group Marketplace, Inc. as of 1/1/1970 from various mortgage lenders with which we have lead or other similar arrangements; the Estimated Payment is an average of those rates.
        See how much you could borrow to make a competitive offer.

        Climate risks

        Neighborhood: 33708

        Getting around

        28 / 100
        Car-Dependent
        40 / 100
        Somewhat Bikeable

        Nearby schools

        GreatSchools rating
        Schools provided by the listing agent
        • Elementary: Orange Grove Elementary-PN
        • Middle: Seminole Middle-PN
        • High: Seminole High-PN

        Source: Stellar MLS. This data may not be complete. We recommend contacting the local school district to confirm school assignments for this home.

        A local agent can set up tours, give advice and negotiate with sellers.

        A local lender can help you make sure your offer is ready when you are.

        Browse local experts

        Similar homes