Virtually Staged. Pre-Construction. To be built. Introducing an exceptional new-construction opportunity in the heart of Madeira Beach, just minutes from the sugar-white sands of the Gulf of Mexico. This elevated four-bedroom, four-bath coastal residence combines modern comfort with a thoughtfully designed floor plan. The ground level features a spacious two-car garage, storage, a welcoming foyer, private elevator access and a covered outdoor patio—ideal for beach equipment, bicycles, paddleboards and golf carts. The first living level offers an open-concept great room connecting the living, dining and kitchen areas. The kitchen features a large island, ample workspace, seating and a walk-in pantry. Covered balconies extend the living space outdoors, while a fourth bedroom and full bathroom provide flexibility for guests, multigenerational living or a home office. Upstairs, the primary suite includes a walk-in closet and a well-appointed bathroom with dual vanities and a soaking tub. Two additional bedrooms, two bathrooms and a dedicated laundry room complete the upper level. The private elevator connects the garage with both residential floors. Enjoy mornings on the beach, afternoons at Archibald Memorial Beach Park or ROC Park, and evenings watching spectacular Gulf sunsets. Nearby John’s Pass Village and Boardwalk offers waterfront dining, shopping, entertainment, fishing charters, boating excursions and watersports. Madeira Beach is also experiencing exciting renewal and investment. The Beachmaker, an upscale Marriott Autograph Collection development, along with the revitalization of Madeira Way and the Town Center area, is bringing new dining, retail, hospitality and energy to the community. Whether used as a primary residence, second home or multigenerational retreat, this property offers an outstanding opportunity to own a brand-new coastal home in one of Florida’s most desirable beach communities. Architectural renderings and floor plans are conceptual and subject to modification. All dimensions, specifications, finishes, construction details and proximity claims should be independently verified.
New construction
$1,350,000
14085 W PARSLEY, MADEIRA BEACH, FL 33708
4beds
2,628sqft
Single Family Residence
Built in 2026
6,167 Square Feet Lot
$1,294,600 Zestimate®
$514/sqft
$-- HOA
What's special
- 50 days
- 250
- 11
Zillow last checked:
Listing updated:
Listed by:
Shawn Dunn 727-272-1618,
GULFSIDE REALTY SALES 727-826-0001
Source: Stellar MLS,MLS#: TB8539596 Originating MLS: Suncoast Tampa
Originating MLS: Suncoast Tampa
Facts & features
Interior
Bedrooms & bathrooms
- Bedrooms: 4
- Bathrooms: 4
- Full bathrooms: 4
Primary bedroom
- Features: Ceiling Fan(s), Walk-In Closet(s)
- Level: Second
- Area: 196 Square Feet
- Dimensions: 14x14
Kitchen
- Features: Ceiling Fan(s)
- Level: First
- Area: 196 Square Feet
- Dimensions: 14x14
Living room
- Level: First
- Area: 224 Square Feet
- Dimensions: 14x16
Heating
- Central, Electric
Cooling
- Central Air
Appliances
- Included: Convection Oven, Cooktop, Dishwasher, Dryer, Electric Water Heater, Exhaust Fan, Ice Maker, Microwave, Range, Range Hood
- Laundry: Electric Dryer Hookup, Inside, Laundry Room, Washer Hookup
Features
- Built-in Features, Ceiling Fan(s), Eating Space In Kitchen, Elevator, High Ceilings, Open Floorplan, PrimaryBedroom Upstairs, Solid Surface Counters, Walk-In Closet(s)
- Flooring: Ceramic Tile
- Has fireplace: No
Interior area
- Total structure area: 4,998
- Total interior livable area: 2,628 sqft
Property
Parking
- Total spaces: 2
- Parking features: Garage - Attached
- Attached garage spaces: 2
Features
- Levels: Multi/Split
- Exterior features: Balcony
- Fencing: Fenced,Vinyl
Lot
- Size: 6,167 Square Feet
Details
- Parcel number: 311510343980190170
- Special conditions: None
Construction
Type & style
- Home type: SingleFamily
- Property subtype: Single Family Residence
Materials
- Block, Wood Frame
- Foundation: Raised
- Roof: Shingle
Condition
- Pre-Construction
- New construction: Yes
- Year built: 2026
Details
- Builder name: Artisan Custom Homes
Utilities & green energy
- Sewer: Public Sewer
- Water: Public
- Utilities for property: BB/HS Internet Available, Cable Available, Electricity Connected
Community & HOA
Community
- Pet fee: $0 monthly
- Subdivision: GULF SHORES
HOA
- Has HOA: No
Location
- Region: Madeira Beach
Financial & listing details
- Price per square foot: $514/sqft
- Tax assessed value: $244,780
- Annual tax amount: $3,969
- Date on market: 8/21/2026
- Cumulative days on market: 51 days
- Ownership: Fee Simple
- Total actual rent: 0
- Electric utility on property: Yes
- Road surface type: Paved
Estimated market value
$1,294,600
$1.23M - $1.36M
$6,387/mo
Price history
| Date | Event | Price |
|---|---|---|
| 8/21/2026 | Listed for sale | $1,350,000+365.5%$514/sqft |
Source:  Stellar MLS #TB8539596 Report a problem Stellar MLS #TB8539596 Report a problem | ||
| 10/22/2025 | Sold | $290,000-46.7%$110/sqft |
Source: Public Record Report a problem | ||
| 2/17/2024 | Listing removed | -- |
Source: Stellar MLS #T3492995 Report a problem | ||
| 2/10/2024 | Price change | $544,000-0.2%$207/sqft |
Source: Stellar MLS #T3492995 Report a problem | ||
| 2/1/2024 | Price change | $545,000-0.5%$207/sqft |
Source: Stellar MLS #T3492995 Report a problem | ||
| 1/21/2024 | Price change | $548,000-0.2%$209/sqft |
Source: Stellar MLS #T3492995 Report a problem | ||
| 1/10/2024 | Price change | $549,000-2.8%$209/sqft |
Source: Stellar MLS #T3492995 Report a problem | ||
| 1/2/2024 | Price change | $565,000-2.4%$215/sqft |
Source: Stellar MLS #T3492995 Report a problem | ||
| 12/21/2023 | Listed for sale | $579,000+41.2%$220/sqft |
Source: Stellar MLS #T3492995 Report a problem | ||
| 8/11/2023 | Sold | $410,000$156/sqft |
Source: Public Record Report a problem | ||
Public tax history
| Year | Property taxes | Tax assessment |
|---|---|---|
| 2025 | $3,970 -10% | $244,780 -12.2% |
| 2024 | $4,409 -44.9% | $278,850 -43% |
| 2023 | $7,998 +3.4% | $488,924 +10% |
| 2022 | $7,737 +11.9% | $444,476 +10% |
| 2021 | $6,916 +280.1% | $404,069 +177.8% |
| 2020 | $1,820 +2.1% | $145,448 +2.3% |
| 2019 | $1,783 | $142,178 +1.9% |
| 2018 | $1,783 +4.6% | $139,527 +2.1% |
| 2017 | $1,705 +1.9% | $136,657 +2.1% |
| 2016 | $1,673 -1.9% | $133,846 +0.7% |
| 2015 | $1,705 +1.6% | $132,916 +0.8% |
| 2014 | $1,677 +1.6% | $131,861 +1.5% |
| 2013 | $1,650 +2.1% | $129,912 +1.7% |
| 2012 | $1,616 | $127,740 +3% |
| 2011 | -- | $124,019 +1.5% |
| 2010 | -- | $122,186 +2.7% |
| 2009 | -- | $118,974 +0.1% |
| 2008 | $1,402 | $118,855 +3% |
| 2007 | -- | $115,393 -48.3% |
| 2005 | -- | $223,400 +36.2% |
| 2004 | $1,575 +1.9% | $164,000 +7.3% |
| 2003 | $1,545 +3.9% | $152,800 -2.3% |
| 2002 | $1,487 | $156,400 +21.8% |
| 2001 | $1,487 +4.6% | $128,400 +21.4% |
| 2000 | $1,422 | $105,800 |
Find assessor info on the county website
Monthly payment
Est. payment
Payment breakdown
Explore the cost of this home by adjusting the details. Changes won't be saved.Climate risks
Neighborhood: 33708
Nearby schools
Schools provided by the listing agent
- Elementary: Madeira Beach Elementary-PN
Source: Stellar MLS. This data may not be complete. We recommend contacting the local school district to confirm school assignments for this home.


Similar homes
- $1,400,0003 bd2 ba2.1k sqft544 LILLIAN DRIVE, MADEIRA BEACH, FL 33708For Sale

 MLS ID #TB8554331, Gloria Doiron, CHARLES RUTENBERG REALTY INC. Stellar MLS
 - $1,300,0003 bd3 ba2k sqft15394 2ND STREET E, MADEIRA BEACH, FL 33708For Sale
 MLS ID #TB8553238, Jamieson Fitzpatrick, PRISTINE FLORIDA PROPERTIES LLC. Stellar MLS
 - $1,299,0003 bd3 ba2.4k sqft551 CRYSTAL DRIVE, MADEIRA BEACH, FL 33708For Sale
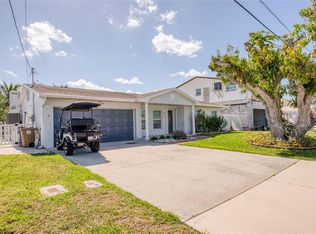 MLS ID #TB8500772, Debbie Jackson, ACTION REALTY OF TAMPA BAY INC. Stellar MLS
 - $1,200,0004 bd4 ba2.5k sqft515 129TH AVENUE E, MADEIRA BEACH, FL 33708For Sale
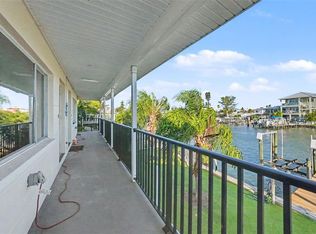 MLS ID #TB8549377, Eric West, MARK SPAIN REAL ESTATE. Stellar MLS
 - $1,350,0006 bd5 ba3.3k sqft37 144TH AVENUE, MADEIRA BEACH, FL 33708For SaleMLS ID #TB8531797, Scott Scheibner, RE/MAX REALTY UNLIMITED. Stellar MLS
- $1,374,0004 bd3 ba2.9k sqft16102 4TH STREET E, REDINGTON BEACH, FL 33708For SaleMLS ID #TB8527737, Caren Dana, PREMIER SOTHEBY'S INTL REALTY. Stellar MLS
- $825,0004 bd3 ba2.1k sqft9606 62ND AVENUE N, ST PETERSBURG, FL 33708For SaleMLS ID #TB8556001, Amy Hartman, REALTY EXPERTS. Stellar MLS
- $1,490,0006 bd3 ba2.1k sqft249 BOCA CIEGA DRIVE, MADEIRA BEACH, FL 33708For SaleMLS ID #TB8544583, Paris Faughn, CENTURY 21 BEGGINS. Stellar MLS
- $1,350,0004 bd3 ba2.4k sqft775 CAPRI BOULEVARD, TREASURE ISLAND, FL 33706For SaleMLS ID #TB8527052, Dennis Fagan, CENTURY 21 JIM WHITE & ASSOC. Stellar MLS
- $999,8003 bd2 ba1.5k sqft360 145TH AVENUE E, MADEIRA BEACH, FL 33708For SaleMLS ID #TB8539032, Dayna Bates, 1 PALM REALTY. Stellar MLS
- $1,150,0003 bd2 ba1.3k sqft562 JOHNS PASS AVENUE, MADEIRA BEACH, FL 33708For SaleMLS ID #TB8520269, Gordon Obarski, GORDON REALTY HOUSE. Stellar MLS
- $949,5003 bd3 ba1.5k sqft814 BAY POINT DRIVE, MADEIRA BEACH, FL 33708For SaleMLS ID #TB8539142, Heather Breckenridge, REALTY EXPERTS. Stellar MLS
- $1,285,0003 bd3 ba2.2k sqft16115 4TH STREET E, REDINGTON BEACH, FL 33708For SaleMLS ID #D6147982, Jayson Burtch, CENTURY 21 SUNBELT REALTY. Stellar MLS
- $1,390,0003 bd2 ba1.6k sqft16458 REDINGTON DRIVE, REDINGTON BEACH, FL 33708For SaleMLS ID #TB8538018, Kristin Leon, COASTAL PROPERTIES GROUP INTERNATIONAL. Stellar MLS
- $1,849,0003 bd2 ba1.7k sqft15462 GULF BOULEVARD #1006, MADEIRA BEACH, FL 33708For SaleMLS ID #TB8556397, Frances Meehan, CENTURY 21 BEGGINS. Stellar MLS
- $1,050,0003 bd2 ba1.4k sqft14710 GULF BOULEVARD #206, MADEIRA BEACH, FL 33708For SaleMLS ID #TB8545535, C. Lamar Wright, PLUMLEE GULF BEACH REALTY. Stellar MLS
- $1,100,0003 bd2 ba1.8k sqft13155 BOCA CIEGA AVENUE, MADEIRA BEACH, FL 33708For SaleMLS ID #TB8524958, Jack A Rodriguez, MINARET REALTY. Stellar MLS
