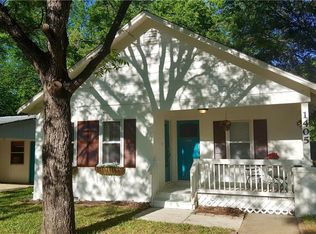
Located on the tree-lined streets in coveted Old Town Georgetown, this beautifully updated 3-bedroom cottage offers the rare combination of historic charm and modern peace of mind. From the moment you arrive, the classic gray-and-white exterior with a welcoming front porch sets the tone. Step inside to find soft, coastal-inspired paint tones throughout, rich hardwood floors and thoughtful updates that make this home truly move-in ready. The kitchen features stainless steel appliances, a farmhouse-style stove hood, open shelving and a stacked washer/dryer tucked neatly out of sight — plus a flexible dining nook that adapts to your space. Each bedroom offers character-rich wood flooring, ceiling fans and abundant natural light, while the updated bathroom shines with subway tile, a classic penny-round floor, and stylish fixtures. Major systems have already been taken care of for you: the HVAC was replaced just a couple of years ago, and the exterior siding was replaced and freshly painted in 2022. Both the front and back porches have been rebuilt/improved, and the yard has been professionally landscaped with a full sprinkler system installed — so all that's left to do is enjoy it. Out back, a spacious, fully fenced yard with a private deck is ready for morning coffee, evening relaxing or weekend entertaining! All of this sits just steps from Georgetown's historic downtown square — walkable to boutique shopping, award-winning restaurants, and the charm that makes Old Town one of the most sought-after pockets in Williamson County.
Active under contract
$363,900
1407 S Myrtle St, Georgetown, TX 78626
3beds
820sqft
Single Family Residence
Built in 1930
3,920 Square Feet Lot
$-- Zestimate®
$444/sqft
$-- HOA
What's special
Stylish fixturesPrivate deckSoft coastal-inspired paint tonesRich hardwood floorsAbundant natural lightCeiling fansFull sprinkler system installed
- 76 days
- 347
- 27
Zillow last checked:
Listing updated:
Listed by:
Kiersty Lombar (512) 635-0628,
Kersh Real Estate (512) 635-0628
Source: Unlock MLS,MLS#: 8902838
Facts & features
Interior
Bedrooms & bathrooms
- Bedrooms: 3
- Bathrooms: 1
- Full bathrooms: 1
- Main level bedrooms: 3
Heating
- Central
Cooling
- Central Air
Appliances
- Included: Dishwasher, Disposal, Exhaust Fan, Free-Standing Electric Range, Refrigerator, Stainless Steel Appliance(s), Washer/Dryer Stacked, Electric Water Heater
Features
- No Interior Steps, Primary Bedroom on Main, See Remarks
- Flooring: Tile, Wood
- Windows: Blinds
Interior area
- Total interior livable area: 820 sqft
Property
Parking
- Parking features: Driveway
Accessibility
- Accessibility features: None
Features
- Levels: One
- Stories: 1
- Patio & porch: Front Porch, Rear Porch
- Exterior features: Gutters Full
- Pool features: None
- Fencing: Wood
- View description: None
- Waterfront features: None
Lot
- Size: 3,920 Square Feet
- Features: Back Yard, Front Yard, Landscaped, Level, Sprinklers In Front, Trees-Large (Over 40 Ft), Trees-Medium (20 Ft - 40 Ft)
Details
- Additional structures: None
- Parcel number: 20590000000012
- Special conditions: Standard
Construction
Type & style
- Home type: SingleFamily
- Property subtype: Single Family Residence
Materials
- Foundation: Pillar/Post/Pier
- Roof: Composition
Condition
- Resale
- New construction: No
- Year built: 1930
Utilities & green energy
- Sewer: Public Sewer
- Water: Public
- Utilities for property: Electricity Connected, Sewer Connected, Water Connected
Community & HOA
Community
- Features: Dog Park, Library, Park, Pet Amenities, Picnic Area, Playground
- Subdivision: Hughes Second Add
HOA
- Has HOA: No
Location
- Region: Georgetown
Financial & listing details
- Price per square foot: $444/sqft
- Tax assessed value: $437,105
- Annual tax amount: $6,658
- Date on market: 7/17/2026
- Listing terms: Cash,Conventional,FHA,VA Loan
- Electric utility on property: Yes
Estimated market value
Not available
Estimated sales range
Not available
Not available
Price history
| Date | Event | Price |
|---|---|---|
| 9/26/2026 | Contingent | $363,900$444/sqft |
Source:  Unlock MLS #8902838 Report a problem Unlock MLS #8902838 Report a problem | ||
| 7/17/2026 | Listed for sale | $363,900-19.1%$444/sqft |
Source: Unlock MLS #8902838 Report a problem | ||
| 9/18/2025 | Listing removed | $1,900$2/sqft |
Source: Unlock MLS #2528218 Report a problem | ||
| 8/29/2025 | Listed for rent | $1,900$2/sqft |
Source: Unlock MLS #2528218 Report a problem | ||
| 7/24/2025 | Listing removed | $450,000$549/sqft |
Source: Unlock MLS #7346194 Report a problem | ||
| 3/26/2025 | Listed for sale | $450,000-3.2%$549/sqft |
Source: Unlock MLS #7346194 Report a problem | ||
| 7/8/2024 | Listing removed | $465,000-2.1%$567/sqft |
Source: Unlock MLS #3030698 Report a problem | ||
| 5/21/2024 | Price change | $475,000-5%$579/sqft |
Source: Unlock MLS #3030698 Report a problem | ||
| 4/6/2024 | Listed for sale | $500,000+127.3%$610/sqft |
Source: Unlock MLS #3030698 Report a problem | ||
| 4/20/2018 | Sold | -- |
Source: Agent Provided Report a problem | ||
| 3/19/2018 | Pending sale | $220,000$268/sqft |
Source: Austin House Company #8120628 Report a problem | ||
| 3/12/2018 | Listed for sale | $220,000$268/sqft |
Source: Austin House Company #8120628 Report a problem | ||
| 3/6/2018 | Pending sale | $220,000$268/sqft |
Source: Austin House Company #8120628 Report a problem | ||
| 2/9/2018 | Listed for sale | $220,000$268/sqft |
Source: Austin House Company #8120628 Report a problem | ||
| 2/6/2018 | Pending sale | $220,000$268/sqft |
Source: Austin House Company #8120628 Report a problem | ||
| 2/2/2018 | Listed for sale | $220,000$268/sqft |
Source: Austin House Company #8120628 Report a problem | ||
| 1/30/2018 | Pending sale | $220,000$268/sqft |
Source: Austin House Company #8120628 Report a problem | ||
| 1/19/2018 | Listed for sale | $220,000+69.4%$268/sqft |
Source: Austin House Company #8120628 Report a problem | ||
| 7/17/2013 | Sold | -- |
Source: Agent Provided Report a problem | ||
| 5/8/2013 | Pending sale | $129,900$158/sqft |
Source: Homesville #2477503 Report a problem | ||
| 5/2/2013 | Listed for sale | $129,900$158/sqft |
Source: Homesville #2477503 Report a problem | ||
Public tax history
| Year | Property taxes | Tax assessment |
|---|---|---|
| 2025 | $6,659 +19.9% | $366,385 +20% |
| 2024 | $5,554 -0.7% | $305,321 -1.9% |
| 2023 | $5,594 -22.4% | $311,090 -15.3% |
| 2022 | $7,211 +41.3% | $367,309 +49.2% |
| 2021 | $5,103 +8% | $246,182 +13.8% |
| 2020 | $4,724 -15.7% | $216,303 -14.4% |
| 2019 | $5,606 +18.5% | $252,798 +16% |
| 2018 | $4,733 | $217,851 +5.7% |
| 2017 | $4,733 +32.5% | $206,180 +33.3% |
| 2016 | $3,571 +21.4% | $154,618 +2.6% |
| 2015 | $2,941 | $150,674 +18.8% |
| 2014 | $2,941 | $126,846 +45% |
| 2013 | -- | $87,451 +1.4% |
| 2012 | -- | $86,253 -11.9% |
| 2011 | -- | $97,906 +8.1% |
| 2010 | -- | $90,568 -2.8% |
| 2009 | -- | $93,208 +101.9% |
| 2007 | -- | $46,161 +44.3% |
| 2006 | -- | $31,995 +9.3% |
| 2005 | -- | $29,286 +1.2% |
| 2004 | -- | $28,925 +48.3% |
| 2003 | -- | $19,500 |
| 2002 | -- | $19,500 +18.2% |
| 2001 | -- | $16,500 |
Find assessor info on the county website
Monthly payment
Est. payment
Payment breakdown
Explore the cost of this home by adjusting the details. Changes won't be saved.Climate risks
Neighborhood: 78626
Nearby schools
Schools provided by the listing agent
- Elementary: Annie Purl
- Middle: James Tippit
- High: East View
- District: Georgetown ISD
Source: Unlock MLS. This data may not be complete. We recommend contacting the local school district to confirm school assignments for this home.
Similar homes
- $365,0002 bd2 ba972 sqft2007 S Church St, Georgetown, TX 78626Active

 MLS ID #1216404, Scott Stout, Keller Williams Realty Lone St. Unlock MLS
 - $375,0003 bd2 ba1.1k sqft1730 Candee St, Georgetown, TX 78626Active
 MLS ID #2310052, Nicholas Himes, eXp Realty, LLC. Unlock MLS
 - $315,0003 bd1 ba1k sqft1001 W 17th St, Georgetown, TX 78626Active
 MLS ID #9729466, Reese Phillips, Compass RE Texas, LLC. Unlock MLS
 - $380,0001 bd1 ba1k sqft1508 S Walnut St, Georgetown, TX 78626Active
 MLS ID #9066430, Jaziel Castro, Stanberry REALTORS. Unlock MLS
 - $305,0002 bd1 ba956 sqft2120 Leander St, Georgetown, TX 78626ActiveMLS ID #8015121, Mike Minns, Atlas Realty. Unlock MLS
- $274,9002 bd1 ba886 sqft310 Raintree Dr, Georgetown, TX 78626ActiveMLS ID #9514064, Mando DeLaCerda, Realty Texas LLC. Unlock MLS
- $225,0003 bd2 ba1.1k sqft218 Juniper Dr, Georgetown, TX 78626ActiveMLS ID #3058916, Rebecca Hilton, Robert Hilton, Broker. Unlock MLS
- $265,0003 bd2 ba1.1k sqft1705 Primrose Trl, Round Rock, TX 78664ActiveMLS ID #7832580, Renee Fox, Fox Realty. Unlock MLS
- $315,0003 bd2 ba1.1k sqft600 Sparkling Brook Ln, Leander, TX 78641ActiveMLS ID #3957622, Jared West, Team West Real Estate LLC. Unlock MLS
- $229,9002 bd2 ba910 sqft109 Prairie Springs Cv, Georgetown, TX 78626ActiveMLS ID #6050906, Terri Michelle, Horizon Realty. Unlock MLS
- $349,0003 bd2 ba1.1k sqft607 Garden Path Cv, Round Rock, TX 78664ActiveMLS ID #2720598, Jamie Church, eXp Realty, LLC. Unlock MLS
- $360,0005 bd2 ba1k sqft204 Taylor St, Hutto, TX 78634ActiveMLS ID #3171587, Steve Balch, Sterling & Associates R.E.. Unlock MLS
- $259,0002 bd2 ba1k sqft1011 Janae Ct, Georgetown, TX 78626ActiveMLS ID #6472667, Israel Gutierrez, Texus Realty. Unlock MLS
- $318,5003 bd2 ba1.1k sqft16308 Parkway Dr, Pflugerville, TX 78660ActiveMLS ID #1122397, Jenny Rosas, Compass RE Texas, LLC. Unlock MLS
- $387,0003 bd2 ba1.2k sqft10608 Denell Cir, Austin, TX 78753ActiveMLS ID #4697761, Adrienne Hughes, Hughes & Company Real Estate. Unlock MLS
- $339,9003 bd2 ba1.1k sqft1811 Rainy Meadows Dr, Austin, TX 78758ActiveMLS ID #9429076, Brandon Eckhardt, Cultivate Realty Inc. Unlock MLS
- $300,0003 bd2 ba1.2k sqft2118 Elder Pl, Round Rock, TX 78664Active
 MLS ID #625497, Khristina Wrase, Central Texas Realty Specialis. Central Texas MLS
 - $387,0003 bd2 ba1.1k sqft11602 Prairie Hen Ln, Austin, TX 78758ActiveMLS ID #8780028, Albert Chen, AATX Residential. Unlock MLS
- $349,0003 bd2 ba1k sqft600 Live Oak Dr, Cedar Park, TX 78613ActiveMLS ID #624448, Christina E. Roberto, Realty Texas LLC. Central Texas MLS
- $352,2503 bd2 ba1.1k sqft12914 Steeple Chase Dr, Austin, TX 78729ActiveMLS ID #5198115, Agustin Lara, Agustin B. Lara Realty. Unlock MLS
