RENOVATED & MOVE-IN READY HOME in desirable BROOKSIDE/BEAR CREEK. This well-maintained home features 5 bed & 3 full bath, incl. primary bdrm on main w/ full ensuite & W/I closet. Open layout w/ spacious family rm & kitchen overlooking private fully fenced backyard w/ covered patio, BBQ area & fish pond, PERFECT FOR ENTERTAINING. RENOVATED in 2014 incl. kitchen, bathrooms, flooring, mouldings, trim, paint, lighting, blinds & more. Updates incl. roof, furnace, A/C, HWT (2021), fencing & electric gate. Features forced air heating w/ A/C, 5 ft crawl for storage & PARKING FOR UP TO 9 incl. RV. CENTRALLY LOCATED close to schools (BROOKSIDE ELEMENTARY), transit, shopping, restaurants & Bear Creek Park. MUST SEE TO APPRECIATE!. Showings by Appointment. **STILL AVAILABLE**
For sale
C$1,399,999
14077 84th Ave, Surrey, BC V3W 0V5
5beds
2,426sqft
Single Family Residence
Built in 1991
8,276 Square Feet Lot
$-- Zestimate®
C$577/sqft
C$-- HOA
What's special
- 20 days |
- 25 |
- 0 |
Zillow last checked:
Listing updated:
Listed by:
Sunny Duhra - PREC,
eXp Realty of Canada, Inc. Brokerage
Source: Greater Vancouver REALTORS®,MLS®#: R3141284 Originating MLS®#: Fraser Valley
Originating MLS®#: Fraser ValleyFacts & features
Interior
Bedrooms & bathrooms
- Bedrooms: 5
- Bathrooms: 3
- Full bathrooms: 3
Heating
- Forced Air
Cooling
- Air Conditioning
Appliances
- Included: Washer/Dryer, Trash Compactor, Dishwasher, Refrigerator, Stove
Features
- Pantry, Central Vacuum Roughed In
- Windows: Window Coverings
- Basement: Crawl Space
- Number of fireplaces: 1
- Fireplace features: Gas
Interior area
- Total structure area: 2,426
- Total interior livable area: 2,426 sqft
Video & virtual tour
Property
Parking
- Total spaces: 9
- Parking features: Additional Parking, Garage, RV Access/Parking, Lane Access, Rear Access, Aggregate, Concrete, Garage Door Opener
- Garage spaces: 2
Features
- Levels: Two
- Stories: 2
- Exterior features: Private Yard
- Frontage length: 55
Lot
- Size: 8,276 Square Feet
- Dimensions: 55 x 150
- Features: Central Location, Greenbelt, Lane Access, Recreation Nearby
Construction
Type & style
- Home type: SingleFamily
- Property subtype: Single Family Residence
Condition
- Year built: 1991
Community & HOA
Community
- Features: Near Shopping
- Security: Prewired, Smoke Detector(s)
- Subdivision: Brookside
HOA
- Has HOA: No
Location
- Region: Surrey
Financial & listing details
- Price per square foot: C$577/sqft
- Annual tax amount: C$5,356
- Date on market: 6/30/2026
- Ownership: Freehold NonStrata
Sunny Duhra - PREC
Sunny Duhra - PREC
(778) 322-0579
By pressing Contact Agent, you agree that the real estate professional identified above may call/text you about your search, which may involve use of automated means and pre-recorded/artificial voices. You don't need to consent as a condition of buying any property, goods, or services. Message/data rates may apply. You also agree to our Terms of Use. Zillow does not endorse any real estate professionals. We may share information about your recent and future site activity with your agent to help them understand what you're looking for in a home.
Price history
Price history is unavailable.
Public tax history
Tax history is unavailable.
Climate risks
Neighborhood: Whalley
Nearby schools
GreatSchools rating
- 5/10Birch Bay Home ConnectionsGrades: K-8Distance: 11.5 mi
- 6/10Blaine High SchoolGrades: 9-12Distance: 12 mi
- C$1,498,00010 bd6 ba4k sqft14015 82nd Ave, Surrey, BC V3W1M8For Sale
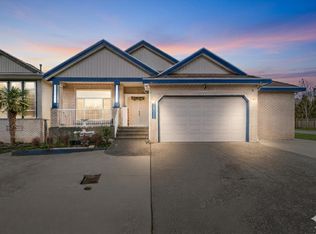
- C$1,499,0005 bd3 ba2.8k sqft8588 141st St, Surrey, BC V3W3A9For Sale

- C$1,549,0005 bd4 ba4k sqft8569 141a St, Surrey, BC V3W0S3For Sale
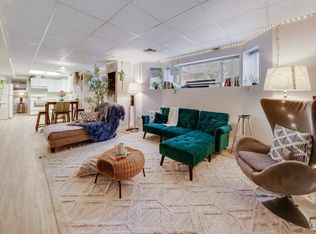
- C$--4 bd3 ba7.2k sqft14295 84th Ave, Surrey, BC V3W0W4Off Market
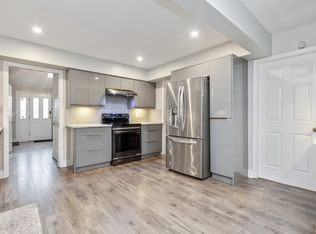
- C$1,795,0005 bd4 ba3.4k sqft14260 82a Ave, Surrey, BC V3W0V6For Sale
- C$1,376,0005 bd3 ba2.6k sqft8636 141b St, Surrey, BC V3W0S3For Sale
- C$1,535,0005 bd4 ba2.3k sqft14218 86b Ave, Surrey, BC V3W0N7For Sale
- C$2,399,0009 bd7 ba6.1k sqft14330 82nd Ave, Surrey, BC V3W0J4For Sale
Similar homes
- C$1,399,0005 bd3 ba2.3k sqft7869 143a St, Surrey, BC V3W 9W5For Sale
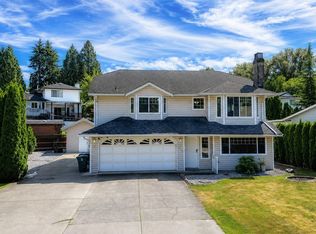 MLS ID #R3142568, Raj Jhajj - PREC, eXp Realty of Canada, Inc. Brokerage. Greater Vancouver REALTORS®
 - C$1,379,0006 bd4 ba2.6k sqft15829 87a Ave, Surrey, BC V4N 4Z5For Sale
 MLS ID #R3126869, Jenny Aslam, Oakwyn Realty Encore Brokerage. Greater Vancouver REALTORS®
 - C$1,445,0006 bd3 ba3.4k sqft9416 163a St, Surrey, BC V4N 3C7For Sale
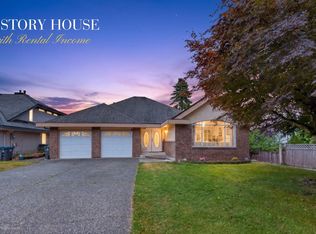 MLS ID #R3142994, Bal Dhaliwal - PREC, Century 21 Coastal Realty Ltd. Brokerage. Greater Vancouver REALTORS®
 - C$1,329,0005 bd3 ba2k sqft6921 Westview Dr, Delta, BC V4E 2L7For Sale
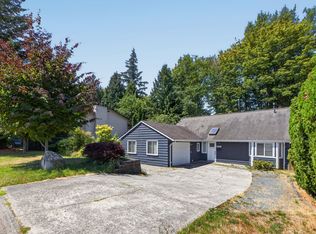 MLS ID #R3144141, Harvir Sandhu - PREC, eXp Realty of Canada, Inc. Brokerage. Greater Vancouver REALTORS®
 - C$1,229,0004 bd3 ba1.8k sqft8891 157th St, Surrey, BC V4N 2Y8For SaleMLS ID #R3146196, Melvin Chan PREC*, RE/MAX Crest Realty Brokerage. Greater Vancouver REALTORS®
- C$1,389,9005 bd3 ba2.7k sqft19113 62a Ave, Surrey, BC V3S 8C6For SaleMLS ID #R3124444, Karan Sidhu, Century 21 Coastal Realty Ltd. Brokerage. Greater Vancouver REALTORS®
- C$1,299,9005 bd4 ba2.3k sqft11399 S Loughren Dr, Surrey, BC V3R 4Z5For SaleMLS ID #R3135926, Gurinder Cheema - PREC, RE/MAX Performance Realty Brokerage. Greater Vancouver REALTORS®
- C$1,199,0003 bd3 ba1.9k sqft14610 87th Ave, Surrey, BC V3S 6R2For SaleMLS ID #R3114647, Braden Reimer - PREC, Engel & Volkers Vancouver Brokerage. Greater Vancouver REALTORS®
- C$1,299,0004 bd3 ba2.4k sqft10014 156th St, Surrey, BC V3R 4L5For SaleMLS ID #R3129448, Scott Romey - PREC, Homelife Benchmark Titus Realty Brokerage. Greater Vancouver REALTORS®
- C$1,249,0004 bd4 ba2.4k sqft16376 96th Ave, Surrey, BC V4N 2C1For SaleMLS ID #R3134478, Sherry Boyal, Century 21 Coastal Realty Ltd. Brokerage. Greater Vancouver REALTORS®
- C$1,548,8004 bd3 ba2.2k sqft13840 65th Ave, Surrey, BC V3W 8T9For SaleMLS ID #R3055975, Gitika Chawla - PREC, eXp Realty of Canada Inc. Brokerage. Greater Vancouver REALTORS®
- C$1,459,0003 bd3 ba2.2k sqft7848 161st St, Surrey, BC V4N 0T7For SaleMLS ID #R3104101, Wen Zhou PREC*, Royal First Realty Brokerage. Greater Vancouver REALTORS®
- C$1,448,8886 bd3 ba2.8k sqft18238 58b Ave, Surrey, BC V3S 5V9For SaleMLS ID #R3133679, Indervir Takhar - PREC, Century 21 Coastal Realty Ltd. Brokerage. Greater Vancouver REALTORS®
- C$1,389,0003 bd3 ba2.2k sqft11845 190th St, Pitt Meadows, BC V3Y 2L2For SaleMLS ID #R3147202, Krista Marion, RE/MAX All Points Realty Brokerage. Greater Vancouver REALTORS®
- C$1,268,9005 bd4 ba3.1k sqft6719 134th St, Surrey, BC V3W 4S5For SaleMLS ID #R3114468, Sahinder Lidder PREC*, Nationwide Realty Corp. Brokerage. Greater Vancouver REALTORS®
- C$1,449,0005 bd2 ba2.3k sqft21018 48th Ave, Langley, BC V3A 3M2For SaleMLS ID #R3146421, Harry Jassar - PREC, Woodhouse Realty Brokerage. Greater Vancouver REALTORS®
- C$1,799,0005 bd3 ba3k sqft12891 Southridge Dr, Surrey, BC V3X 3C7For SaleMLS ID #R3140362, Janet Rathbun - PREC, RE/MAX Performance Realty Brokerage. Greater Vancouver REALTORS®
- C$1,199,9004 bd3 ba2.5k sqft9140 Norum Rd, Delta, BC V4C 3J1For SaleMLS ID #R3131633, Braden Reimer - PREC, Engel & Volkers Vancouver Brokerage. Greater Vancouver REALTORS®
- C$1,849,0005 bd4 ba3.2k sqft7549 149a St, Surrey, BC V3S 3H6For SaleMLS ID #R3115449, Gurwinder Bajwa, Planet Group Realty Inc. Brokerage. Greater Vancouver REALTORS®
- C$1,189,9994 bd4 ba2.4k sqft5742 148th St, Surrey, BC V3S 3B6For SaleMLS ID #R3139568, Amar Hundal, Sutton Group-West Coast Realty Brokerage. Greater Vancouver REALTORS®
