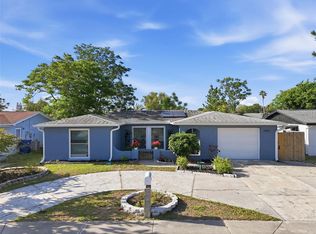
*****SELLER OFFERING 3% OF THE PURCHASE PRICE TOWARDS CLOSING COSTS/PRE-PAIDS.***** YOUR FLORIDA HOME AWAITS! MOVE-IN READY! 2 bedroom with a bonus room. This house has MANY upgrades including a 2 year old roof, newer AC, and 2021 solar panels. Open concept living area is spacious and open. This home was newly remodeled in 2021 with beautiful white cabinetry and sparkling granite countertops. This home is equipped with oversized solar panels meant for a 3000sqft + home. Electric bill is under $40 and is only a charge to have power connected. THESE PANELS WILL BE FREE AND CLEAR AT CLOSING (a 60k value)! Enjoy the covered front porch or retreat to the rear covered, screened-in porch. Water pipes replaced with new PEX piping. Extra bathroom contains a brand new toilet and shower. Newer garage door. This home is move-in ready or can be utilized as a turn-key rental. Less than five minutes from a boat launch into Gulf waters. Minutes from the historic Tarpon Springs sponge docks. NO HOA, NO CDD, NO FLOOD INSURANCE REQUIRED!
Pre-foreclosure
Est. $259,700
1408 NORMANDY BOULEVARD, HOLIDAY, FL 34691
3beds
1,047sqft
Single Family Residence
Built in 1970
5,490 Square Feet Lot
$259,700 Zestimate®
$248/sqft
$-- HOA
What's special
Newer acSparkling granite countertopsNewer garage doorCovered front porchBeautiful white cabinetry
- 161 days
- 6
- 0
Zillow last checked:
Listing updated:
Listed by:
Daniel Julian 813-406-2663,
TARAPANI BANTHER & ASSOC LLC 727-201-0085
Source: Stellar MLS,MLS#: W7858107 Originating MLS: West Pasco
Originating MLS: West Pasco
Facts & features
Interior
Bedrooms & bathrooms
- Bedrooms: 3
- Bathrooms: 2
- Full bathrooms: 1
- 1/2 bathrooms: 1
Rooms
- Room types: Bonus Room
Primary bedroom
- Features: Built-in Closet
- Level: First
- Dimensions: 12x12
Kitchen
- Level: First
- Dimensions: 10x10
Living room
- Level: First
- Dimensions: 12x20
Heating
- Electric
Cooling
- Central Air
Appliances
- Included: Cooktop, Dishwasher, Dryer, Electric Water Heater, Freezer, Range, Range Hood, Refrigerator, Washer
- Laundry: In Garage
Features
- Ceiling Fan(s), Primary Bedroom Main Floor, Stone Counters
- Flooring: Laminate
- Has fireplace: No
Interior area
- Total structure area: 1,780
- Total interior livable area: 1,047 sqft
Property
Parking
- Total spaces: 1
- Parking features: Garage - Attached
- Attached garage spaces: 1
Features
- Levels: One
- Stories: 1
- Patio & porch: Covered
- Exterior features: Lighting
- Fencing: Chain Link
Lot
- Size: 5,490 Square Feet
- Features: Landscaped, Level, Above Flood Plain
- Residential vegetation: Mature Landscaping, Trees/Landscaped
Details
- Parcel number: 152636084.0000.00600.0
- Zoning: R4
- Special conditions: None
Construction
Type & style
- Home type: SingleFamily
- Architectural style: Florida
- Property subtype: Single Family Residence
Materials
- Block
- Foundation: Slab
- Roof: Shingle
Condition
- New construction: No
- Year built: 1970
Utilities & green energy
- Electric: Photovoltaics Seller Owned
- Sewer: Public Sewer
- Water: None
- Utilities for property: Electricity Connected, Solar, Underground Utilities, Water Connected
Green energy
- Energy generation: Solar
Community & HOA
Community
- Pet fee: $0 monthly
- Subdivision: HOLIDAY LAKE ESTATES
HOA
- Has HOA: No
Location
- Region: Holiday
Financial & listing details
- Price per square foot: $248/sqft
- Tax assessed value: $214,013
- Annual tax amount: $2,696
- Date on market: 9/19/2023
- Cumulative days on market: 50 days
- Listing terms: Cash,Conventional,FHA,VA Loan
- Ownership: Fee Simple
- Total actual rent: 0
- Electric utility on property: Yes
- Road surface type: Paved, Asphalt
Foreclosure details
Estimated market value
$259,700
$247,000 - $273,000
$1,639/mo
Price history
| Date | Event | Price |
|---|---|---|
| 12/14/2023 | Sold | $260,000+0%$248/sqft |
Source:  Stellar MLS #W7858107 Report a problem Stellar MLS #W7858107 Report a problem | ||
| 11/10/2023 | Pending sale | $259,900$248/sqft |
Source: Stellar MLS #W7858107 Report a problem | ||
| 11/7/2023 | Price change | $259,900-1.9%$248/sqft |
Source: Stellar MLS #W7858107 Report a problem | ||
| 11/5/2023 | Pending sale | $264,900$253/sqft |
Source: Stellar MLS #W7858107 Report a problem | ||
| 10/5/2023 | Price change | $264,900-1.5%$253/sqft |
Source: Stellar MLS #W7858107 Report a problem | ||
| 9/20/2023 | Listed for sale | $269,000+85.5%$257/sqft |
Source: Stellar MLS #W7858107 Report a problem | ||
| 5/11/2021 | Listing removed | -- |
Source: Stellar MLS #W7829281 Report a problem | ||
| 1/28/2021 | Sold | $145,000+2.1%$138/sqft |
Source: Public Record Report a problem | ||
| 12/20/2020 | Pending sale | $142,000$136/sqft |
Source: MCCULLOUGH & ASSOC REALTY INC #W7829281 Report a problem | ||
| 12/18/2020 | Listed for sale | $142,000+136.7%$136/sqft |
Source: MCCULLOUGH & ASSOC REALTY INC #W7829281 Report a problem | ||
| 7/21/2020 | Sold | $60,000+33.3%$57/sqft |
Source: Public Record Report a problem | ||
| 4/4/2011 | Sold | $45,000-24.9%$43/sqft |
Source: Stellar MLS #U7496015 Report a problem | ||
| 2/20/2011 | Price change | $59,900-14.3%$57/sqft |
Source: NRT Florida #7496015 Report a problem | ||
| 1/7/2011 | Listed for sale | $69,900-22.2%$67/sqft |
Source: NRT Florida #7496015 Report a problem | ||
| 7/27/2008 | Listing removed | $89,900$86/sqft |
Source: Prudential Real Estate #7326514 Report a problem | ||
| 5/29/2008 | Listed for sale | $89,900$86/sqft |
Source: Prudential Real Estate #7326514 Report a problem | ||
Public tax history
| Year | Property taxes | Tax assessment |
|---|---|---|
| 2025 | $3,151 -13.5% | $214,013 -11.5% |
| 2024 | $3,644 +4% | $241,738 +26.5% |
| 2023 | $3,503 +29.9% | $191,160 +21.1% |
| 2022 | $2,697 +37.6% | $157,823 +43.9% |
| 2021 | $1,959 +274.7% | $109,696 +145.6% |
| 2020 | $523 +3.9% | $44,670 +2.3% |
| 2019 | $503 | $43,670 +1.9% |
| 2018 | $503 +3.9% | $42,864 |
| 2017 | $484 +1.9% | $42,864 +4.2% |
| 2016 | $475 +11.9% | $41,119 +0.7% |
| 2015 | $425 +4.9% | $40,833 -1.5% |
| 2014 | $405 | $41,465 +3.9% |
| 2013 | -- | $39,910 -5.1% |
| 2012 | -- | $42,048 -8.3% |
| 2011 | -- | $45,878 -0.6% |
| 2010 | -- | $46,134 -14.3% |
| 2009 | -- | $53,848 -31.3% |
| 2008 | -- | $78,422 -21% |
| 2007 | -- | $99,325 -4.4% |
| 2006 | -- | $103,861 +33.6% |
| 2005 | -- | $77,760 +13.8% |
| 2004 | -- | $68,331 +17.4% |
| 2003 | -- | $58,179 +12.8% |
| 2002 | -- | $51,564 +17.8% |
| 2000 | -- | $43,758 |
| 1999 | -- | $43,758 |
Find assessor info on the county website
Monthly payment
Climate risks
Neighborhood: Holiday Lake Estates
Nearby schools
Schools provided by the listing agent
- Elementary: Gulfside Elementary-PO
- Middle: Paul R. Smith Middle-PO
- High: Anclote High-PO
Source: Stellar MLS. This data may not be complete. We recommend contacting the local school district to confirm school assignments for this home.

Similar homes
- $275,0003 bd2 ba1.1k sqft1440 NORMANDY BOULEVARD, HOLIDAY, FL 34691For Sale

 MLS ID #TB8547786, Kyle Gruber, LPT REALTY, LLC. Stellar MLS
 - $259,0003 bd1 ba1k sqft3130 COLDWELL DRIVE, HOLIDAY, FL 34691For Sale
 MLS ID #TB8544877, Tanner Tillung, EXP REALTY LLC. Stellar MLS
 - $--3 bd2 ba1.3k sqft3145 Domino Dr, Holiday, FL 34691Auction
 Auction.com 2
 - $250,0003 bd2 ba1.4k sqft3226 FAIRMOUNT DRIVE, HOLIDAY, FL 34691For Sale
 MLS ID #TB8492456, Jeffrey Borham, PA, EXP REALTY LLC. Stellar MLS
 - $247,0003 bd2 ba1.2k sqft3214 KILBURN ROAD, HOLIDAY, FL 34691For SaleMLS ID #TB8546751, Brad Brady, REALTY ONE GROUP MVP. Stellar MLS
- $239,0003 bd2 ba1.1k sqft3334 COLDWELL DRIVE, HOLIDAY, FL 34691For SaleMLS ID #TB8514546, Trevor Skeens, RE/MAX REALTY UNLIMITED. Stellar MLS
- $257,5003 bd2 ba1.4k sqft3029 HUNTINGTON ROAD, HOLIDAY, FL 34691For SaleMLS ID #TB8516810, Eric Dixon, 54 REALTY LLC. Stellar MLS
- $289,9003 bd2 ba1.2k sqft3041 HOLIDAY LAKE DRIVE, HOLIDAY, FL 34691For SaleMLS ID #TB8552776, Niurka Thomas Fidalgo, LCA REALTY, LLC. Stellar MLS
- $255,0002 bd2 ba1.1k sqft4019 BADEN DRIVE, HOLIDAY, FL 34691For SaleMLS ID #TB8554303, Tami Taylor, EXP REALTY LLC. Stellar MLS
- $254,9002 bd2 ba1.3k sqft3128 KILBURN ROAD, HOLIDAY, FL 34691For SaleMLS ID #TB8525907, Olga Maillis, CHARLES RUTENBERG REALTY INC. Stellar MLS
- $278,9003 bd2 ba1.3k sqft1324 VIKING DRIVE, HOLIDAY, FL 34691For SaleMLS ID #TB8458025, Luis Gonzalez, TEAM AMERICAN REALTY, INC.. Stellar MLS
- $328,2003 bd2 ba1.3k sqft1036 VIKING DRIVE, HOLIDAY, FL 34691For SaleMLS ID #TB8515090, Paulo Garcia Dyer, REALTY BLU. Stellar MLS
- $330,0003 bd2 ba1.3k sqft1539 DARTMOUTH DRIVE, HOLIDAY, FL 34691For SaleMLS ID #TB8555102, Yanelis Orozco Rosabal, AVENUE HOMES LLC. Stellar MLS
- $205,0003 bd2 ba1.3k sqft1300 MAYBURY DRIVE, HOLIDAY, FL 34691For SaleMLS ID #C7531021, Anthony Masso, LAMAR PROPERTIES, INC.. Stellar MLS
- $289,0003 bd2 ba1.3k sqft3207 COLDWELL DRIVE, HOLIDAY, FL 34691For SaleMLS ID #TB8366217, Jessica MacMichael, RE/MAX ACTION FIRST OF FLORIDA. Stellar MLS
- $270,0003 bd2 ba1.3k sqft3411 UMBER ROAD, HOLIDAY, FL 34691For SaleMLS ID #TB8529497, Michael Eddings, MARK SPAIN REAL ESTATE. Stellar MLS
- $230,0003 bd1 ba1k sqft1031 CONOLEY LANE, HOLIDAY, FL 34691For SaleMLS ID #TB8541358, Alex Caballero, IMPACT REALTY TAMPA BAY. Stellar MLS
- $284,9903 bd2 ba1.4k sqft3332 WILSON DRIVE, HOLIDAY, FL 34691For SaleMLS ID #W7884874, Jesus Van Der Henst, KELLER WILLIAMS REALTY- PALM HARBOR. Stellar MLS
- $245,9954 bd2 ba1.5k sqft2217 HARRISON DRIVE, HOLIDAY, FL 34691For SaleMLS ID #TB8549035, Eddie Rivera, IMPACT REALTY TAMPA BAY. Stellar MLS
