Price Adjustment on this Charming 3-Bedroom Home in Holiday Lake Estates – Close to Tarpon Springs! This 3-bedroom, 2-bathroom home with a 1-car garage sits on a desirable corner lot, just a short drive from historic Tarpon Springs and the famous Sponge Docks. Enjoy local events, waterfront dining, and easy access to Pinellas County. Featuring a newer solar panel system (2021, owned) and new roof (2023), this home offers energy efficiency and long-term savings. The spacious, fully fenced backyard includes an 8x10' vinyl shed and double gates, making it perfect for storing a trailer or boat. Additional updates include a newer AC (2020), 200-amp electrical panel (2021), and water heater (2020). Grab the sunscreen and hit the beaches, this home has an ideal location that can't be beat!
For sale
Price cut: $5K (9/9)
$289,000
3207 COLDWELL DRIVE, HOLIDAY, FL 34691
3beds
1,302sqft
Single Family Residence
Built in 1972
7,225 Square Feet Lot
$-- Zestimate®
$222/sqft
$-- HOA
What's special
Spacious fully fenced backyardCorner lotDesirable corner lotDouble gates
- 566 days
- 125
- 19
Zillow last checked:
Listing updated:
Listed by:
Jessica MacMichael 727-871-2638,
RE/MAX ACTION FIRST OF FLORIDA 727-531-2006
Source: Stellar MLS,MLS#: TB8366217 Originating MLS: Suncoast Tampa
Originating MLS: Suncoast Tampa
Facts & features
Interior
Bedrooms & bathrooms
- Bedrooms: 3
- Bathrooms: 2
- Full bathrooms: 2
Rooms
- Room types: Bonus Room
Primary bedroom
- Features: En Suite Bathroom, Built-in Closet
- Level: First
- Area: 168 Square Feet
- Dimensions: 12x14
Bedroom 2
- Features: Built-in Closet
- Level: First
- Area: 120 Square Feet
- Dimensions: 10x12
Bedroom 3
- Features: Built-in Closet
- Level: First
- Area: 120 Square Feet
- Dimensions: 10x12
Kitchen
- Level: First
- Area: 64 Square Feet
- Dimensions: 8x8
Living room
- Level: First
- Area: 168 Square Feet
- Dimensions: 12x14
Heating
- Central, Heat Pump
Cooling
- Central Air
Appliances
- Included: Convection Oven, Dishwasher, Disposal, Microwave, Refrigerator
- Laundry: In Garage
Features
- Ceiling Fan(s)
- Flooring: Laminate
- Has fireplace: No
Interior area
- Total structure area: 1,820
- Total interior livable area: 1,302 sqft
Video & virtual tour
Property
Parking
- Total spaces: 1
- Parking features: Driveway, Off Street
- Attached garage spaces: 1
- Has uncovered spaces: Yes
Features
- Levels: One
- Stories: 1
- Patio & porch: Covered, Front Porch, Patio
- Exterior features: Rain Gutters, Storage
- Fencing: Fenced,Wood
Lot
- Size: 7,225 Square Feet
- Features: Corner Lot, Flood Insurance Required, FloodZone, City Lot, Near Public Transit
Details
- Additional structures: Shed(s), Storage
- Parcel number: 36 26 15 095A 00001 4320
- Zoning: R4
- Special conditions: None
Construction
Type & style
- Home type: SingleFamily
- Property subtype: Single Family Residence
Materials
- Block, Stucco
- Foundation: Slab
- Roof: Shingle
Condition
- Completed
- New construction: No
- Year built: 1972
Utilities & green energy
- Electric: Photovoltaics Seller Owned
- Sewer: Public Sewer
- Water: Public
- Utilities for property: BB/HS Internet Available, Cable Available, Electricity Connected, Public, Sewer Connected, Water Connected
Green energy
- Energy generation: Solar
Community & HOA
Community
- Pet fee: $0 monthly
- Subdivision: HOLIDAY LAKE ESTATES
HOA
- Has HOA: No
Location
- Region: Holiday
Financial & listing details
- Price per square foot: $222/sqft
- Tax assessed value: $210,359
- Annual tax amount: $3,145
- Date on market: 3/26/2025
- Cumulative days on market: 567 days
- Listing terms: Cash,Conventional,FHA,VA Loan
- Ownership: Fee Simple
- Total actual rent: 0
- Electric utility on property: Yes
- Road surface type: Paved, Asphalt
Estimated market value
Not available
Estimated sales range
Not available
$1,789/mo
Price history
| Date | Event | Price |
|---|---|---|
| 9/9/2026 | Price change | $289,000-1.7%$222/sqft |
Source:  Stellar MLS #TB8366217 Report a problem Stellar MLS #TB8366217 Report a problem | ||
| 3/29/2026 | Price change | $294,000-1%$226/sqft |
Source: Stellar MLS #TB8366217 Report a problem | ||
| 11/28/2025 | Price change | $297,000-0.3%$228/sqft |
Source: Stellar MLS #TB8366217 Report a problem | ||
| 7/18/2025 | Price change | $298,000-0.3%$229/sqft |
Source: Stellar MLS #TB8366217 Report a problem | ||
| 6/19/2025 | Price change | $299,000-2%$230/sqft |
Source: Stellar MLS #TB8366217 Report a problem | ||
| 5/21/2025 | Price change | $305,000-1.6%$234/sqft |
Source: Stellar MLS #TB8366217 Report a problem | ||
| 4/28/2025 | Price change | $310,000-1.6%$238/sqft |
Source: Stellar MLS #TB8366217 Report a problem | ||
| 3/26/2025 | Listed for sale | $315,000+18.9%$242/sqft |
Source: Stellar MLS #TB8366217 Report a problem | ||
| 1/21/2022 | Sold | $265,000$204/sqft |
Source: Public Record Report a problem | ||
| 12/4/2021 | Pending sale | $265,000$204/sqft |
Source: Stellar MLS #W7838832 Report a problem | ||
| 11/28/2021 | Price change | $265,000+20.5%$204/sqft |
Source: Stellar MLS #W7838832 Report a problem | ||
| 10/26/2021 | Pending sale | $220,000$169/sqft |
Source: Stellar MLS #W7838832 Report a problem | ||
| 10/20/2021 | Listed for sale | $220,000$169/sqft |
Source: Stellar MLS #W7838832 Report a problem | ||
| 10/12/2021 | Pending sale | $220,000$169/sqft |
Source: Stellar MLS #W7838832 Report a problem | ||
| 10/9/2021 | Listed for sale | $220,000+205.6%$169/sqft |
Source: Stellar MLS #W7838832 Report a problem | ||
| 6/15/2016 | Sold | $72,000-4%$55/sqft |
Source: Public Record Report a problem | ||
| 3/1/2016 | Listing removed | $75,000$58/sqft |
Source: SELL TO SOLD REALTY CO #W7612300 Report a problem | ||
| 2/6/2016 | Price change | $75,000-6.1%$58/sqft |
Source: SELL TO SOLD REALTY CO #W7612300 Report a problem | ||
| 9/4/2015 | Listed for sale | $79,900+59.8%$61/sqft |
Source: SELL TO SOLD REALTY CO #W7612300 Report a problem | ||
| 4/20/1998 | Sold | $50,000$38/sqft |
Source: Public Record Report a problem | ||
Public tax history
| Year | Property taxes | Tax assessment |
|---|---|---|
| 2025 | $3,090 -1.8% | $210,359 -0.9% |
| 2024 | $3,146 +4% | $212,340 +4.5% |
| 2023 | $3,026 +265.7% | $203,159 +40.2% |
| 2022 | $827 +3.7% | $144,870 +86.4% |
| 2021 | $798 +2% | $77,720 +1.4% |
| 2020 | $782 +3.3% | $76,650 +2.3% |
| 2019 | $757 | $74,930 +4% |
| 2018 | $757 +2.6% | $72,048 +2.1% |
| 2017 | $738 -0.6% | $70,566 +34.2% |
| 2016 | $743 -25.3% | $52,581 +7% |
| 2015 | $995 +5.3% | $49,154 +3.2% |
| 2014 | $945 | $47,611 +4.4% |
| 2013 | -- | $45,583 -4.9% |
| 2012 | -- | $47,922 -8.2% |
| 2011 | -- | $52,229 -1% |
| 2010 | -- | $52,777 -13.7% |
| 2009 | -- | $61,127 -31.7% |
| 2008 | -- | $89,488 -20.6% |
| 2007 | -- | $112,677 -2.6% |
| 2006 | -- | $115,632 +33.1% |
| 2005 | -- | $86,877 +10% |
| 2004 | -- | $78,987 +17.8% |
| 2003 | -- | $67,049 +22.6% |
| 2002 | -- | $54,698 +29.5% |
| 2000 | -- | $42,254 |
| 1999 | -- | $42,254 |
Find assessor info on the county website
Monthly payment
Est. payment
Payment breakdown
Explore the cost of this home by adjusting the details. Changes won't be saved.Climate risks
Neighborhood: Holiday Lake Estates
Nearby schools
Schools provided by the listing agent
- Elementary: Gulfside Elementary-PO
- Middle: Paul R. Smith Middle-PO
- High: Anclote High-PO
Source: Stellar MLS. This data may not be complete. We recommend contacting the local school district to confirm school assignments for this home.

Similar homes
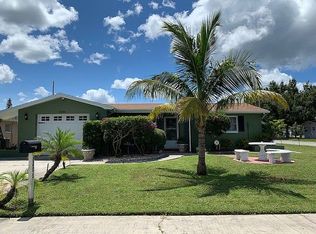
- $289,9003 bd2 ba1.2k sqft3041 HOLIDAY LAKE DRIVE, HOLIDAY, FL 34691For Sale

 MLS ID #TB8552776, Niurka Thomas Fidalgo, LCA REALTY, LLC. Stellar MLS
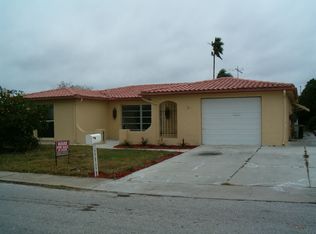
 - $299,9003 bd2 ba1.4k sqft3400 SUPREME DRIVE, HOLIDAY, FL 34691For Sale
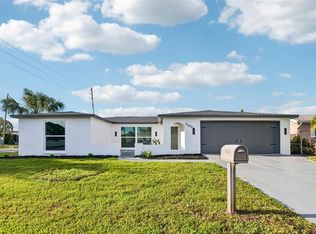 MLS ID #TB8546961, Taquisha McCluster, COMPASS FLORIDA LLC. Stellar MLS
 - $275,0003 bd2 ba1.1k sqft1440 NORMANDY BOULEVARD, HOLIDAY, FL 34691For Sale
 MLS ID #TB8547786, Kyle Gruber, LPT REALTY, LLC. Stellar MLS
 - $330,0003 bd2 ba1.3k sqft1539 DARTMOUTH DRIVE, HOLIDAY, FL 34691For Sale
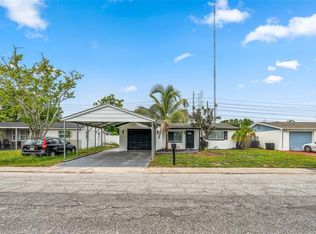 MLS ID #TB8555102, Yanelis Orozco Rosabal, AVENUE HOMES LLC. Stellar MLS
 - $284,9903 bd2 ba1.4k sqft3332 WILSON DRIVE, HOLIDAY, FL 34691For SaleMLS ID #W7884874, Jesus Van Der Henst, KELLER WILLIAMS REALTY- PALM HARBOR. Stellar MLS
- $259,9003 bd2 ba1.5k sqft3207 SALISBURY DRIVE, HOLIDAY, FL 34691For SaleMLS ID #O6417244, Robert Salmons, ENTERA REALTY LLC. Stellar MLS
- $259,0003 bd1 ba1k sqft3130 COLDWELL DRIVE, HOLIDAY, FL 34691For SaleMLS ID #TB8544877, Tanner Tillung, EXP REALTY LLC. Stellar MLS
- $250,0003 bd2 ba1.4k sqft3226 FAIRMOUNT DRIVE, HOLIDAY, FL 34691For SaleMLS ID #TB8492456, Jeffrey Borham, PA, EXP REALTY LLC. Stellar MLS
- $278,9003 bd2 ba1.3k sqft1324 VIKING DRIVE, HOLIDAY, FL 34691For SaleMLS ID #TB8458025, Luis Gonzalez, TEAM AMERICAN REALTY, INC.. Stellar MLS
- $294,9003 bd2 ba1.4k sqft1012 PRESCOTT LANE, HOLIDAY, FL 34691For SaleMLS ID #TB8486952, Caroline Hanna, CHARLES RUTENBERG REALTY INC. Stellar MLS
- $328,2003 bd2 ba1.3k sqft1036 VIKING DRIVE, HOLIDAY, FL 34691For SaleMLS ID #TB8515090, Paulo Garcia Dyer, REALTY BLU. Stellar MLS
- $285,0002 bd2 ba1.2k sqft1338 GREENLEA DRIVE, HOLIDAY, FL 34691For SaleMLS ID #TB8532650, Norma Coppley, KELLER WILLIAMS REALTY- PALM HARBOR. Stellar MLS
- $295,0003 bd3 ba1.6k sqft1050 DEAL LANE, HOLIDAY, FL 34691For SaleMLS ID #O6415296, Ron Astorga, DALTON WADE INC. Stellar MLS
- $234,9003 bd2 ba1.3k sqft4004 SCARLET MAPLE DRIVE, HOLIDAY, FL 34691For SaleMLS ID #TB8556741, Catherine Rubio, COMPASS FLORIDA LLC. Stellar MLS
- $296,0004 bd3 ba1.5k sqft3424 TRUMAN DRIVE, HOLIDAY, FL 34691For SaleMLS ID #TB8531955, Diana Caycedo, FUTURE HOME REALTY INC. Stellar MLS
- $310,9993 bd2 ba1.2k sqft3111 KILBURN ROAD, HOLIDAY, FL 34691For SaleMLS ID #W7878400, Jeanine Affetto, F I GREY & SON RESIDENTIAL. Stellar MLS
- $257,5003 bd2 ba1.4k sqft3029 HUNTINGTON ROAD, HOLIDAY, FL 34691For SaleMLS ID #TB8516810, Eric Dixon, 54 REALTY LLC. Stellar MLS
- $239,0003 bd2 ba1.1k sqft3334 COLDWELL DRIVE, HOLIDAY, FL 34691For SaleMLS ID #TB8514546, Trevor Skeens, RE/MAX REALTY UNLIMITED. Stellar MLS
