Charming Ranch-Style Home in Macon, MO Move-in ready ranch-style home combining modern functionality, premium upgrades, and exceptional outdoor living spaces.
Key Interior & Parking Features
* Spacious Layout: Desirable open floor plan designed for seamless living and effortless entertaining. Lovely large great room.
* Premium Flooring: Beautiful, durable hardwood flooring flows continuously throughout the entire main level.
* Bedrooms & Bathrooms: Three comfortable bedrooms with large closets and two full, well-appointed bathrooms.
* Ample Parking & Storage: Features a highly desirable attached, oversized 2-car garage with plenty of space for vehicles, a workshop, or extra gear.
* Bonus Square Footage: A partially finished basement offers excellent potential for a family room, home gym, office, or extra storage.
Exceptional Outdoor Living
* Curb Appeal: Professionally designed landscaping welcomes you to the property.
* Relaxing Porch: A welcoming covered front porch provides the perfect spot for your morning coffee.
* Private Retreat: A covered rear deck allows for comfortable outdoor dining and relaxation regardless of the weather.
* Low-Maintenance Luxury: An integrated maintenance-free decking area ensures maximum enjoyment with zero upkeep.
* Green Thumb Ready: Multiple raised garden beds are established and ready for your favorite vegetables, herbs, or flowers.
Active under contract
Listed by: Century 21 Broughton Team • Angela K Peters
$265,000
1408 Rosewood Ter, Macon, MO 63552
3beds
1,802sqft
:
Get pre-qualified$1,765/mo
Single Family Residence
Built in 2001
0.27 Acres Lot
$-- Zestimate®
$147/sqft
$-- HOA
What's special
Integrated maintenance-free decking areaProfessionally designed landscapingCovered rear deckWelcoming covered front porchOpen floor planMultiple raised garden bedsLarge closets
- 37 days |
- 276 |
- 3 |
Likely to sell faster than
Zillow last checked:
Listing updated:
Listed by:
Angela K Peters 573-822-3831,
Century 21 Broughton Team
Source: MARIS,MLS#: 26040588 Originating MLS: Mark Twain Association of REALTORS
Originating MLS: Mark Twain Association of REALTORSFacts & features
Interior
Bedrooms & bathrooms
- Bedrooms: 3
- Bathrooms: 2
- Full bathrooms: 2
- Main level bathrooms: 2
- Main level bedrooms: 3
Primary bedroom
- Features: Floor Covering: Wood
- Level: Main
Bedroom 2
- Features: Floor Covering: Wood
- Level: Main
Bedroom 3
- Features: Floor Covering: Wood
- Level: Main
Primary bathroom
- Features: Floor Covering: Wood
- Level: Main
Bathroom 2
- Features: Floor Covering: Ceramic Tile
- Level: Main
Dining room
- Features: Floor Covering: Wood
- Level: Main
Great room
- Features: Floor Covering: Wood
- Level: Main
Kitchen
- Features: Floor Covering: Ceramic Tile
- Level: Main
Heating
- Forced Air
Cooling
- Central Air, Electric
Appliances
- Included: Dishwasher, Dryer, Free-Standing Gas Oven, Gas Range, Free-Standing Refrigerator, Washer, Water Heater
- Laundry: Laundry Closet, Main Level
Features
- Ceiling Fan(s), Laminate Counters, Open Floorplan, Pantry, Storage, Walk-In Closet(s)
- Flooring: Hardwood
- Doors: Panel Door(s)
- Basement: Concrete,Partially Finished,Storage Space,Sump Pump
- Has fireplace: No
Interior area
- Total structure area: 1,802
- Total interior livable area: 1,802 sqft
- Finished area above ground: 1,452
- Finished area below ground: 350
Property
Parking
- Total spaces: 2
- Parking features: Attached, Garage, Garage Door Opener, Garage Faces Front
- Attached garage spaces: 2
Features
- Levels: One
- Patio & porch: Composite, Covered, Deck, Front Porch
- Exterior features: Garden
Lot
- Size: 0.27 Acres
- Dimensions: 11,718 Sq Ft
- Features: Back Yard, Front Yard, Garden, Landscaped, Level, Paved
Details
- Parcel number: 074119051501008000700
- Special conditions: Standard
Construction
Type & style
- Home type: SingleFamily
- Architectural style: Ranch
- Property subtype: Single Family Residence
Materials
- Vinyl Siding
- Roof: Asbestos Shingle
Condition
- Year built: 2001
Utilities & green energy
- Electric: 220 Volts
- Sewer: Public Sewer
- Water: Public
- Utilities for property: Electricity Connected
Community & HOA
Community
- Subdivision: Windsor Heights
HOA
- Has HOA: No
Location
- Region: Macon
Financial & listing details
- Price per square foot: $147/sqft
- Tax assessed value: $150,060
- Annual tax amount: $1,438
- Date on market: 6/25/2026
- Cumulative days on market: 37 days
- Listing terms: Cash,Conventional,FHA,USDA Loan,VA Loan
- Electric utility on property: Yes
Estimated market value
Not available
Estimated sales range
Not available
Not available
Price history
| Date | Event | Price |
|---|---|---|
| 7/8/2026 | Contingent | $265,000$147/sqft |
Source:  MARIS #26040588 Report a problem MARIS #26040588 Report a problem | ||
| 6/25/2026 | Listed for sale | $265,000$147/sqft |
Source: MARIS #26040588 Report a problem | ||
| 5/24/2013 | Sold | -- |
Source:  Northeast Central AOR #17277 Report a problem Northeast Central AOR #17277 Report a problem | ||
| 8/26/2005 | Sold | -- |
Source: Northeast Central AOR #6732 Report a problem | ||
Public tax history
| Year | Property taxes | Tax assessment |
|---|---|---|
| 2025 | -- | $28,600 +12.3% |
| 2024 | $1,313 +0.4% | $25,460 |
| 2023 | $1,308 +4.4% | $25,460 +4.2% |
| 2022 | $1,253 +0.5% | $24,430 |
| 2021 | $1,247 | $24,430 |
| 2020 | -- | $24,430 |
| 2019 | $1,249 +4.1% | $24,430 |
| 2018 | $1,200 | $24,430 -0.3% |
| 2017 | $1,200 | $24,510 +0.3% |
| 2016 | -- | $24,430 +3.5% |
| 2015 | -- | $23,600 |
| 2014 | -- | $23,600 |
| 2012 | -- | $23,600 |
Find assessor info on the county website
Monthly payment
Est. payment
Payment breakdown
Explore the cost of this home by adjusting the details. Changes won't be saved.Climate risks
Neighborhood: 63552
Nearby schools
GreatSchools rating
- 4/10Macon Elementary SchoolGrades: PK-5Distance: 0.7 mi
- 5/10Macon Middle SchoolGrades: 6-8Distance: 0.7 mi
- 7/10Macon Sr. High SchoolGrades: 9-12Distance: 0.7 mi
Schools provided by the listing agent
- Elementary: Macon Elem.
- Middle: Macon Middle
- High: Macon Sr. High
Source: MARIS. This data may not be complete. We recommend contacting the local school district to confirm school assignments for this home.
- $8,400-- bd-- ba-- sqft1406 Rosewood Ter, Macon, MO 63552Off Market
- $307,2005 bd3 ba3k sqft1410 Rosewood Ter, Macon, MO 63552Off Market
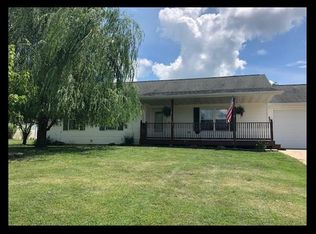
- $318,2005 bd3 ba3.2k sqft1404 Rosewood Ter, Macon, MO 63552Off Market
- $171,5003 bd-- ba1k sqft1407 Rosewood Ter, Macon, MO 63552Off Market
- $158,0003 bd-- ba1k sqft1405 Rosewood Ter, Macon, MO 63552Off Market
- $4,260-- bd-- ba-- sqft1411 Rosewood Ter, Macon, MO 63552Off Market
- $--3 bd2 ba1.6k sqft1412 Rosewood Ter, Macon, MO 63552Sold
- $164,2003 bd-- ba1k sqft1403 Rosewood Ter, Macon, MO 63552Off Market
A local agent can set up tours, give advice and negotiate with sellers.
A local lender can help you make sure your offer is ready when you are.
Similar homes
- $265,0004 bd2 ba2.4k sqft203 E Union St, Macon, MO 63552For Sale
 MLS ID #46805, Alison Evans, Macon Realty Company. Northeast Central AOR
 - $273,5003 bd2 ba1.9k sqft31822 Lochs Pl, Macon, MO 63552For Sale
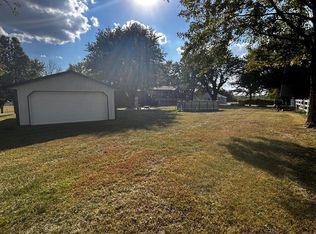 MLS ID #43414, Sara Vanloo, EXP Realty LLC. Northeast Central AOR
 - $198,0003 bd2 ba1.3k sqft902 Crestview Dr, Macon, MO 63552For Sale
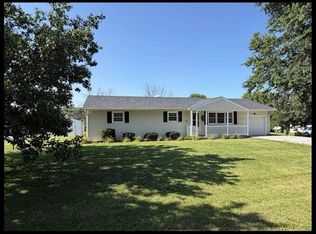 MLS ID #46690, Allison Rowland, Tiger Country Realty. Northeast Central AOR
 - $179,9003 bd2 ba1k sqft706 Ranchland Dr, Macon, MO 63552For Sale
 MLS ID #46559, Mary Ann Butner, Tiger Country Realty. Northeast Central AOR
 - $189,9003 bd1 ba1.6k sqft210 Madison St, Macon, MO 63552For SaleMLS ID #46213, Toni Riekeberg, Stephens Real Estate. Northeast Central AOR
- $309,0004 bd3 ba2.6k sqft705 Ponderosa Dr, Macon, MO 63552For SaleMLS ID #46590, Sonja Gittings, Tiger Country Realty. Northeast Central AOR
- $315,0004 bd3 ba2.1k sqft33815 Mahogany St, Macon, MO 63552For SaleMLS ID #46651, Sonja Gittings, Tiger Country Realty. Northeast Central AOR
- $249,9003 bd2 ba1.2k sqft705 Roe Ln, Macon, MO 63552For SaleMLS ID #46155, David Wilt, Macon Realty Company. Northeast Central AOR
- $354,9004 bd2 ba1.9k sqft23251 Jupiter Ave, Macon, MO 63552For SaleMLS ID #46339, Carla Howard, Stephens Real Estate. Northeast Central AOR
- $279,9003 bd3 ba2.6k sqft2239 County Road 1390, Cairo, MO 65239For Sale By Owner
- $295,0003 bd2 ba2.3k sqft418 W Martin St, Cairo, MO 65239For SaleMLS ID #10073654, Lindsay Bailey. JCMLS
- $209,9003 bd2 ba2k sqft26192 State Highway Tt, New Cambria, MO 63558For SaleMLS ID #46697, David Wilt, Macon Realty Company. Northeast Central AOR
- $210,0003 bd2 ba1.1k sqft201 S Oak St, Ethel, MO 63539For SaleMLS ID #46438, Sonja Gittings, Tiger Country Realty. Northeast Central AOR
- $334,5003 bd2 ba1.9k sqft36845 State Highway C, Excello, MO 65247For SaleMLS ID #432403, Julie Green, Century 21 McKeown & Associates, Inc.. CBORMLS
- $350,0003 bd2 ba1.4k sqft180 E Woodard St, Leonard, MO 63451For Sale
 MLS ID #26037625, Lisa D Arment, Christal Property Group, LLC. MARIS
 - $169,0003 bd2 ba1.5k sqft409 W Marion St, Atlanta, MO 63530For SaleMLS ID #46246, Allison Rowland, Tiger Country Realty. Northeast Central AOR
- $275,0002 bd2 ba1.7k sqft401 Bloomington St, Bevier, MO 63532For SaleMLS ID #46062, Luke Shoemaker, Macon Realty Company. Northeast Central AOR
- $349,9003 bd2 ba1.7k sqft3592 County Road 1450, Moberly, MO 65270For SaleMLS ID #435200, Allan Sharrock, Iron Gate Real Estate. CBORMLS
- $198,0003 bd1 ba980 sqft24212 Helmet Rd, Bevier, MO 63532For SaleMLS ID #432278, Robert Huffman, EXP Realty LLC. CBORMLS
