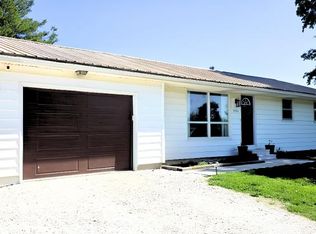
Minutes from Thomas Hill Lake 3 BR, 2 BA 1921 Sq. Ft. Home on 12 Ac. +/- on Blacktop!! Huge Newly Finished Family Room - Updated Kitchen with Granite Counter Tops & New Range Top - Dining Room with Easy Access to Rear Deck & Hot Tub - Fresh Interior Paint Throughout - Nice Sized Living Room with Fireplace - Newer Carpet in Bedrooms & Living Room - Main Floor Spacious Laundry Room - Oversized Primary BR - Full Unfinished Walk Out Basement, Stud Walls Up Ready for Your Finishing Touches - Nice Rear Deck Overlooking Backyard & Woods - 70' x 40' Outbuilding - Solar Panels for Economical Heating & Cooling - Fiber for Internet - Space, Updates, and Location -- This One Checks Every Box!!
Pending
Price increase: $500 (6/17)
$334,500
36845 State Highway C, Excello, MO 65247
3beds
2baths
1,921sqft
Single Family Residence
Built in 1977
12 Acres Lot
$317,500 Zestimate®
$174/sqft
$-- HOA
What's special
Fresh interior paint throughout
- 199 days
- 279
- 11
Zillow last checked:
Listing updated:
Listed by:
Julie Green,
CENTURY 21 McKeown & Assoc., Inc.
Source: Randolph County BOR,MLS#: 26-83
Facts & features
Interior
Bedrooms & bathrooms
- Bedrooms: 3
- Bathrooms: 2
Bedroom 1
- Level: Main
- Area: 184 Square Feet
- Dimensions: 11.5 x 16
Bedroom 2
- Level: Main
- Area: 149.5 Square Feet
- Dimensions: 11.5 x 13
Bedroom 3
- Level: Main
- Area: 132.25 Square Feet
- Dimensions: 11.5 x 11.5
Bathroom
- Level: Main
- Area: 36.79 Square Feet
- Dimensions: 4.59 x 8
Bathroom
- Level: Main
- Area: 36.79 Square Feet
- Dimensions: 4.59 x 8
Dining room
- Level: Main
- Area: 121 Square Feet
- Dimensions: 11 x 11
Family room
- Level: Main
- Area: 529 Square Feet
- Dimensions: 23 x 23
Kitchen
- Level: Main
- Area: 99 Square Feet
- Dimensions: 9 x 11
Living room
- Level: Main
- Area: 256.5 Square Feet
- Dimensions: 13.5 x 19
Utility room
- Level: Main
- Area: 98.9 Square Feet
- Dimensions: 8.6 x 11.5
Heating
- Heat Pump
Cooling
- 1 Unit, Central Air
Appliances
- Included: Dishwasher, Microwave, Refrigerator, Range Hood, Electric Range
- Laundry: Main Level
Features
- Ceiling Fan(s), Vaulted Ceiling(s)
- Basement: Full,Unfinished
- Has fireplace: Yes
- Fireplace features: Wood Burning
Interior area
- Total structure area: 1,921
- Total interior livable area: 1,921 sqft
- Finished area above ground: 1,921
- Finished area below ground: 0
Property
Parking
- Parking features: Detached
Features
- Patio & porch: Deck
- Exterior features: Garden
- Fencing: Walkout
Lot
- Size: 12 Acres
- Dimensions: 12 Acres
- Features: Landscaped, Wooded
Details
- Additional structures: Outbuilding
Construction
Type & style
- Home type: SingleFamily
- Architectural style: Ranch
- Property subtype: Single Family Residence
Materials
- Vinyl Siding
- Foundation: Poured Concrete
- Roof: Metal
Condition
- Year built: 1977
Utilities & green energy
- Sewer: None, Septic Tank
- Water: Macon Rural
Community & HOA
Location
- Region: Excello
Financial & listing details
- Price per square foot: $174/sqft
- Date on market: 2/18/2026
- Listing terms: USDA Loan,Cash,Conventional,FHA,VA
Estimated market value
$317,500
$302,000 - $333,000
$1,382/mo
Price history
| Date | Event | Price |
|---|---|---|
| 8/18/2026 | Pending sale | $334,500$174/sqft |
Source: Randolph County BOR #26-83 Report a problem | ||
| 6/17/2026 | Price change | $334,500+0.1%$174/sqft |
Source: Randolph County BOR #26-83 Report a problem | ||
| 6/16/2026 | Price change | $334,000-1.6%$174/sqft |
Source:  MMBOR #432403 Report a problem MMBOR #432403 Report a problem | ||
| 2/18/2026 | Listed for sale | $339,500$177/sqft |
Source: Randolph County BOR #26-83 Report a problem | ||
Public tax history
Tax history is unavailable.
Monthly payment
Est. payment
Payment breakdown
Explore the cost of this home by adjusting the details. Changes won't be saved.Climate risks
Neighborhood: 65247
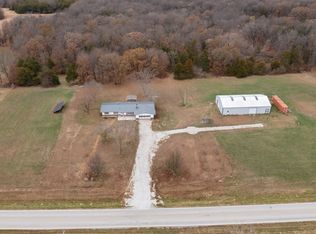
Similar homes
- $345,0002 bd1 ba1.6k sqft7198 Highway 24, Huntsville, MO 65259For Sale
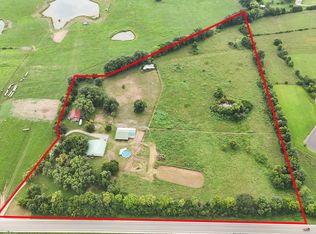 MLS ID #26-401, Gregory D. McCluskey. Randolph County BOR
 - $345,0002 bd1 ba1.6k sqft7198 Us Highway 24, Huntsville, MO 65259For Sale
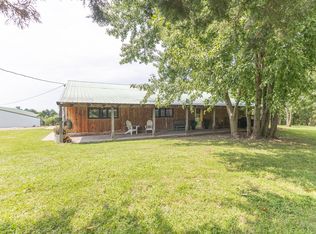 MLS ID #436841, Gregory D McCluskey, Century 21 McKeown & Associates, Inc.. MMBOR
 - $339,9003 bd2 ba1.7k sqft3592 County Road 1450, Moberly, MO 65270For Sale
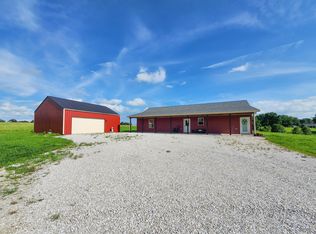 MLS ID #435200, Allan Sharrock, Iron Gate Real Estate. MMBOR
 - $360,0003 bd2 ba2.7k sqft31901 Vine St, Macon, MO 63552For Sale
 MLS ID #46383, Tony Petre, Macon Realty Company. Northeast Central AOR
