Nestled in the serene enclave of Wyncote, this charming detached residence offers a perfect blend of classic elegance and modern comfort. Built in 1956, the home boasts a timeless masonry exterior that invites you into a world of warmth and tranquility. Spanning 1,995 square feet, the layout provides ample space for creativity and personalization, allowing you to craft your ideal living environment. The 0.36-acre lot offers a canvas for outdoor gatherings or peaceful retreats, while the attached garage ensures convenience and ease. With an inviting atmosphere and a location that balances privacy with accessibility, this property is a rare find. Experience the exclusive lifestyle that Wyncote has to offer, where community and comfort intertwine seamlessly. This residence is not just a house; it's a place to call home, where cherished memories await. Embrace the opportunity to create your own sanctuary in this delightful setting.
Coming soon 11/09
Street View
$450,000
1408 Wistar Dr, Wyncote, PA 19095
3beds
1,995sqft
Single Family Residence
Built in 1956
0.36 Acres Lot
$-- Zestimate®
$226/sqft
$-- HOA
What's special
- --
- on Zillow
- 89
- views
- 9
- saves
Zillow last checked:
Listing updated:
Listed by:
V. Ethan Vaisman 215-514-9631,
Dan Real Estate, Inc. 2678086333
Source: Bright MLS,MLS#: PAMC2196994
Facts & features
Interior
Bedrooms & bathrooms
- Bedrooms: 3
- Bathrooms: 3
- Full bathrooms: 2
- 1/2 bathrooms: 1
- Main level bathrooms: 3
- Main level bedrooms: 3
Basement
- Area: 500
Heating
- Central, Solar
Cooling
- Central Air, Electric
Appliances
- Included: Water Heater
- Laundry: Washer In Unit, Dryer In Unit
Features
- Dining Area
- Has basement: No
- Has fireplace: No
Interior area
- Total structure area: 1,995
- Total interior livable area: 1,995 sqft
- Finished area above ground: 1,495
- Finished area below ground: 500
Video & virtual tour
Property
Parking
- Total spaces: 3
- Parking features: Garage Faces Front, Inside Entrance, Attached, Driveway, On Street
- Attached garage spaces: 1
- Uncovered spaces: 2
Accessibility
- Accessibility features: Accessible Entrance
Features
- Levels: Three
- Stories: 3
- Patio & porch: Patio
- Exterior features: Sidewalks, Street Lights, Awning(s)
- Pool features: None
Lot
- Size: 0.36 Acres
Details
- Additional structures: Above Grade, Below Grade
- Parcel number: 310029422004
- Zoning: RESIDENTIAL
- Special conditions: Standard
Construction
Type & style
- Home type: SingleFamily
- Architectural style: Other
- Property subtype: Single Family Residence
Materials
- Masonry
- Foundation: Brick/Mortar, Stone
Condition
- New construction: No
- Year built: 1956
Utilities & green energy
- Sewer: Public Sewer
- Water: Public
- Utilities for property: None
Community & HOA
Community
- Subdivision: Wyncote
HOA
- Has HOA: No
Location
- Region: Wyncote
- Municipality: ABINGTON TWP
Financial & listing details
- Price per square foot: $226/sqft
- Tax assessed value: $135,540
- Annual tax amount: $9,959
- Date on market: 11/9/2026
- Listing agreement: Exclusive Right To Sell
- Listing terms: Cash,Conventional,FHA,PHFA,Private Financing Available,VA Loan
- Ownership: Fee Simple
Estimated market value
Not available
Estimated sales range
Not available
Not available
Price history
| Date | Event | Price |
|---|---|---|
| 6/1/1979 | Sold | $68,000$34/sqft |
Source: Agent Provided Report a problem | ||
Public tax history
| Year | Property taxes | Tax assessment |
|---|---|---|
| 2025 | $9,219 +2.7% | $135,540 |
| 2024 | $8,978 | $135,540 |
| 2023 | $8,978 +2.1% | $135,540 |
| 2022 | $8,797 +2.8% | $135,540 |
| 2021 | $8,556 +2.3% | $135,540 |
| 2020 | $8,363 +2.7% | $135,540 |
| 2019 | $8,144 +3.2% | $135,540 |
| 2018 | $7,891 +2.2% | $135,540 |
| 2017 | $7,722 +2% | $135,540 |
| 2016 | $7,572 +2.9% | $135,540 |
| 2015 | $7,362 +3.3% | $135,540 |
| 2014 | $7,129 +1.4% | $135,540 |
| 2013 | $7,033 | $135,540 |
| 2012 | $7,033 +0.9% | $135,540 |
| 2011 | $6,971 +5.1% | $135,540 |
| 2010 | $6,634 +4.2% | $135,540 |
| 2009 | $6,364 +4.4% | $135,540 |
| 2008 | $6,094 +6.7% | -- |
| 2007 | $5,712 +6.6% | -- |
| 2006 | $5,356 +5.8% | -- |
| 2005 | $5,063 +4.1% | -- |
| 2004 | $4,864 +4.9% | -- |
| 2003 | $4,638 +8.9% | -- |
| 2002 | $4,258 +7.1% | -- |
| 2000 | $3,975 +7.9% | -- |
| 1999 | $3,683 | -- |
Find assessor info on the county website
Monthly payment
Est. payment
Payment breakdown
Explore the cost of this home by adjusting the details. Changes won't be saved.Climate risks
Neighborhood: 19095
Nearby schools
Schools provided by the listing agent
- District: Cheltenham
Source: Bright MLS. This data may not be complete. We recommend contacting the local school district to confirm school assignments for this home.


Similar homes
- $370,0003 bd1 ba1.1k sqft14 Waverly Rd, Wyncote, PA 19095For Sale
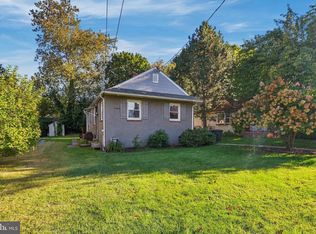
 MLS ID #PAMC2197852, Yasmeen Lockett, Marvin Capps Realty Inc. Bright MLS
- $--3 bd2 ba1.6k sqft7812 Tookany Creek Pkwy, Elkins Park, PA 19027Auction
 ServiceLink Auction
- $--3 bd2 ba1.4k sqft2447 77th Ave, Philadelphia, PA 19150Auction
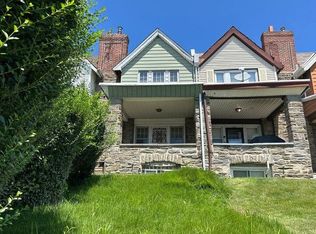 Auction.com 2
- $429,9003 bd2 ba1.4k sqft126 Valley Dr, Churchville, PA 18966For Sale
 MLS ID #PABU2128644, Jamie Malsom, Weichert, Realtors - Cornerstone. Bright MLS
- $600,0004 bd3 ba2.2k sqft1420 Bernard Ave, Willow Grove, PA 19090For SaleMLS ID #PAMC2199010, Victoria Sweitzer, RE/MAX Centre Realtors. Bright MLS
- $519,0003 bd2 ba2.4k sqft497 Bridgetown Pike, Feasterville Trevose, PA 19053For SaleMLS ID #PABU2134116, John Maurer, Crossroads Realty Services. Bright MLS
- $500,0004 bd3 ba1.9k sqft80 Strathaven Dr, Broomall, PA 19008For SaleMLS ID #PADE2126730, Annie Hartman, RE/MAX Main Line - Devon. Bright MLS
- $549,9005 bd3 ba2k sqft335 Tanner Ave, Hatboro, PA 19040For SaleMLS ID #PAMC2198560, John Handschuh, RE/MAX Legacy. Bright MLS
