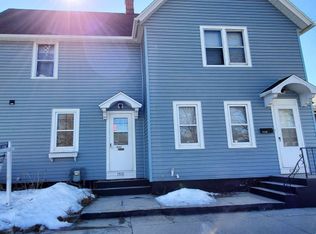
This Manitowoc 3 BR, 2 bath gem is worth your look! Outside, enjoy the excellent curb appeal of brand-new vinyl siding and low-maintenance upkeep. Your private backyard oasis features a 3-sided privacy-fenced yard and a private brick patio made for entertaining, plus a spacious 2.5-car garage with ample room for vehicles and storage. Inside, the remodeled interior showcases a sleek, modern kitchen. All three bedrooms are tucked away on the upper level for maximum privacy, and the home features two remodeled baths--including a luxury setup with a relaxing jetted tub. Some updated mechanicals also. Don't miss out! Main level room could be used as an office or turned into a 4th bedroom if needed.
Active
$189,900
1409 S 16th STREET, Manitowoc, WI 54220
3beds
1,363sqft
Single Family Residence
Built in 1873
6,534 Square Feet Lot
$189,900 Zestimate®
$139/sqft
$-- HOA
What's special
Remodeled interiorLow-maintenance upkeepBrand-new vinyl sidingSleek modern kitchenPrivate backyard oasisTwo remodeled baths
- 6 days
- 462
- 49
Zillow last checked:
Listing updated:
Listed by:
Jolene Funk 920-769-1600,
Coldwell Banker Real Estate Group Manitowoc
Source: WIREX MLS,MLS#: 1981692 Originating MLS: Metro MLS
Originating MLS: Metro MLSFacts & features
Interior
Bedrooms & bathrooms
- Bedrooms: 3
- Bathrooms: 2
- Full bathrooms: 2
Primary bedroom
- Level: Upper
- Area: 117
- Dimensions: 13 x 9
Bedroom 2
- Level: Upper
- Area: 110
- Dimensions: 11 x 10
Bedroom 3
- Level: Upper
- Area: 108
- Dimensions: 12 x 9
Bathroom
- Features: Whirlpool, Shower Over Tub, Shower Stall
Kitchen
- Level: Main
- Area: 140
- Dimensions: 14 x 10
Living room
- Level: Main
- Area: 252
- Dimensions: 18 x 14
Office
- Level: Main
- Area: 77
- Dimensions: 11 x 7
Heating
- Natural Gas, Forced Air
Cooling
- Wall/Window Unit(s)
Appliances
- Included: Window A/C, Dishwasher, Dryer, Range, Refrigerator, Washer
Features
- Basement: Full
Interior area
- Total structure area: 1,363
- Total interior livable area: 1,363 sqft
- Finished area above ground: 1,363
Property
Parking
- Total spaces: 2.5
- Parking features: Garage Door Opener, Detached, 2 Car
- Garage spaces: 2.5
Features
- Levels: One and One Half
- Stories: 1
- Patio & porch: Patio
- Has spa: Yes
- Spa features: Bath
Lot
- Size: 6,534 Square Feet
Details
- Parcel number: 000350070
- Zoning: Res
Construction
Type & style
- Home type: SingleFamily
- Architectural style: Bungalow
- Property subtype: Single Family Residence
Materials
- Vinyl Siding
Condition
- 21+ Years
- New construction: No
- Year built: 1873
Utilities & green energy
- Sewer: Public Sewer
- Water: Public
Community & HOA
Location
- Region: Manitowoc
- Municipality: Manitowoc
Financial & listing details
- Price per square foot: $139/sqft
- Tax assessed value: $127,900
- Annual tax amount: $2,075
- Date on market: 9/23/2026
- Inclusions: Stove, Washer, Dryer, Refrigerator, 2 Window Air Conditioners.
- Exclusions: Sellers Personal Property
Estimated market value
$189,900
$180,000 - $199,000
$1,627/mo
Price history
| Date | Event | Price |
|---|---|---|
| 9/23/2026 | Listed for sale | $189,900+985.1%$139/sqft |
Source:  WIREX MLS #1981692 Report a problem WIREX MLS #1981692 Report a problem | ||
| 1/25/2014 | Sold | $17,500$13/sqft |
Source: RANW as distributed by MLS GRID #50089219 Report a problem | ||
| 12/6/2013 | Listed for sale | $17,500-72%$13/sqft |
Source: Premier Realty Team LLC #50089219 Report a problem | ||
| 9/10/2013 | Sold | $62,600$46/sqft |
Source: Public Record Report a problem | ||
Public tax history
| Year | Property taxes | Tax assessment |
|---|---|---|
| 2024 | $2,005 | $127,900 |
| 2023 | -- | $127,900 +34.1% |
| 2022 | -- | $95,400 |
| 2021 | -- | $95,400 +19.5% |
| 2020 | -- | $79,800 |
| 2019 | $1,460 | $79,800 |
| 2018 | $1,460 -6.5% | $79,800 |
| 2017 | $1,561 | $79,800 |
| 2016 | $1,561 | $79,800 |
| 2015 | $1,561 +2.6% | $79,800 |
| 2014 | $1,521 -1.4% | $79,800 |
| 2013 | $1,543 -3.2% | $79,800 |
| 2012 | $1,595 -0.1% | $79,800 |
| 2011 | $1,596 +4% | $79,800 |
| 2010 | $1,535 +0.9% | $79,800 |
| 2009 | $1,521 +1.5% | $79,800 |
| 2008 | $1,497 +0.9% | $79,800 |
| 2007 | $1,484 -4.2% | $79,800 +28.3% |
| 2004 | $1,549 +3.1% | $62,200 |
| 2003 | $1,502 +0.3% | $62,200 |
| 2002 | $1,497 +4.5% | $62,200 |
| 2001 | $1,432 +6.3% | $62,200 |
| 2000 | $1,347 | $62,200 |
Find assessor info on the county website
Monthly payment
Est. payment
Payment breakdown
Explore the cost of this home by adjusting the details. Changes won't be saved.Climate risks
Neighborhood: 54220
Nearby schools
Schools provided by the listing agent
- High: Lincoln
- District: Manitowoc
Source: WIREX MLS. This data may not be complete. We recommend contacting the local school district to confirm school assignments for this home.
Similar homes
- $209,9003 bd2 ba1.5k sqft1316 S 13th St, Manitowoc, WI 54220For Sale
 MLS ID #50333235, Monte D Reyment. RANW as distributed by MLS GRID
 - $189,0004 bd3 ba1k sqft1015 Hamilton STREET, Manitowoc, WI 54220Active
 MLS ID #1981941, Cassandra Balde. WIREX MLS
 - $169,9002 bd1 ba1.1k sqft1814 S 9th STREET, Manitowoc, WI 54220Active
 MLS ID #1982108, Amy Townsend. WIREX MLS
 - $189,9004 bd2 ba1.9k sqft1401 Columbus STREET, Manitowoc, WI 54220Active
 MLS ID #1970815, Aina Abiina. WIREX MLS
