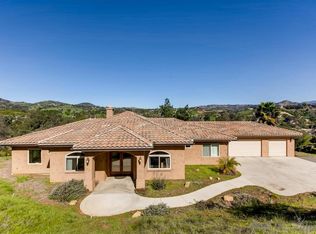
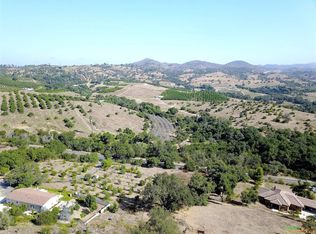
Luxury Custom Home — Coming Soon in Fallbrook A rare opportunity to own a brand-new custom-built luxury residence in Fallbrook, perched on a hillside with panoramic views of the surrounding hills, near the Pala Mesa golf course and resort. This future home is thoughtfully designed to offer elegance, modern architecture, and exceptional craftsmanship—reflecting the best of high-end living. This new construction project is currently in the pre-build phase. Renderings represent the anticipated elevation and design concept only. The listed price is an anticipated price, subject to final specifications and selected finishes. Don’t miss your chance to secure this remarkable property and personalize specific details as construction progresses. Experience the privilege of customizing a one-of-a-kind home in Fallbrook. Contact the listing agent for more details or to discuss upcoming construction milestones and finish options once they become available.
New construction
Listed by: First Team Real Estate • Kevin Laurent • Contact: 858-334-8783
Price increase: $100K (8/27)
$2,999,999
1409 Tecalote Dr, Fallbrook, CA 92028
5beds
3,635sqft
Single Family Residence
Built in 2026
1.21 Acres Lot
$2,956,600 Zestimate®
$825/sqft
$-- HOA
What's special
Exceptional craftsmanshipModern architecture
- 222 days
- 171
- 3
Zillow last checked:
Listing updated:
Listed by:
Kevin Laurent DRE #01317706 858-334-8783,
First Team Real Estate
Source: CRMLS,MLS#: NDP2600967 Originating MLS: California Regional MLS (North San Diego County & Pacific Southwest AORs)
Originating MLS: California Regional MLS (North San Diego County & Pacific Southwest AORs)Facts & features
Interior
Bedrooms & bathrooms
- Bedrooms: 5
- Bathrooms: 5
- Full bathrooms: 5
Rooms
- Room types: Other
Cooling
- Central Air
Appliances
- Laundry: Inside, Laundry Room
Features
- Has fireplace: Yes
- Fireplace features: Living Room
- Common walls with other units/homes: No Common Walls
Interior area
- Total interior livable area: 3,635 sqft
Video & virtual tour
Property
Parking
- Total spaces: 6
- Parking features: Garage - Attached
- Attached garage spaces: 3
- Uncovered spaces: 3
Features
- Levels: One
- Stories: 1
- Entry location: 1
- Pool features: None
- Has view: Yes
- View description: Hills
Lot
- Size: 1.21 Acres
- Features: 0-1 Unit/Acre
Details
- Parcel number: 1071908700
- Zoning: A70
- Special conditions: Standard
Construction
Type & style
- Home type: SingleFamily
- Property subtype: Single Family Residence
Condition
- New construction: Yes
- Year built: 2026
Community & HOA
Community
- Features: Rural
Location
- Region: Fallbrook
Financial & listing details
- Price per square foot: $825/sqft
- Tax assessed value: $180,000
- Date on market: 1/30/2026
- Cumulative days on market: 222 days
- Listing terms: Cash to New Loan,Conventional,VA Loan
Estimated market value
$2,956,600
$2.81M - $3.10M
$6,568/mo
Price history
| Date | Event | Price |
|---|---|---|
| 8/27/2026 | Price change | $2,999,999+3.4%$825/sqft |
Source:  CRMLS #NDP2600967 Report a problem CRMLS #NDP2600967 Report a problem | ||
| 6/17/2026 | Price change | $2,900,000+7.4%$798/sqft |
Source: CRMLS #NDP2600967 Report a problem | ||
| 1/30/2026 | Listed for sale | $2,700,000+1400%$743/sqft |
Source: CRMLS #NDP2600967 Report a problem | ||
| 11/20/2025 | Sold | $180,000-28%$50/sqft |
Source: Public Record Report a problem | ||
| 8/1/2025 | Listing removed | $250,000$69/sqft |
Source:  SDMLS #NDP2501051 Report a problem SDMLS #NDP2501051 Report a problem | ||
| 6/23/2025 | Listed for sale | $250,000+35.9%$69/sqft |
Source: SDMLS #NDP2501051 Report a problem | ||
| 5/11/2021 | Sold | $184,000+34.3%$51/sqft |
Source: Public Record Report a problem | ||
| 11/19/2018 | Sold | $137,000$38/sqft |
Source:  Glendale AOR ZDD #170044242 Report a problem Glendale AOR ZDD #170044242 Report a problem | ||
Public tax history
| Year | Property taxes | Tax assessment |
|---|---|---|
| 2026 | -- | $180,000 -9.6% |
| 2025 | $2,166 +1.6% | $199,166 +2% |
| 2024 | $2,131 +3.2% | $195,261 +2% |
| 2023 | $2,065 0% | $191,433 +2% |
| 2022 | $2,066 +33.9% | $187,680 +32.9% |
| 2021 | $1,542 -0.8% | $141,187 +1% |
| 2020 | $1,554 +4.9% | $139,740 +2% |
| 2019 | $1,481 0% | $137,000 +3.5% |
| 2018 | $1,481 +2% | $132,428 +2% |
| 2017 | $1,453 +2.5% | $129,832 +2% |
| 2016 | $1,417 +1.6% | $127,287 +1.5% |
| 2015 | $1,395 +1.9% | $125,376 +2% |
| 2014 | $1,369 | $122,921 +44.6% |
| 2013 | -- | $85,000 |
| 2012 | -- | $85,000 -27.7% |
| 2011 | -- | $117,611 +0.8% |
| 2010 | -- | $116,733 -0.2% |
| 2009 | -- | $117,011 +2% |
| 2008 | -- | $114,717 |
Find assessor info on the county website
Monthly payment
Est. payment
Payment breakdown
Explore the cost of this home by adjusting the details. Changes won't be saved.Climate risks
Neighborhood: 92028
Similar homes
- $1,545,0005 bd3 ba3.2k sqft3676 Alta Vista Dr, Fallbrook, CA 92028For Sale By Owner

- $2,665,0004 bd5 ba4.2k sqft3066 Via Montevina, Fallbrook, CA 92028New Construction
 MLS ID #NDP2603556, Chad Leising, Real Brokerage Technologies. CRMLS
 - $2,099,0005 bd4 ba3.6k sqft2369 Vern Dr, Fallbrook, CA 92028For Sale
 MLS ID #260018981, Mike Chiesl, Real Broker. SDMLS
 - $2,772,8693 bd4 ba5k sqft2484 Dos Lomas, Fallbrook, CA 92028For Sale
 MLS ID #NDP2606764, Julie Koleszar, First Principles RE. CRMLS
Local buyer's agents are ready to help
