3-year-old home located in a growing Northside area, just steps from Riverside shopping and dining. This home features a large enclosed back and side yard, backing up to natural rural surroundings, offering enhanced privacy. The front of the property includes a water view with no anticipated future development directly in front. This 4-bedroom, 2-bath home offers spacious bedrooms and a well-designed, open layout with generous living areas. Property features a professionally installed whole-house water treatment system, including a Westinghouse water softener and filtration equipment.
Active
Price cut: $12K (8/3)
$320,000
14091 GOSSETT Street, Jacksonville, FL 32218
4beds
1,760sqft
:
Get pre-qualified$2,173/mo
Single Family Residence
Built in 2023
-- sqft lot
$318,500 Zestimate®
$182/sqft
$-- HOA
What's special
Water viewSpacious bedroomsEnhanced privacyWell-designed open layout
- 81 days |
- 1,016 |
- 58 |
Zillow last checked:
Listing updated:
Listed by:
LUZ ANALIA PEREZ BORGES 904-325-0214,
FLORIDA HOMES REALTY & MTG LLC 904-996-9115,
ANA M RESTREPO 904-657-0491
Source: realMLS,MLS#: 2145768
Facts & features
Interior
Bedrooms & bathrooms
- Bedrooms: 4
- Bathrooms: 2
- Full bathrooms: 2
Primary bathroom
- Level: First
- Area: 235.61 Square Feet
- Dimensions: 18.25 x 12.91
Bathroom 1
- Level: First
- Area: 125.51 Square Feet
- Dimensions: 11.41 x 11.00
Bathroom 2
- Level: First
- Area: 125.51 Square Feet
- Dimensions: 11.41 x 11.00
Bathroom 3
- Level: First
- Area: 125.51 Square Feet
- Dimensions: 11.41 x 11.00
Dining room
- Level: First
- Area: 130 Square Feet
- Dimensions: 13.00 x 10.00
Living room
- Level: First
- Area: 309.05 Square Feet
- Dimensions: 17.66 x 17.50
Heating
- Central, Electric
Cooling
- Central Air, Electric
Appliances
- Included: Dishwasher, Dryer, Electric Range, Electric Water Heater, Microwave, Refrigerator, Washer
- Laundry: Electric Dryer Hookup, Washer Hookup
Features
- Breakfast Bar, Entrance Foyer, Pantry, Primary Bathroom - Tub with Shower, Master Downstairs, Walk-In Closet(s)
- Flooring: Vinyl
Interior area
- Total interior livable area: 1,760 sqft
Property
Parking
- Total spaces: 2
- Parking features: Garage
- Garage spaces: 2
Features
- Levels: One
- Stories: 1
- Patio & porch: Patio
Details
- Parcel number: 1076480005
Construction
Type & style
- Home type: SingleFamily
- Architectural style: Ranch
- Property subtype: Single Family Residence
Materials
- Fiber Cement, Frame
- Roof: Shingle
Condition
- Updated/Remodeled
- New construction: No
- Year built: 2023
Utilities & green energy
- Sewer: Septic Tank
- Water: Well
- Utilities for property: Cable Available, Electricity Connected, Natural Gas Not Available, Water Connected
Community & HOA
Community
- Security: Smoke Detector(s)
- Subdivision: Duval City
HOA
- Has HOA: No
Location
- Region: Jacksonville
Financial & listing details
- Price per square foot: $182/sqft
- Tax assessed value: $253,784
- Annual tax amount: $4,746
- Date on market: 5/18/2026
- Listing terms: Cash,Conventional,FHA,VA Loan
- Road surface type: Asphalt
Estimated market value
$318,500
$303,000 - $334,000
$2,077/mo
Price history
| Date | Event | Price |
|---|---|---|
| 8/3/2026 | Price change | $320,000-3.6%$182/sqft |
Source:  realMLS #2145768 Report a problem realMLS #2145768 Report a problem | ||
| 5/18/2026 | Listed for sale | $332,000+10.7%$189/sqft |
Source: realMLS #2145768 Report a problem | ||
| 5/16/2023 | Sold | $300,000-1.6%$170/sqft |
Source: realMLS #1219023 Report a problem | ||
| 4/26/2023 | Pending sale | $305,000$173/sqft |
Source: realMLS #1219023 Report a problem | ||
| 3/28/2023 | Listed for sale | $305,000+989.3%$173/sqft |
Source: realMLS #1219023 Report a problem | ||
| 12/17/2020 | Sold | $28,000+55.6%$16/sqft |
Source: Public Record Report a problem | ||
| 3/15/2013 | Sold | $18,000-64%$10/sqft |
Source: Public Record Report a problem | ||
| 10/9/2006 | Sold | $50,000$28/sqft |
Source: Public Record Report a problem | ||
Public tax history
| Year | Property taxes | Tax assessment |
|---|---|---|
| 2024 | $4,746 +668.7% | $253,784 +787.8% |
| 2023 | $617 +28.2% | $28,585 +10% |
| 2022 | $481 -31.6% | $25,987 -14.7% |
| 2021 | $704 +18.9% | $30,476 +53.8% |
| 2020 | $592 -2.5% | $19,809 +10% |
| 2019 | $607 +203% | $18,009 +27.7% |
| 2018 | $200 | $14,105 +2.1% |
| 2017 | $200 | $13,815 +2.1% |
| 2016 | $200 | $13,531 +0.4% |
| 2015 | $200 | $13,474 -4.6% |
| 2014 | $200 | $14,120 -36.8% |
| 2013 | -- | $22,352 -2.9% |
| 2012 | -- | $23,009 -18.4% |
| 2011 | -- | $28,193 -17.8% |
| 2010 | -- | $34,305 -7.1% |
| 2009 | -- | $36,931 +96.6% |
| 2006 | -- | $18,787 +6.2% |
| 2005 | $329 | $17,688 +1.1% |
| 2004 | -- | $17,488 -2.2% |
| 2003 | $347 | $17,888 -1.1% |
| 2002 | -- | $18,088 -1.1% |
| 2001 | -- | $18,288 +2.8% |
| 2000 | -- | $17,788 -2.2% |
| 1999 | -- | $18,188 |
Find assessor info on the county website
Monthly payment
Est. payment
Payment breakdown
Explore the cost of this home by adjusting the details. Changes won't be saved.Climate risks
Neighborhood: Pecan Park
Nearby schools
GreatSchools rating
- 8/10Oceanway Elementary SchoolGrades: PK-5Distance: 2.2 mi
- 4/10Oceanway SchoolGrades: 6-8Distance: 1.8 mi
- 3/10First Coast High SchoolGrades: 9-12Distance: 1 mi
- $37,8002 bd1 ba728 sqft14090 Lyle Rd, Jacksonville, FL 32218Off Market
- $36,4800.48 acres14101 Gossett St, Jacksonville, FL 32218Off Market
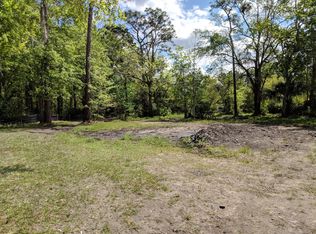
- $180,7003 bd2 ba1.3k sqft14081 Gossett St, Jacksonville, FL 32218Off Market
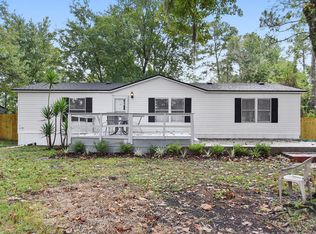
- $37,8003 bd2 ba864 sqft14075 Gossett St, Jacksonville, FL 32218Off Market
- $37,8000.25 acres14078 Lyle Rd, Jacksonville, FL 32218Off Market
- $66,5003 bd2 ba720 sqft14107 Lyle Rd, Jacksonville, FL 32218Off Market
- $25,9900.5 acres14110 Gossett St, Jacksonville, FL 32218Off Market
- $64,1003 bd1 ba1.2k sqft14082 Hollings St, Jacksonville, FL 32218Off Market
A local agent can set up tours, give advice and negotiate with sellers.
A local lender can help you make sure your offer is ready when you are.
Similar homes
- $314,9004 bd2 ba1.7k sqft15493 TURKOMAN Circle, Jacksonville, FL 32218For Sale
 MLS ID #2150474, ANDREA RUDEK. realMLS
 - $310,0003 bd2 ba1.8k sqft12460 RICHFIELD Boulevard, Jacksonville, FL 32218For Sale
 MLS ID #2145971, NELSON ORTEGA. realMLS
 - $315,0004 bd2 ba1.6k sqft6387 BARRINGTON COVE Lane, Jacksonville, FL 32218For Sale
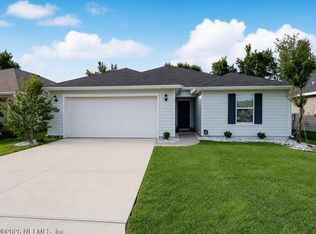 MLS ID #2156397, MAURI MATIAS OSKARI MATTSSON. realMLS
 - $285,0003 bd2 ba1.6k sqft11580 SYCAMORE COVE Lane, Jacksonville, FL 32218For Sale
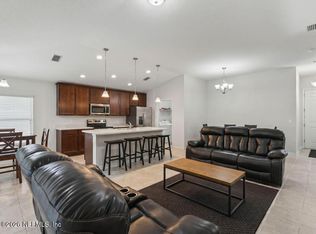 MLS ID #2148709, JOSH BURLESON. realMLS
 - $275,0004 bd3 ba2.2k sqft11714 HARTS Road, Jacksonville, FL 32218For SaleMLS ID #2141428, DYRANESHEA ROSS. realMLS
- $260,0003 bd2 ba1.2k sqft336 S SHAMROCK Avenue, Jacksonville, FL 32218For SaleMLS ID #2151444, DAMIEN VAN PELT. realMLS
- $324,9003 bd2 ba1.4k sqft3085 CHANDLERS CROSSING Drive, Jacksonville, FL 32226For SaleMLS ID #2149545, ALIEA MAY VEON. realMLS
- $358,9904 bd3 ba1.9k sqft14323 EPPLY Drive, Jacksonville, FL 32218New ConstructionrealMLS
- $328,7504 bd2 ba1.6k sqft7941 SYCAMORE Street, Jacksonville, FL 32219For SaleMLS ID #2150960, GESELLE M DOLIGOSA. realMLS
- $365,0005 bd3 ba2.5k sqft12573 LAKE TAYLOR Lane, Jacksonville, FL 32218For SaleMLS ID #2140205, DEDRA JONES. realMLS
- $325,0004 bd2 ba1.8k sqft6799 LANGFORD Street, Jacksonville, FL 32219For SaleMLS ID #2156262, KAREN A MONTI-MATHER. realMLS
- $315,0003 bd2 ba1.7k sqft3354 ELSIE Court, Jacksonville, FL 32226For SaleMLS ID #2154924, RAUL PINO. realMLS
- $370,0004 bd3 ba2.3k sqft13895 FISH EAGLE Drive E, Jacksonville, FL 32226For SaleMLS ID #2151098, RAUL PINO. realMLS
- $350,0003 bd3 ba2.4k sqft3918 CEDAR BLUFF Lane, Jacksonville, FL 32226For SaleMLS ID #2152950, Amir Shadmani. realMLS
- $320,0007 bd3 ba2.4k sqft9762 BAYVIEW Avenue, Jacksonville, FL 32208For SaleMLS ID #2154039, MAURI MATIAS OSKARI MATTSSON. realMLS
- $340,0004 bd3 ba2.3k sqft6925 SANDLE Drive, Jacksonville, FL 32219For SaleMLS ID #2127758, DOMINIQUE STANLEY. realMLS
- $308,0003 bd2 ba1.8k sqft7357 CUMBRIA Boulevard, Jacksonville, FL 32219For SaleMLS ID #2149709, ANJELIE TIRONE. realMLS
- $299,0003 bd2 ba1.3k sqft54196 FOURACRE Circle, Callahan, FL 32011For SaleMLS ID #2156398, ANGELA REYNOLDS. realMLS
- $285,0003 bd2 ba1.2k sqft10348 WOODLEY CREEK Road W #3-7, Jacksonville, FL 32218For SaleMLS ID #2154530, CHARLES GAULDEN. realMLS
- $335,0004 bd2 ba1.7k sqft2696 ANNISTON Road, Jacksonville, FL 32246For SaleMLS ID #2147268, GEOFFREY BLUM. realMLS
