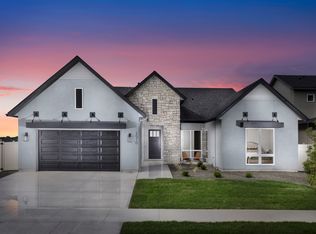
Single-level living in Dry Creek Ranch with an office, bonus room, and no rear neighbors. Situated on a cul-de-sac, this beautifully maintained home offers 3 bedrooms, 2.5 baths, and a 3-car tandem garage. The open-concept floor plan is designed for both everyday living and entertaining, featuring a spacious great room with a stone fireplace, built-in cabinetry, and floating shelves, along with a well-appointed kitchen offering quartz countertops, double ovens, stainless steel appliances, abundant cabinetry, and a large center island. No carpet throughout. The master suite provides a relaxing retreat with a freestanding soaking tub, walk-in shower, dual vanities, and a spacious walk-in closet. Large windows throughout the home fill the space with natural light, while the covered patio offers the perfect place to unwind and enjoy the peaceful setting. Enjoy access to Dry Creek Ranch's exceptional amenities, including pools, fitness center, clubhouse, pickleball courts, parks, and equestrian facilities. A rare opportunity to own a single-level home in the Eagle area for under $1M. ** Offered with an assumable VA loan at just 3.75% for qualified VA buyers.
Pending
$985,000
14098 N Rainy Pl, Boise, ID 83714
3beds
3baths
2,854sqft
:
Get pre-qualified$6,043/mo
Single Family Residence
Built in 2022
8,015 Square Feet Lot
$969,300 Zestimate®
$345/sqft
$125/mo HOA
What's special
Stone fireplaceOpen-concept floor planSingle-level livingWalk-in showerBonus roomPeaceful settingLarge center island
- 5 days |
- 374 |
- 20 |
Zillow last checked:
Listing updated:
Listed by:
Shauna Irwin Cell:707-280-6534,
Powered-By
Source: IMLS,MLS#: 98988598
Facts & features
Interior
Bedrooms & bathrooms
- Bedrooms: 3
- Bathrooms: 3
- Main level bathrooms: 2
- Main level bedrooms: 3
Primary bedroom
- Level: Main
Bedroom 2
- Level: Main
Bedroom 3
- Level: Main
Kitchen
- Level: Main
Living room
- Level: Main
Office
- Level: Main
Heating
- Forced Air, Natural Gas
Cooling
- Central Air
Appliances
- Included: Gas Water Heater, Tankless Water Heater, Dishwasher, Disposal, Double Oven, Microwave, Oven/Range Built-In, Refrigerator, Water Softener Owned, Gas Range
Features
- Bath-Master, Bed-Master Main Level, Den/Office, Family Room, Great Room, Double Vanity, Kitchen Island, Quartz Counters, Number of Baths Main Level: 2
- Flooring: Tile
- Has basement: No
- Number of fireplaces: 1
- Fireplace features: One, Gas
Interior area
- Total structure area: 2,854
- Total interior livable area: 2,854 sqft
- Finished area above ground: 2,854
- Finished area below ground: 0
Property
Parking
- Total spaces: 3
- Parking features: Attached, Driveway
- Attached garage spaces: 3
- Has uncovered spaces: Yes
Features
- Levels: One
- Pool features: Community
- Fencing: Full,Vinyl
Lot
- Size: 8,015 Square Feet
- Features: Standard Lot 6000-9999 SF, Sidewalks, Cul-De-Sac, Auto Sprinkler System, Drip Sprinkler System, Full Sprinkler System
Details
- Parcel number: R1936200925
Construction
Type & style
- Home type: SingleFamily
- Property subtype: Single Family Residence
Materials
- Stone, HardiPlank Type, Wood Siding
- Foundation: Crawl Space
- Roof: Composition,Architectural Style
Condition
- Year built: 2022
Utilities & green energy
- Water: Community Service
- Utilities for property: Sewer Connected
Community & HOA
Community
- Subdivision: Dry Creek Ranch
HOA
- Has HOA: Yes
- HOA fee: $1,500 annually
Location
- Region: Boise
Financial & listing details
- Price per square foot: $345/sqft
- Tax assessed value: $920,600
- Annual tax amount: $2,772
- Date on market: 7/20/2026
- Listing terms: Cash,Consider All,Conventional,FHA,VA Loan
- Ownership: Fee Simple,Fractional Ownership: No
Estimated market value
$969,300
$921,000 - $1.02M
$5,040/mo
Price history
Price history is unavailable.
Public tax history
| Year | Property taxes | Tax assessment |
|---|---|---|
| 2025 | $3,101 +12.8% | $920,600 +1.1% |
| 2024 | $2,750 | $911,000 +20.1% |
| 2023 | -- | $758,800 +1292.3% |
| 2022 | -- | $54,500 |
| 2021 | -- | -- |
Find assessor info on the county website
Monthly payment
Est. payment
Payment breakdown
Explore the cost of this home by adjusting the details. Changes won't be saved.Climate risks
Neighborhood: 83714
Nearby schools
GreatSchools rating
- 9/10Seven Oaks Elementary SchoolGrades: PK-5Distance: 2.7 mi
- 10/10Eagle Middle SchoolGrades: 6-8Distance: 4.5 mi
- 10/10Eagle High SchoolGrades: 9-12Distance: 6.3 mi
Schools provided by the listing agent
- Elementary: Seven Oaks
- Middle: Eagle Middle
- High: Eagle
- District: West Ada School District
Source: IMLS. This data may not be complete. We recommend contacting the local school district to confirm school assignments for this home.
- $948,3003 bd2 ba2.8k sqft14112 N Rainy Way, Boise, ID 83714Off Market
- $933,5003 bd2 ba2.5k sqft14084 N Rainy Pl, Boise, ID 83714Off Market
- $1,238,8005 bd4 ba3.8k sqft14126 N Rainy Pl, Boise, ID 83714Off Market
- $--4 bd5 ba3.7k sqft14066 N Rainy Pl, Boise, ID 83714Sold

- $1,187,0005 bd4 ba3.4k sqft7901 W Suttle Lake Dr, Boise, ID 83714Off Market
- $1,367,0005 bd4 ba3.8k sqft7918 W Suttle Lake Dr, Boise, ID 83714Off Market
- $---- bd-- ba-- sqft14050 N Rainy Pl, Boise, ID 83714Off Market
- $1,034,5006 bd4 ba3.4k sqft14050 N Rainy Pl, Boise, ID 83714Off Market
A local agent can set up tours, give advice and negotiate with sellers.
A local lender can help you make sure your offer is ready when you are.
Similar homes
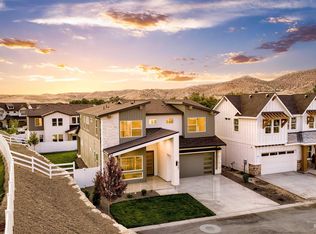
- from $949,2003 bd3 ba2.9k sqftCottonwood Plan, Dry Creek Ranch - The Estates, Boise, ID 83714New Construction
 Boise Hunter Homes
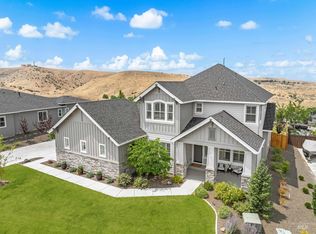
 - $945,5495 bd5 ba3.1k sqft9127 W River Otter Dr, Boise, ID 83714Active
 IMLS
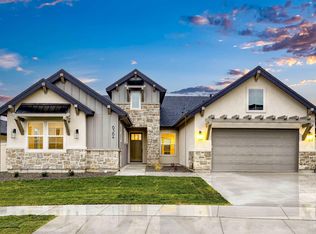
IMLS - $1,295,0005 bd4 ba3.6k sqft11729 N 11th Way, Boise, ID 83714Active
 MLS ID #98994810, Tina Richards, THG Real Estate. IMLS
 - $1,173,8563 bd4 ba3k sqft7441 W Waxwing Dr, Boise, ID 83714Active
 IMLS
IMLS - $921,7143 bd4 ba2.7k sqft13906 N Malheur Pl, Boise, ID 83714ActiveIMLS
- from $949,2003 bd3 ba2.9k sqftCottonwood Plan, Dry Creek Ranch - The Hills, Boise, ID 83714New ConstructionBoise Hunter Homes
- $1,154,8393 bd4 ba3k sqft14293 N Goldfinch Ave, Boise, ID 83714ActiveIMLS
- $903,6654 bd4 ba2.9k sqft13926 E Ermine Ave, Boise, ID 83714ActiveMLS ID #98990370, Jacob Johnston, Silvercreek Realty Group. IMLS
- $895,0924 bd4 ba2.9k sqft13900 N Ermine Ave, Boise, ID 83714ActiveIMLS
- $1,050,0004 bd3 ba2.8k sqft1789 N Monterossa Way, Eagle, ID 83616NewMLS ID #98995125, Shauna Irwin, Powered-By. IMLS
- from $1,098,1003 bd3 ba3.2k sqftLincoln Plan, Dry Creek Ranch - The Hills, Boise, ID 83714New ConstructionBoise Hunter Homes
- $1,179,9905 bd3 ba3.5k sqft13697 N Sage Grouse Pl, Boise, ID 83714ActiveMLS ID #98984643, Gregory Davis, Element Group Realty LLC. IMLS
- $825,7963 bd3 ba2.4k sqft13366 N Spring Creek Way, Boise, ID 83714ActiveIMLS
- from $1,100,9004 bd4 ba3.7k sqftSiena Plan, Dry Creek Ranch - The Estates, Boise, ID 83714New ConstructionBoise Hunter Homes
- from $1,100,9004 bd4 ba3.7k sqftSiena Plan, Dry Creek Ranch - The Hills, Boise, ID 83714New ConstructionBoise Hunter Homes
- $700,0003 bd3 ba2.2k sqft11660 N 23rd Ave, Boise, ID 83714ActiveMLS ID #98989019, Jay De Beer, Amherst Madison. IMLS
- $999,9004 bd3 ba3.1k sqft747 S Short Ln, Eagle, ID 83616ActiveMLS ID #98983350, Courtney Hong, Boise Premier Real Estate. IMLS
- $1,199,5004 bd4 ba2.8k sqft311 N Hunter Creek Ave, Eagle, ID 83616ActiveMLS ID #98994808, Garrik Woodhouse, Homes of Idaho. IMLS
- $1,099,0004 bd5 ba3.7k sqft2941 N Staghaven Ave, Star, ID 83669NewMLS ID #98994908, Charity Sigler, FLX Real Estate, LLC. IMLS
- $899,8804 bd3 ba2.5k sqft7323 Powell Pl, Eagle, ID 83714New ConstructionTresidio Homes
