Beautifully reimagined 2 bedroom co-op residence that seamlessly blends timeless charm with modern sophistication. This meticulously renovated home showcases a chef inspired kitchen adorned with gleaming stainless steel appliances, luxurious countertops, and custom cabinetry. Every detail has been thoughtfully curated to create an inviting ambiance of comfort and elegance.
For sale
$499,988
141-34 78th AVENUE #1C, Flushing, NY 11367
2beds
--sqft
Stock Cooperative, Residential
Built in 1942
-- sqft lot
$482,400 Zestimate®
$--/sqft
$-- HOA
What's special
Gleaming stainless steel appliancesLuxurious countertopsChef inspired kitchenCustom cabinetry
- 303 days |
- 71 |
- 0 |
Zillow last checked:
Listing updated:
Listed by:
Rocamar Realty Corp 718-457-3200,
Sandra Leon 917-544-5880
Source: OneKey® MLS as distributed by MLS GRID,MLS#: 918169
Facts & features
Interior
Bedrooms & bathrooms
- Bedrooms: 2
- Bathrooms: 1
- Full bathrooms: 1
Kitchen
- Description: Beautifully reimagined 2 bedroom co-op residence that seamlessly blends timeless charm with modern sophistication. This meticulously renovated home showcases a chef inspired kitchen adorned with gleaming stainless steel appliances, luxurious countertops, and custom cabinetry. Every detail has been thoughtfully curated to create an inviting ambiance of comfort and elegance.
Heating
- Steam
Cooling
- None
Appliances
- Included: Dishwasher, Exhaust Fan, Gas Range, Refrigerator, Stainless Steel Appliance(s)
Features
- First Floor Bedroom, Breakfast Bar, Eat-in Kitchen, Open Kitchen
- Flooring: Hardwood
- Common walls with other units/homes: 1 Common Wall
Interior area
- Total structure area: 0
Property
Parking
- Parking features: Private
Features
- Exterior features: Garden
Details
- Special conditions: None
Construction
Type & style
- Home type: Cooperative
- Architectural style: Garden
- Property subtype: Stock Cooperative, Residential
- Attached to another structure: Yes
Materials
- Brick
Condition
- Year built: 1942
Utilities & green energy
- Sewer: Public Sewer
- Water: Other
- Utilities for property: Electricity Connected, Natural Gas Connected
Community & HOA
Community
- Features: Other
HOA
- Has HOA: No
- HOA name: REGENCY GARDENS CO-OP APTS
Location
- Region: Flushing
Financial & listing details
- Date on market: 9/28/2025
- Cumulative days on market: 63 days
- Listing agreement: Exclusive Right To Sell
- Electric utility on property: Yes
Estimated market value
$482,400
$458,000 - $507,000
$2,458/mo
Price history
| Date | Event | Price |
|---|---|---|
| 9/29/2025 | Listed for sale | $499,988 |
Source:  OneKey® MLS as distributed by MLS GRID #918169 Report a problem OneKey® MLS as distributed by MLS GRID #918169 Report a problem | ||
Public tax history
Tax history is unavailable.
Monthly payment
Climate risks
Neighborhood: Kew Gardens Hills
Nearby schools
GreatSchools rating
- 7/10Ps 164 Queens ValleyGrades: PK-8Distance: 0.3 mi
- NANorth Queens Community High SchoolGrades: 9-12Distance: 0.1 mi
- 3/10I.S. 250 the Robert F Kennedy Community Middle SchoolGrades: 6-8Distance: 0.6 mi
Schools provided by the listing agent
- Elementary: Ps 164 Queens Valley
- Middle: Is 250 Robert F Kennedy Comm Ms (The
- High: John Bowne High School
Source: OneKey® MLS as distributed by MLS GRID. This data may not be complete. We recommend contacting the local school district to confirm school assignments for this home.
- $359,4003 bd1 ba-- sqft141-34 78th Ave APT 3B, Forest Hills, NY 11367Off Market
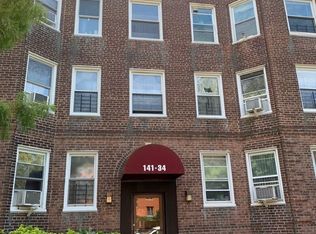
- $305,600-- bd-- ba-- sqft141-34 78th Ave APT 2C, Flushing, NY 11367Off Market
- $381,200-- bd-- ba-- sqft141-34 78th Ave APT 3A, Flushing, NY 11367Off Market
- $279,1001 bd1 ba-- sqft141-34 78th Ave APT 3A, Flushing, NY 11367Off Market
- $322,600-- bd-- ba-- sqft14134 78th Ave APT 3C, Flushing, NY 11367Off Market
- $290,400-- bd-- ba-- sqft141-42 78th Ave APT 3D, Flushing, NY 11367Off Market
- $232,700-- bd-- ba-- sqft141-42 78th Ave APT 1F, Flushing, NY 11367Off Market
- $370,600-- bd-- ba-- sqft141-42 78th Ave APT 1E, Flushing, NY 11367Off Market
A local agent can set up tours, give advice and negotiate with sellers.
Similar homes
- $449,9991 bd1 ba637 sqft70-47A Park Drive E, Kew Garden Hills, NY 11367For Sale
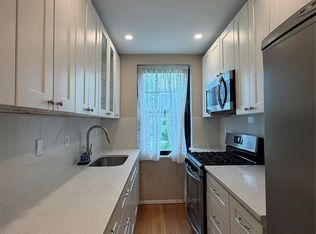
 MLS ID #1009494, Pingping Lu, Listing by: Block & Lot Services Inc. OneKey® MLS as distributed by MLS GRID
 - $530,0002 bd2 ba1k sqft14930 88TH Street #6-M, Howard Beach, NY 11414For Sale
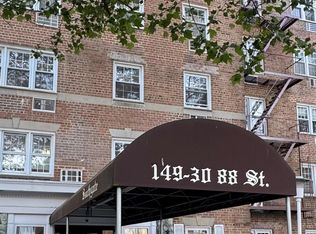 MLS ID #1010390, Arelys R. Zapata, Listing by: Voro LLC. OneKey® MLS as distributed by MLS GRID
 - $499,0002 bd1 ba950 sqft84-55 Daniels Street #5C, Briarwood, NY 11435For Sale
 MLS ID #1013346, Binit Kumar, Listing by: HomeSmart Premier Living Rlty. OneKey® MLS as distributed by MLS GRID
 - $310,0001 bd1 ba700 sqft141-48 78th Ave APT 3G, Flushing, NY 11367Active
 MLS ID #S1839764, Emma Huang, Listing by: Voro, LLC. StreetEasy
 - $420,0001 bd1 ba640 sqft71-43 Park Drive E #A, Kew Garden Hills, NY 11367For SaleMLS ID #959959, Aihui Cheng CBR GRI ABR, Listing by: RE/MAX 1st Choice. OneKey® MLS as distributed by MLS GRID
- $475,0002 bd1 ba900 sqft39-65 51st St APT 4B, Woodside, NY 11377ActiveMLS ID #S1839636, William Kokoris, Listing by: Compass. StreetEasy
- $505,0002 bd1 ba1.2k sqft84-19 51st Avenue #4C, Elmhurst, NY 11373For SaleMLS ID #1003071, Jane Wu, Listing by: E Realty International Corp. OneKey® MLS as distributed by MLS GRID
- $349,9992 bd1 ba838 sqft84-70 129th Street #5B, Kew Gardens, NY 11415For SaleMLS ID #1019046, Alberto Castillo, Listing by: Atlantis Realty Group Corp. OneKey® MLS as distributed by MLS GRID
- $489,0002 bd2 ba1.2k sqftThe Plaza, Flushing, NY 11355For SaleMLS ID #11680357, Sze Szeto, Listing by: EAST COAST NEW YORK. NY State MLS
- $495,0001 bd1 ba810 sqft11011 Queens Boulevard #3M, Forest Hills, NY 11375For SaleMLS ID #1009429, Melvin Mercado, Listing by: Real Broker NY LLC. OneKey® MLS as distributed by MLS GRID
- $475,0002 bd2 ba1.2k sqft1133 Midland Avenue #1K, Bronxville, NY 10708For SaleMLS ID #1030207, Lisa Bucolo, Listing by: Houlihan Lawrence Inc.. OneKey® MLS as distributed by MLS GRID
- $485,0003 bd2 ba1.3k sqft55-30 99th Street #2H, Corona, NY 11368For SaleMLS ID #898004, Abdus Salam, Listing by: New Dream Realty Inc. OneKey® MLS as distributed by MLS GRID
- $465,0002 bd1 ba1k sqft88-10 34th Ave APT 2F, Jackson Heights, NY 11372ActiveMLS ID #S1834630, Satoshi Onodera, Listing by: R New York. StreetEasy
- $459,0001 bd1 ba625 sqft64-63 Austin Street #3B, Rego Park, NY 11374For SaleMLS ID #1022220, Zarina Yusupova, Listing by: East Coast Realty by Zarina II. OneKey® MLS as distributed by MLS GRID
- $365,0001 bd1 ba829 sqft149-30 88th Street #LJ, Howard Beach, NY 11414For SaleMLS ID #1017502, Michele Sciaretta C2EX PSA SFR ABR, Listing by: Keller Williams Realty Liberty. OneKey® MLS as distributed by MLS GRID
- $570,0001 bd1 ba820 sqftSun House Condo, Flushing, NY 11358For SaleMLS ID #11690613, Soo Yun, Listing by: EAST COAST NEW YORK. NY State MLS
- $628,0002 bd2 ba1.1k sqft8730 62nd Ave APT 101, Rego Park, NY 11374ActiveMLS ID #S1825345, Chun Coco Quan, Listing by: Graceful World Realty LLC. StreetEasy
- $339,0002 bd1 ba850 sqft118-66 Metropolitan #5E, Kew Gardens, NY 11415For SaleMLS ID #1008904, Rajesh Persaud, Listing by: Century 21 Monticello Realty. OneKey® MLS as distributed by MLS GRID
- $399,0002 bd1 ba1.1k sqft4455 Kissena Boulevard #5E, Flushing, NY 11355For SaleMLS ID #993961, Melody Xiao L. Chen, Listing by: Prospes Real Estate Corp. OneKey® MLS as distributed by MLS GRID
- $369,0002 bd1 ba900 sqft196-69 73 Avenue #2, Fresh Meadows, NY 11366For SaleMLS ID #1010180, Laura A. Brusca, Listing by: Charles Rutenberg Realty Inc. OneKey® MLS as distributed by MLS GRID
