Spacious garden-level one-bedroom apartment in a well-maintained building. Pet-friendly. The kitchen and bathroom were renovated a few years ago and are in excellent condition. All rooms—including the kitchen, bathroom, and bedroom—have windows with great natural light. Maintenance fee includes heat, hot water, cold water, garbage removal, and snow shoveling, offering worry-free living. The building provides two parking permits, professionally managed, with a clean, quiet, and beautifully landscaped environment. Amenities include an on-site laundry room and a playground. Prime location: One block to Jewel Ave, with Q64 / Q74 buses ,about 10 minutes by bus to Forest Hills (E / F / M / R subway lines),QM4 / QM44 express buses directly to Manhattan,10-minute walk to Main Street,Q44 / Q20A / Q20B buses, about 15 minutes to Flushing. A fantastic opportunity—don’t miss out!
For sale
$420,000
71-43 Park Drive E #A, Kew Garden Hills, NY 11367
1beds
640sqft
Condominium, Residential
Built in 1950
-- sqft lot
$-- Zestimate®
$656/sqft
$525/mo HOA
What's special
Spacious garden-level one-bedroom apartmentWell-maintained building
- 173 days |
- 155 |
- 4 |
Zillow last checked:
Listing updated:
Listed by:
RE/MAX 1st Choice 516-888-6000,
Aihui Cheng CBR GRI ABR 917-622-0666
Source: OneKey® MLS as distributed by MLS GRID,MLS#: 959959
Facts & features
Interior
Bedrooms & bathrooms
- Bedrooms: 1
- Bathrooms: 1
- Full bathrooms: 1
Heating
- Heat Recovery System
Cooling
- Electric, Wall/Window Unit(s)
Appliances
- Included: Dishwasher, Gas Range, Microwave, Refrigerator
- Laundry: Common Area, Laundry Room, Outside
Features
- First Floor Bedroom, First Floor Full Bath, Breakfast Bar, Formal Dining, Kitchen Island, Marble Counters, Open Kitchen, Walk-In Closet(s)
- Attic: None
- Common walls with other units/homes: 2+ Common Walls
Interior area
- Total structure area: 640
- Total interior livable area: 640 sqft
Property
Parking
- Parking features: Parking Lot
Details
- Special conditions: None
Construction
Type & style
- Home type: Condo
- Architectural style: Garden
- Property subtype: Condominium, Residential
- Attached to another structure: Yes
Materials
- Brick
Condition
- Year built: 1950
Utilities & green energy
- Sewer: Public Sewer
- Water: Public
- Utilities for property: Cable Connected, Electricity Connected, Natural Gas Connected, Sewer Connected, Trash Collection Public, Water Connected
Community & HOA
HOA
- Has HOA: Yes
- Services included: Common Area Maintenance, Heat, Hot Water, Sewer, Snow Removal, Trash, Water
- HOA fee: $525 monthly
Location
- Region: Flushing
Financial & listing details
- Price per square foot: $656/sqft
- Annual tax amount: $1,975
- Date on market: 2/9/2026
- Cumulative days on market: 222 days
- Listing agreement: Exclusive Right To Sell
- Electric utility on property: Yes
Estimated market value
Not available
Estimated sales range
Not available
Not available
Price history
| Date | Event | Price |
|---|---|---|
| 3/26/2026 | Price change | $420,000-4.5%$656/sqft |
Source:  OneKey® MLS as distributed by MLS GRID #959959 Report a problem OneKey® MLS as distributed by MLS GRID #959959 Report a problem | ||
| 3/17/2026 | Price change | $440,000+2.3%$688/sqft |
Source: OneKey® MLS as distributed by MLS GRID #959959 Report a problem | ||
| 2/9/2026 | Listed for sale | $430,000-4.4%$672/sqft |
Source: OneKey® MLS as distributed by MLS GRID #959959 Report a problem | ||
| 2/9/2026 | Listing removed | $450,000$703/sqft |
Source: NY State MLS #11601664 Report a problem | ||
| 2/2/2026 | Price change | $450,000-6.1%$703/sqft |
Source: OneKey® MLS as distributed by MLS GRID #932597 Report a problem | ||
| 11/17/2025 | Price change | $479,000-2%$748/sqft |
Source: OneKey® MLS as distributed by MLS GRID #932597 Report a problem | ||
| 11/5/2025 | Listed for sale | $489,000$764/sqft |
Source: OneKey® MLS as distributed by MLS GRID #932597 Report a problem | ||
Public tax history
Tax history is unavailable.
Monthly payment
Climate risks
Neighborhood: Kew Gardens Hills
Nearby schools
GreatSchools rating
- 7/10Ps 164 Queens ValleyGrades: PK-8Distance: 0.4 mi
- NANorth Queens Community High SchoolGrades: 9-12Distance: 0.5 mi
- 3/10I.S. 250 the Robert F Kennedy Community Middle SchoolGrades: 6-8Distance: 0.9 mi
Schools provided by the listing agent
- Elementary: Ps 219 Paul Klapper
- Middle: Is 250 Robert F Kennedy Comm Ms (The
- High: John Bowne High School
Source: OneKey® MLS as distributed by MLS GRID. This data may not be complete. We recommend contacting the local school district to confirm school assignments for this home.
- $419,2001 bd1 ba650 sqft71-43 Park Dr E #B, Flushing, NY 11367Off Market
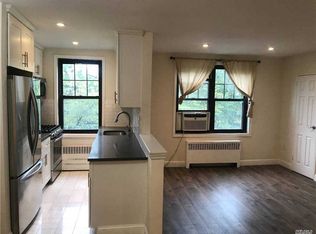
- $419,2001 bd1 ba650 sqft71-43 Park Ln #2, Flushing, NY 11367Off Market

- $--1 bd1 ba-- sqft71-43 Park Dr E FLOOR 2-B, Flushing, NY 11367Off Market

- $429,9001 bd1 ba635 sqft7141 Park Dr E #B, Kew Gardens Hills, NY 11367Off Market

- $542,7002 bd1 ba753 sqft7145B Park Dr E #B, Flushing, NY 11367Off Market
- $420,2001 bd1 ba-- sqft7139 Park Dr E, Kew Garden Hl, NY 11367Off Market
- $439,4001 bd1 ba-- sqft7137 Park Dr E #B, Kew Gardens Hills, NY 11367Off Market
- $498,2001 bd1 ba-- sqft7137 Park Dr E, Flushing, NY 11367Off Market
A local agent can set up tours, give advice and negotiate with sellers.
Similar homes
- $449,9991 bd1 ba637 sqft70-47A Park Drive E, Kew Garden Hills, NY 11367For Sale
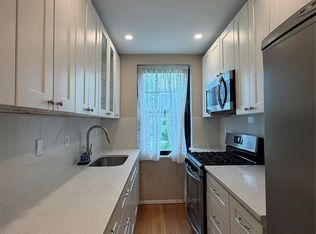
 MLS ID #1009494, Pingping Lu, Listing by: Block & Lot Services Inc. OneKey® MLS as distributed by MLS GRID
 - $399,0002 bd1 ba900 sqft138-46 68th Drive #A, Flushing, NY 11367For Sale
 MLS ID #1024268, Iddy Li, Listing by: Jamie Realty Group. OneKey® MLS as distributed by MLS GRID
 - $425,0002 bd1 ba900 sqft150-28 Jewel Avenue #1, Flushing, NY 11367For Sale
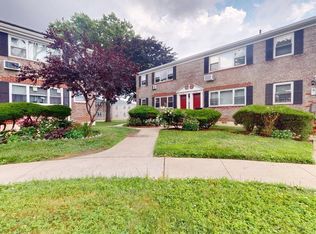 MLS ID #1010356, Roger Mashihi, Listing by: Metro Garden Realty Inc. OneKey® MLS as distributed by MLS GRID
 - $468,0003 bd1 ba950 sqft13604 68TH DRIVE #A, Flushing, NY 11367For Sale
 MLS ID #1019364, Monique Lin, Listing by: Royalux Realty LLC. OneKey® MLS as distributed by MLS GRID
 - $370,0002 bd1 ba950 sqft150-25 72ND Road #4C, Kew Garden Hills, NY 11367For SaleMLS ID #976065, Wenyan Mo, Listing by: E Realty International Corp. OneKey® MLS as distributed by MLS GRID
- $313,9001 bd1 ba650 sqft6943 136th Street #B, Flushing, NY 11367For SaleMLS ID #1016614, Monique Lin, Listing by: Royalux Realty LLC. OneKey® MLS as distributed by MLS GRID
- $368,0002 bd1 ba900 sqft141-03 79 Avenue #2K, Flushing, NY 11367For SaleMLS ID #1022242, Sammi Chen, Listing by: Landmark International R E LLC. OneKey® MLS as distributed by MLS GRID
- $310,0001 bd1 ba700 sqft141-48 78th Ave APT 3G, Flushing, NY 11367ActiveMLS ID #S1839764, Emma Huang, Listing by: Voro, LLC. StreetEasy
- $421,0002 bd1 ba800 sqft65-39 108th Street #E6, Forest Hills, NY 11375For SaleMLS ID #1015116, Lobsang Chodak, Listing by: Winzone Realty Inc. OneKey® MLS as distributed by MLS GRID
- $349,0002 bd1 ba775 sqft216-37 68th Avenue #A, Oakland Gardens, NY 11364For SaleMLS ID #1032445, Ann Chu, Listing by: Keller Williams Rlty Landmark. OneKey® MLS as distributed by MLS GRID
- $368,0002 bd1 ba950 sqftG #C-unit 1, Forest Hills, NY 11375ActiveMLS ID #S1839317, Lihyeuh Chou, Listing by: Keller Williams Realty Landmark. StreetEasy
- $349,9992 bd1 ba838 sqft84-70 129th Street #5B, Kew Gardens, NY 11415For SaleMLS ID #1019046, Alberto Castillo, Listing by: Atlantis Realty Group Corp. OneKey® MLS as distributed by MLS GRID
- $289,0001 bd1 ba730 sqft150-19 Jewel Ave #310B, Flushing, NY 11367For SaleMLS ID #998500, Jacinda Chin, Listing by: Charles Rutenberg Realty Inc. OneKey® MLS as distributed by MLS GRID
- $289,0001 bd1 ba700 sqft67-77 152nd Street #184B, Flushing, NY 11367For SaleMLS ID #1018174, Jacinda Chin, Listing by: Charles Rutenberg Realty Inc. OneKey® MLS as distributed by MLS GRID
- $388,0002 bd1 ba885 sqft213-8 73rd Ave #4J, Oakland Gardens, NY 11364ActiveMLS ID #S1836854, Amy Qiu, Listing by: Winzone Realty Inc. StreetEasy
- $495,0001 bd1 ba950 sqft6360 102nd St APT D1, Rego Park, NY 11374ActiveMLS ID #S1810551, Gregory Yadgaroff, Listing by: The Realty Depot. StreetEasy
- $410,0001 bd1 ba750 sqft134-39 Blossom Ave #2G, Flushing, NY 11355For SaleMLS ID #945454, Ke Rong Gao, Listing by: E Realty International Corp. OneKey® MLS as distributed by MLS GRID
- $495,0001 bd2 ba681 sqft132-59 41st Road #3B, Flushing, NY 11355For SaleMLS ID #1027816, Xia Q. Yin, Listing by: Landmark International R E LLC. OneKey® MLS as distributed by MLS GRID
- $398,0001 bd1 ba750 sqft138-70 Elder Ave #4, Flushing, NY 11355ActiveMLS ID #S1811010, Man Wai Chan, Listing by: Jamie Realty Group. StreetEasy
- $398,0001 bd1 ba442 sqft40-45 68th Street #2B, Woodside, NY 11377For SaleMLS ID #970350, Lina Chen, Listing by: Winzone Realty Inc. OneKey® MLS as distributed by MLS GRID
