Beautiful new construction home in Foothills Ranch Subdivision, situated on 2.30 acres with plenty of space to enjoy! Offering 2,312 square feet, this thoughtfully designed home features 3 bedrooms, 3 bathrooms, and an upper-level bonus room or 4th bedroom. The main level offers an open and inviting layout with a spacious living room featuring a corner gas fireplace, large dining area with sliding doors to the covered patio, and a kitchen with plenty of cabinetry, hard-surface countertops, gas range, breakfast bar, and walk-in pantry. The spacious primary suite includes a double-sink vanity, walk-in tiled shower, private toilet area, and walk-in closet with built-in shelving. Two additional bedrooms, a full bathroom, and main-floor laundry with utility sink complete the main level. Upstairs, the flexible bonus space can serve as a family room or 4th bedroom and includes a closet and full bathroom. Additional features include an on-demand hot water heater, water softener, private well and septic, plus an attached 3-car heated and finished garage. Exterior has an asphalt driveway with additional parking. Prior to closing a sprinkler system, rock landscaping, and sod extending approximately 30 feet from the home will be completed. Enjoy the benefits of brand-new construction, acreage, and a functional floor plan in Foothills Ranch Subdivision!
Active
$739,000
141 Barn Wood Ln, Great Falls, MT 59405
4beds
2,312sqft
Single Family Residence
Built in 2026
2.3 Acres Lot
$-- Zestimate®
$320/sqft
$83/mo HOA
What's special
Corner gas fireplacePrivate toilet areaWalk-in tiled showerCovered patioGas rangeDouble-sink vanityOpen and inviting layout
- 4 days |
- 725 |
- 26 |
Zillow last checked:
Listing updated:
Listed by:
Katie Heitzman 406-231-0712,
RE/MAX of Great Falls
Source: MRMLS,MLS#: 30076658
Facts & features
Interior
Bedrooms & bathrooms
- Bedrooms: 4
- Bathrooms: 3
- Full bathrooms: 2
- 3/4 bathrooms: 1
Primary bedroom
- Level: Main
Bedroom 2
- Level: Main
Bedroom 3
- Level: Main
Primary bathroom
- Level: Main
Bathroom 2
- Level: Main
Bathroom 3
- Level: Upper
Bonus room
- Description: Could be Family Room.
- Level: Upper
Dining room
- Level: Main
Kitchen
- Level: Main
Laundry
- Level: Main
Living room
- Level: Main
Heating
- Forced Air, Gas
Cooling
- Central Air
Appliances
- Included: Dishwasher, Microwave, Range, Refrigerator, Water Softener
- Laundry: Washer Hookup
Features
- Fireplace, Main Level Primary, Open Floorplan, Vaulted Ceiling(s), Walk-In Closet(s)
- Basement: Crawl Space
- Number of fireplaces: 1
Interior area
- Total interior livable area: 2,312 sqft
- Finished area below ground: 0
Property
Parking
- Total spaces: 3
- Parking features: Additional Parking, Garage, Garage Door Opener, Heated Garage
- Attached garage spaces: 3
Features
- Stories: 1
- Patio & porch: Covered, Patio
- Has view: Yes
- View description: Mountain(s), Residential
Lot
- Size: 2.3 Acres
- Features: Back Yard, Front Yard, Sprinklers In Ground
Details
- Parcel number: 02301623402100000
- Special conditions: Standard
Construction
Type & style
- Home type: SingleFamily
- Architectural style: Ranch
- Property subtype: Single Family Residence
Materials
- Foundation: Poured
Condition
- New construction: No
- Year built: 2026
Details
- Builder name: Weaver Construction
Utilities & green energy
- Sewer: Private Sewer, Septic Tank
- Water: Private, Well
- Utilities for property: Electricity Connected, Natural Gas Connected
Community & HOA
Community
- Subdivision: Foothill Ranch Phase 4
HOA
- Has HOA: Yes
- Amenities included: None
- Services included: Road Maintenance
- HOA fee: $1,000 annually
- HOA name: Foothills
Location
- Region: Great Falls
Financial & listing details
- Price per square foot: $320/sqft
- Tax assessed value: $70,303
- Annual tax amount: $303
- Date on market: 8/12/2026
- Listing agreement: Exclusive Right To Sell
- Listing terms: Cash,Conventional,FHA,Other,VA Loan
- Road surface type: Asphalt
Estimated market value
Not available
Estimated sales range
Not available
Not available
Price history
| Date | Event | Price |
|---|---|---|
| 8/12/2026 | Listed for sale | $739,000$320/sqft |
Source:  MRMLS #30076658 Report a problem MRMLS #30076658 Report a problem | ||
Public tax history
Tax history is unavailable.
Monthly payment
Est. payment
Payment breakdown
Explore the cost of this home by adjusting the details. Changes won't be saved.Climate risks
Neighborhood: 59405
Nearby schools
GreatSchools rating
- 6/10Mountain View SchoolGrades: PK-6Distance: 3.1 mi
- 5/10East Middle SchoolGrades: 7-8Distance: 3.3 mi
- 2/10Great Falls High SchoolGrades: 9-12Distance: 4.7 mi
- $--2.17 acresNhn S23 T20 N Block #R04-E-002, Great Falls, MT 59405Sold

- $--2.3 acresBarnwood Ln, Great Falls, MT 59405Sold
- $--2.4 acresBarn Wood Lane Block 2 Phase LOT 6-4, Great Falls, MT 59405Sold

- $677,7003 bd2 ba2.4k sqft50 Platinum Ln, Great Falls, MT 59405Off Market
- $898,5003 bd2 ba2.7k sqft61 Platinum Ln, Great Falls, MT 59405Off Market
- $--3 bd2 ba1.7k sqft137 Barn Wood Ln, Great Falls, MT 59405Sold
- $--2.38 acres1 Barn Wood Ln, Great Falls, MT 59405Sold
- $--2.62 acres16 Platinum Ln, Great Falls, MT 59405Sold
A local agent can set up tours, give advice and negotiate with sellers.
A local lender can help you make sure your offer is ready when you are.
Similar homes
- $749,9003 bd2 ba2.5k sqft40 Platinum Ln, Great Falls, MT 59405Active

 MLS ID #30066950, Adam Monroe, Monroe Realty Group. MRMLS
 - $889,0005 bd3 ba3k sqft2 Granite Hill Ln, Great Falls, MT 59405Active
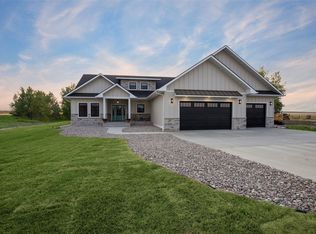 MLS ID #30076434, Ambyr Rain Showers, Dustin Young and Company. MRMLS
 - $715,0005 bd4 ba2.8k sqft16 Box Elder Ln, Great Falls, MT 59405Active
 MLS ID #30075775, Terral DeMontigny, North Star Realty. MRMLS
 - $749,0003 bd2 ba1.3k sqft81 Eaton Ave, Great Falls, MT 59405Active Under Contract
 MLS ID #30071949, Trevor Bolton, HomeSmart Realty Partners. MRMLS
 - $737,0004 bd3 ba2.1k sqft44 Fox Island Ln, Great Falls, MT 59405Active Under ContractMLS ID #30065644, Sharon Virgin, Dustin Young and Company. MRMLS
- $679,0005 bd3 ba3k sqft4305 13th Ave S, Great Falls, MT 59405ActiveMLS ID #30073903, Joshua Kirkhart, Dustin Young and Company. MRMLS
- $799,0004 bd3 ba2.2k sqft93 Woodland Estates Rd, Great Falls, MT 59404ActiveMLS ID #30076261, Peter Schultz, Clearwater Montana Properties - GTF. MRMLS
- $519,9004 bd3 ba3.3k sqft1404 34th St S, Great Falls, MT 59405Active Under ContractMLS ID #30076246, Jason Westmoreland, RE/MAX of Great Falls. MRMLS
- $429,9003 bd2 ba1.7k sqft39 Copper Creek Ln, Great Falls, MT 59405Active Under ContractMLS ID #30072695, Daniel O'Leary, Dustin Young and Company. MRMLS
- $424,9003 bd2 ba1.7k sqft42 Copper Creek Ln, Great Falls, MT 59405Active Under ContractMLS ID #30058652, Daniel O'Leary, Dustin Young and Company. MRMLS
- $422,9003 bd2 ba1.7k sqft35 Copper Creek Ln, Great Falls, MT 59405Active Under ContractMLS ID #30054713, Daniel O'Leary, Dustin Young and Company. MRMLS
- $405,0004 bd2 ba2.3k sqft733 54th St S, Great Falls, MT 59405Active Under ContractMLS ID #30074560, Ashley Friesen, Threshold Real Estate, Inc. MRMLS
- $554,0004 bd3 ba2.1k sqft144 Leo Ln, Great Falls, MT 59404Active Under ContractMLS ID #30075747, Paula Brandon Fry, Dahlquist Realtors. MRMLS
- $579,9005 bd3 ba2.9k sqft2316 22nd St S, Great Falls, MT 59405ActiveMLS ID #30072948, Adam Monroe, Monroe Realty Group. MRMLS
- $899,0005 bd3 ba3.1k sqft8 Bend View Ln, Great Falls, MT 59404ActiveMLS ID #30067740, Leah Williams, Dascoulias Realty Group. MRMLS
- $479,0005 bd3 ba3k sqft609 Alice Dr, Great Falls, MT 59405ActiveMLS ID #30075986, Tony Peres, Dascoulias Realty Group. MRMLS
- $625,0004 bd4 ba2.6k sqft58 Woodland Estates Rd, Great Falls, MT 59404ActiveMLS ID #30072301, David Leray, eXP Realty LLC - Great Falls. MRMLS
- $369,9005 bd2 ba2.2k sqft3511 8th Ave S, Great Falls, MT 59405Active Under ContractMLS ID #30073042, Marie Willson, HomeSmart Realty Partners. MRMLS
- $565,0004 bd2 ba1.7k sqft4600 Fox Farm Rd, Great Falls, MT 59404ActiveMLS ID #30073743, Kevin Wells, eXP Realty LLC - Great Falls. MRMLS
- $407,0005 bd3 ba2.1k sqft4409 5th Ave S, Great Falls, MT 59405Active Under ContractMLS ID #30072177, Antoinette Collins, Coldwell Banker The Falls. MRMLS
