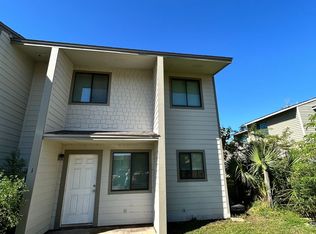
This impressive two-story quadplex in Panama City presents a prime investment opportunity. Fully rented and generating $4,950 monthly, this eight-bedroom, nine-bathroom property spans more than 4,280 square feet of heated and cooled space. With a new roof, newer water heaters and updated interiors and exteriors, this property offers both stability and modern amenities. Comprising three two-bedroom, 1.5-bath units (972 square feet each) and one spacious three-bedroom, two-bath unit (1,364 square feet), this property is designed to attract and retain tenants. Each unit features updated flooring, refreshed kitchens and new paint throughout. The exterior has been similarly revitalized, ensuring excellent curb appeal. Ideal for investors and military personnel, this property is located in a great area, offering easy access to local amenities and services. With a new HVAC system and updated fixtures, this quadplex is fully equipped to continue generating reliable rental income.
For sale
Price cut: $19.5K (7/28)
$630,500
141 Cheri Ln, Panama City, FL 32404
9beds
4,280sqft
:
Get pre-qualified$3,962/mo
Townhouse
Built in 1984
0.26 Acres Lot
$-- Zestimate®
$147/sqft
$-- HOA
What's special
New roofNew paintUpdated interiorsExcellent curb appealRefreshed kitchens
- 317 days |
- 83 |
- 5 |
Zillow last checked:
Listing updated:
Listed by:
Whitney E Cooley whitney@scenicsir.com,
Scenic Sotheby's International Realty
Source: ECAOR,MLS#: 986541
Facts & features
Interior
Bedrooms & bathrooms
- Bedrooms: 9
- Bathrooms: 8
- Full bathrooms: 5
- 1/2 bathrooms: 3
Primary bedroom
- Level: Second
- Area: 117 Square Feet
- Dimensions: 13 x 9
Primary bedroom
- Level: Second
- Area: 117 Square Feet
- Dimensions: 13 x 9
Primary bedroom
- Level: Second
- Area: 117 Square Feet
- Dimensions: 13 x 9
Primary bedroom
- Level: Second
- Area: 117 Square Feet
- Dimensions: 13 x 9
Bedroom
- Level: Second
- Area: 117 Square Feet
- Dimensions: 13 x 9
Bedroom
- Level: Second
- Area: 117 Square Feet
- Dimensions: 13 x 9
Bedroom
- Level: Second
- Area: 117 Square Feet
- Dimensions: 13 x 9
Bedroom
- Level: Second
- Area: 117 Square Feet
- Dimensions: 13 x 9
Bathroom
- Level: First
- Area: 18 Square Feet
- Dimensions: 6 x 3
Bathroom
- Level: Second
- Area: 60 Square Feet
- Dimensions: 10 x 6
Bathroom
- Level: Second
- Area: 60 Square Feet
- Dimensions: 10 x 6
Bathroom
- Level: Second
- Area: 60 Square Feet
- Dimensions: 10 x 6
Kitchen
- Level: First
- Area: 80 Square Feet
- Dimensions: 10 x 8
Living room
- Level: First
- Area: 169 Square Feet
- Dimensions: 13 x 13
Heating
- Central
Cooling
- Central Air
Appliances
- Included: Electric Water Heater
Features
- Newly Painted
- Flooring: Tile
Interior area
- Total structure area: 4,280
- Total interior livable area: 4,280 sqft
Property
Features
- Stories: 2
Lot
- Size: 0.26 Acres
- Dimensions: 135 x 84
- Features: Cleared, Dead End, Interior Lot, Level
Details
- Parcel number: 25249300000
- Zoning description: Resid Multi-Family
- Special conditions: Accept Backup Offers
Construction
Type & style
- Home type: Townhouse
- Property subtype: Townhouse
Materials
- Wood Siding, Siding CmntFbrHrdBrd
- Roof: Composition
Condition
- Construction Complete,Renovated
- New construction: No
- Year built: 1984
Utilities & green energy
- Water: Public
Community & HOA
Community
- Subdivision: No Named Subdivision
Location
- Region: Panama City
Financial & listing details
- Price per square foot: $147/sqft
- Tax assessed value: $84,155
- Annual tax amount: $5,747
- Date on market: 3/16/2026
- Road surface type: Paved
Estimated market value
Not available
Estimated sales range
Not available
$1,968/mo
Price history
| Date | Event | Price |
|---|---|---|
| 7/28/2026 | Price change | $630,500-3%$147/sqft |
Source:  ECAOR #986541 Report a problem ECAOR #986541 Report a problem | ||
| 3/16/2026 | Listed for sale | $650,000$152/sqft |
Source: ECAOR #986541 Report a problem | ||
| 2/13/2026 | Pending sale | $650,000$152/sqft |
Source: ECAOR #986541 Report a problem | ||
| 10/1/2025 | Listed for sale | $650,000+8.5%$152/sqft |
Source: ECAOR #986541 Report a problem | ||
| 7/7/2025 | Listing removed | $599,000$140/sqft |
Source: ECAOR #955951 Report a problem | ||
| 10/29/2024 | Price change | $599,000-7.8%$140/sqft |
Source: ECAOR #955951 Report a problem | ||
| 8/1/2024 | Listed for sale | $650,000+44.4%$152/sqft |
Source: ECAOR #955951 Report a problem | ||
| 3/18/2022 | Sold | $450,000+7.1%$105/sqft |
Source:  CPAR #721307 Report a problem CPAR #721307 Report a problem | ||
| 1/23/2022 | Contingent | $420,000$98/sqft |
Source: CPAR #721307 Report a problem | ||
| 1/23/2022 | Price change | $420,000+6.3%$98/sqft |
Source: CPAR #721307 Report a problem | ||
| 1/21/2022 | Listed for sale | $395,000+107.9%$92/sqft |
Source: CPAR #721307 Report a problem | ||
| 5/12/2020 | Listing removed | $190,000$44/sqft |
Source: Keller Williams Success Realty #696984 Report a problem | ||
| 4/30/2020 | Listed for sale | $190,000$44/sqft |
Source: Keller Williams Success Realty #696984 Report a problem | ||
Public tax history
| Year | Property taxes | Tax assessment |
|---|---|---|
| 2020 | $895 -1.3% | $84,155 -1.5% |
| 2019 | $907 | $85,422 -32% |
| 2018 | $907 -33.1% | $125,563 -1% |
| 2017 | $1,355 -3% | $126,830 -1% |
| 2016 | $1,397 -8.5% | $128,100 -1% |
| 2015 | $1,526 | $129,370 -1.1% |
| 2014 | $1,526 | $130,791 -5.9% |
| 2013 | -- | $139,022 -39.7% |
| 2011 | -- | $230,506 +10% |
| 2010 | -- | $209,551 +3.9% |
| 2009 | -- | $201,671 -2.9% |
| 2008 | -- | $207,750 -4.9% |
| 2007 | -- | $218,471 +12.7% |
| 2006 | -- | $193,837 +11.9% |
| 2005 | -- | $173,297 +22.4% |
| 2002 | -- | $141,613 +11.7% |
| 2000 | -- | $126,778 |
Find assessor info on the county website
Monthly payment
Est. payment
Payment breakdown
Explore the cost of this home by adjusting the details. Changes won't be saved.Climate risks
Neighborhood: 32404
Nearby schools
GreatSchools rating
- 4/10Parker Elementary SchoolGrades: PK-5Distance: 0.3 mi
- 2/10Rutherford High SchoolGrades: 6-12Distance: 2.5 mi
Schools provided by the listing agent
- Elementary: Parker
- High: Rutherford
Source: ECAOR. This data may not be complete. We recommend contacting the local school district to confirm school assignments for this home.
- $189,4002 bd1 ba-- sqft143 Cheri Ln, Panama City, FL 32404Off Market

- $1,3503 bd2 ba-- sqft147 Cheri Ln, Panama City, FL 32404For Rent
- $80,5002 bd2 ba972 sqft139 Cheri Ln, Panama City, FL 32404Off Market

- $--2 bd1 ba1k sqft139 Cheri Ln #139, Panama City, FL 32404Off Market
- $114,3002 bd2 ba972 sqft137 Cheri Ln, Panama City, FL 32404Off Market
- $96,0002 bd1 ba972 sqft135 Cheri Ln, Panama City, FL 32404Off Market
- $327,6002 bd1 ba972 sqft5120 Lance St, Panama City, FL 32404Off Market
- $--2 bd1 ba972 sqft5120 Lance St UNIT B, Panama City, FL 32404Off Market
A local agent can set up tours, give advice and negotiate with sellers.
A local lender can help you make sure your offer is ready when you are.
Similar homes
- $608,0006 bd6 ba2.9k sqft116 Springfield Ave, Panama City, FL 32401For Sale
 MLS ID #790574, Heather Fox. CPAR
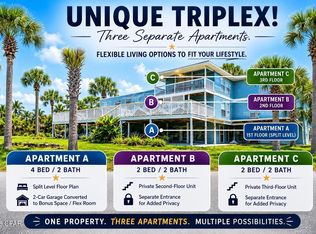
 - $625,0008 bd6 ba3.8k sqft5612 Hilltop Ave #A-c, Panama City, FL 32408For Sale
 MLS ID #792506, Courtney Pantalena. CPAR
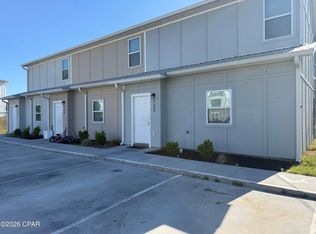
 - $599,0009 bd6 ba3.8k sqft726 Detroit Ave, Panama City, FL 32401For Sale
 MLS ID #790460, Shaunnah Whitely. CPAR
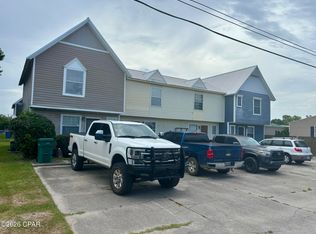
 - $475,0008 bd10 ba4.1k sqft1512 Kraft Ave, Panama City, FL 32405For Sale
 MLS ID #791362, Cain McNeil. CPAR
 - $545,0006 bd6 ba2.9k sqft917 Bradford Cir, Lynn Haven, FL 32444For SaleMLS ID #793726, Alona A Brown. CPAR
- $835,0006 bd4 ba4.2k sqft3610 Florida Ave, Panama City, FL 32405For SaleMLS ID #792670, Emily N Waddell. CPAR
- $496,0006 bd4 ba2.9k sqft803 Oak Ave, Panama City, FL 32401For SaleMLS ID #787848, Beth Christie. CPAR
- $650,0007 bd6 ba2.5k sqft604 Fernwood St, Panama City Beach, FL 32407For SaleMLS ID #786962, Dien and Andrew Group. CPAR
- $745,0008 bd8 ba3.7k sqft133 Gwyn Dr, Panama City Beach, FL 32408For SaleMLS ID #792289, Tareva Ligas. CPAR
- $379,0006 bd4 ba2.6k sqft754 Sherman Ave #A & B, Panama City, FL 32401For SaleMLS ID #782595, Connor L Meyette. CPAR
- $785,0008 bd12 ba4k sqft1421 Martin Luther King Junior Blvd #A-d, Panama City, FL 32401New ConstructionMLS ID #789241, James Cameron. CPAR
- $910,0006 bd3 ba4.4k sqft138 Laird Cir, Panama City Beach, FL 32408For SaleMLS ID #789957, Daniel Hagen. CPAR
- $499,0007 bd4 ba3k sqft1908 Laurel Ave, Panama City, FL 32405For SaleMLS ID #786074, Bill D Nieland. CPAR
- $874,9006 bd4 ba4.2k sqft126 Tierra Verde Way, Panama City Beach, FL 32407For SaleMLS ID #792669, Stacia Lamulle. CPAR
- $865,0007 bd6 ba2.9k sqft405 Massalina Dr, Panama City, FL 32401New ConstructionMLS ID #792225, Mike S Herring. CPAR
- $450,0006 bd4 ba2.5k sqft2826 La Mesa Ave #2826/2828, Panama City, FL 32405New ConstructionMLS ID #789006, Mayrelis C Roman Davila. CPAR
